
5238 W Weir RoadFayetteville, AR 72704
Mortgage Calculator
Monthly Payment (Est.)
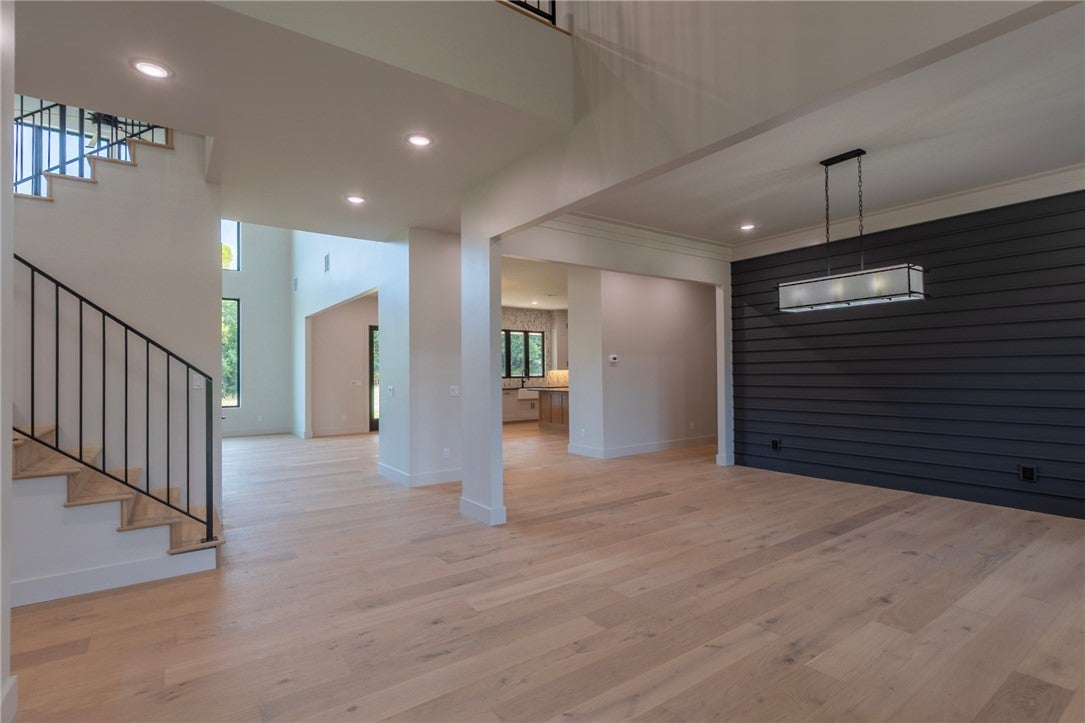
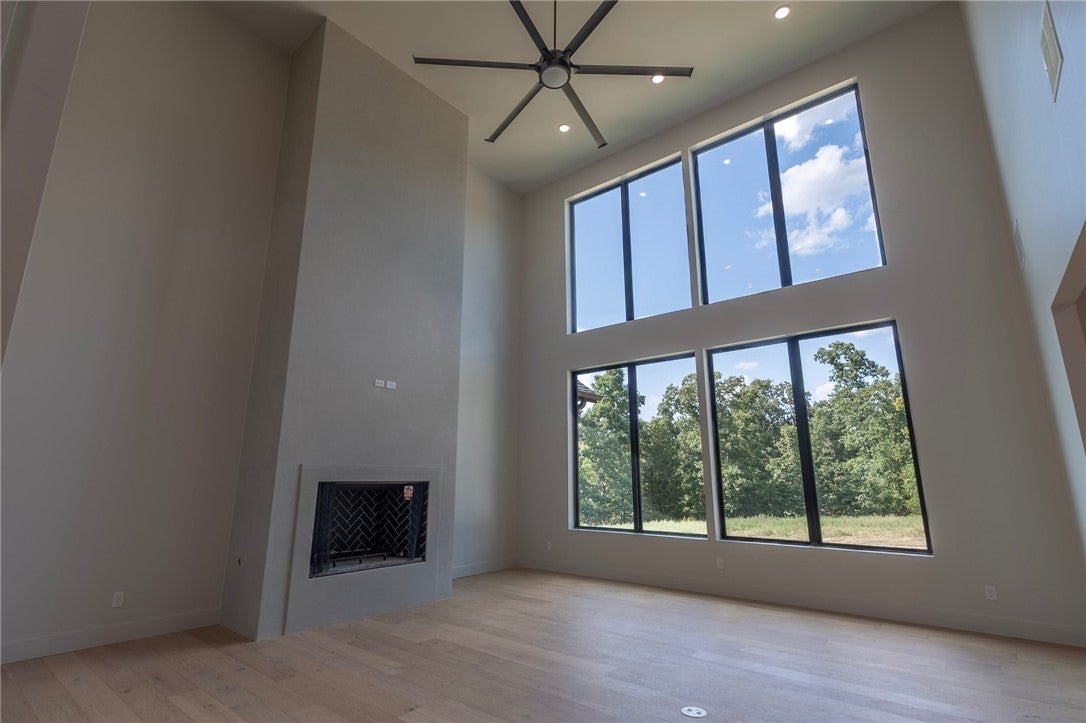
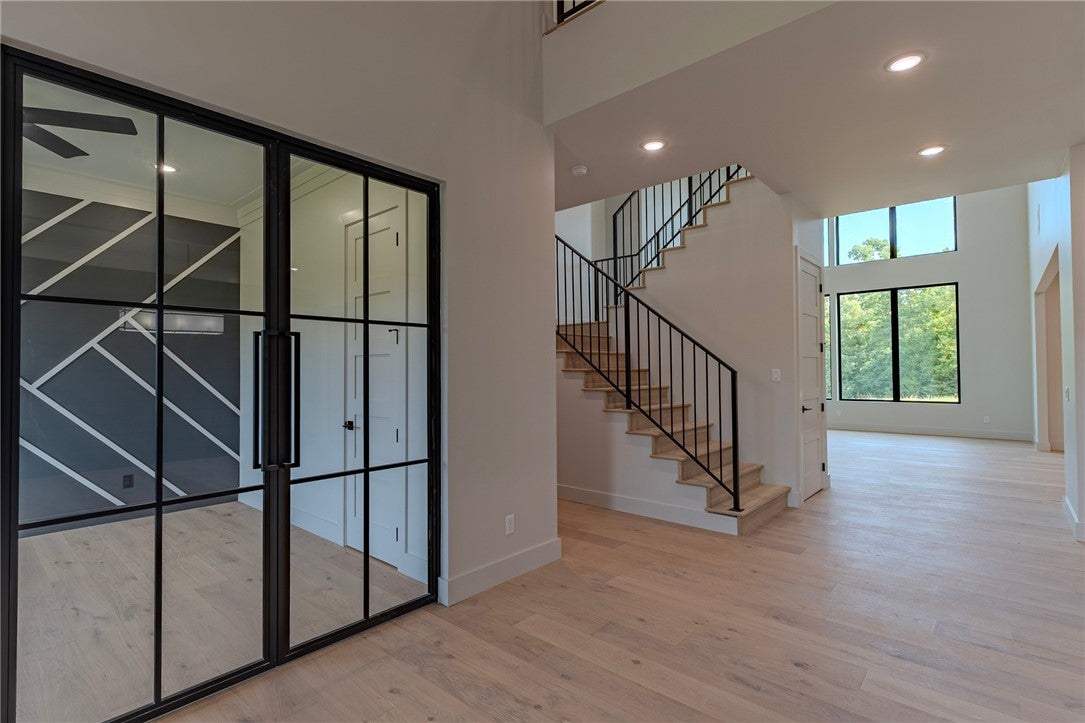
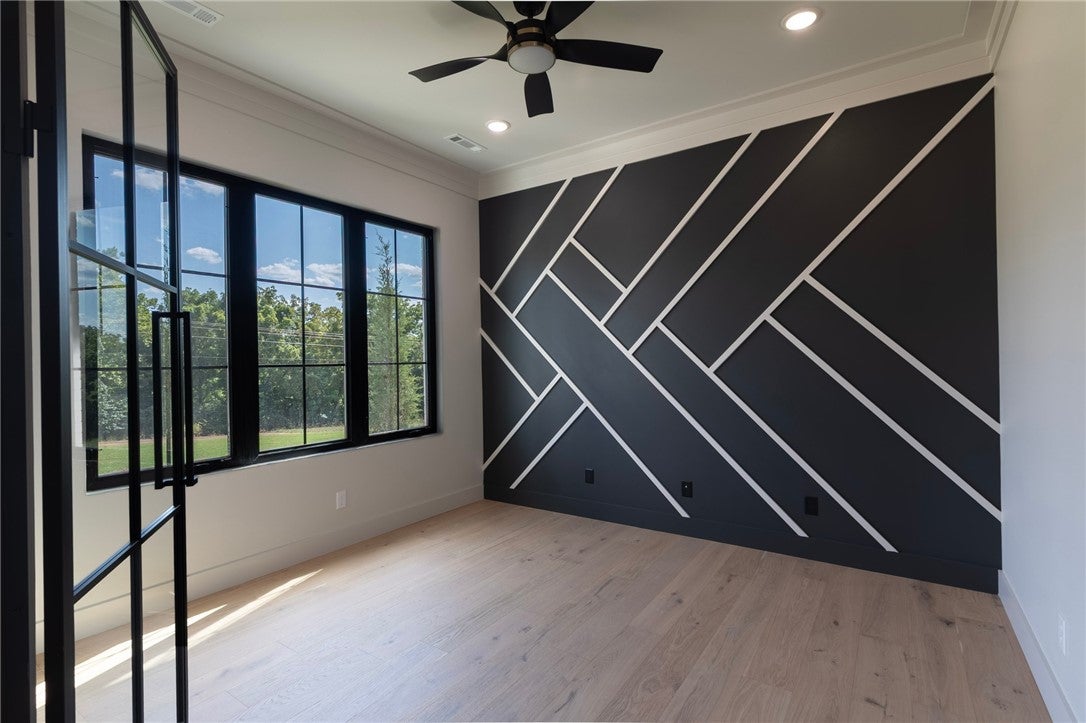
$9,652Welcome to this distinctive single-family residence built in 2026 that reimagines modern living with thoughtful design and an expansive footprint. This property offers a unique opportunity to experience contemporary comfort in a highly desirable location. The residence features six well-proportioned bedrooms, each designed to provide a private and comfortable retreat, plus an additional apartment/mother-in-law quarters located over the garage. These spaces offer flexibility for various living arrangements, from accommodating a growing family to creating dedicated guest quarters or home offices. Situated on a generous 3.21 acre lot, this property provides ample outdoor space for relaxation and enjoyment. Outdoor living includes a covered patio featuring a outdoor kitchen, firepit, and a wall for TVs or other entertainment options. The four-car garages provide plenty of space for your vehicles and all the toys. Agent owned.
| 3 weeks ago | Status changed to Active | |
| 3 weeks ago | Listing updated with changes from the MLS® | |
| a month ago | Listing first seen on site |

The information being provided by ArkansasONE MLS is for the consumer’s personal, non-commercial use and may not be used for any purpose other than to identify prospective properties consumers may be interested in purchasing. The information is deemed reliable but not guaranteed and should therefore be independently verified. Contact your county assessor for tax calculation information. © 2026 ArkansasONE MLS All rights reserved.
Last checked: 2026-09-20 09:35 AM UTC
Did you know? You can invite friends and family to your search. They can join your search, rate and discuss listings with you.