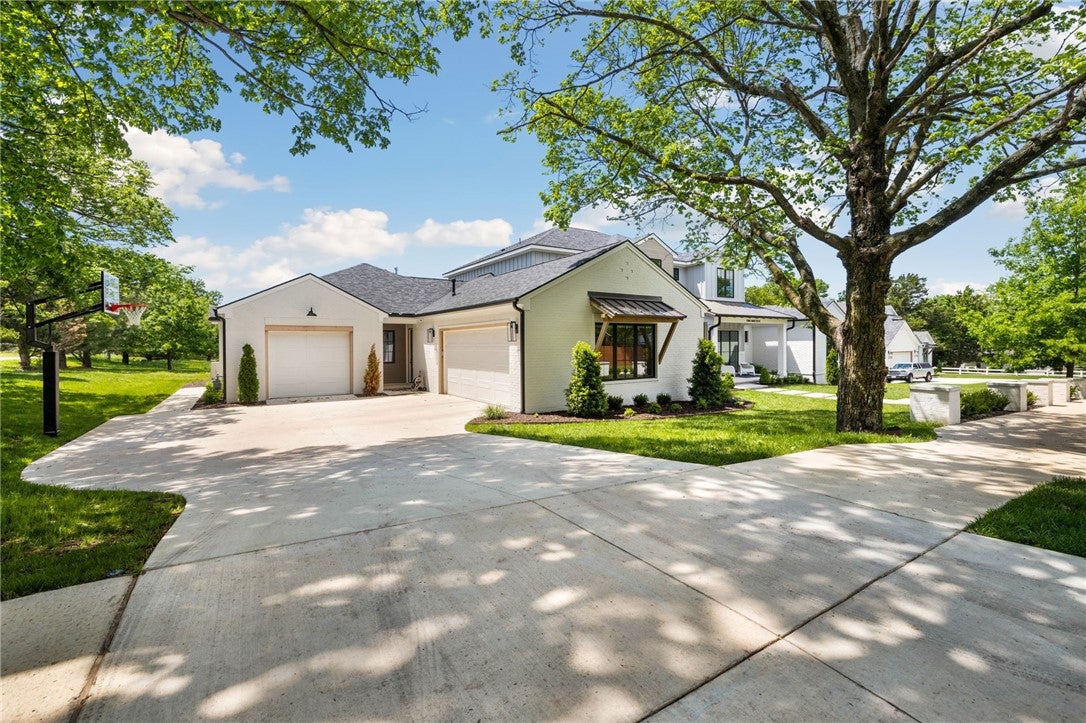
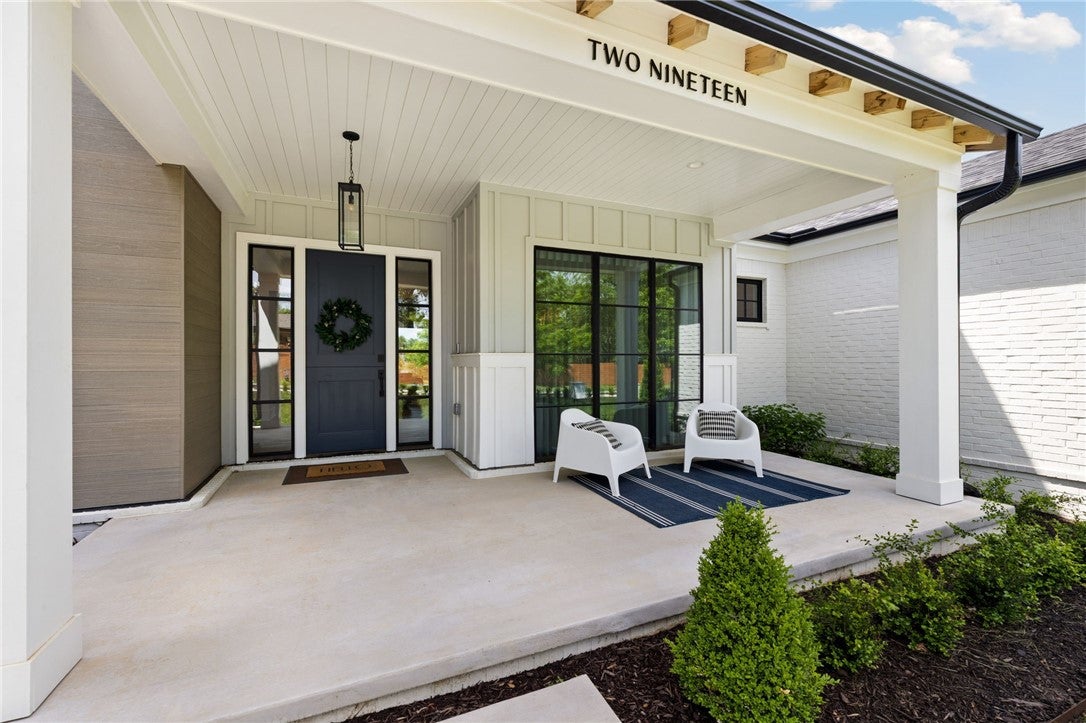
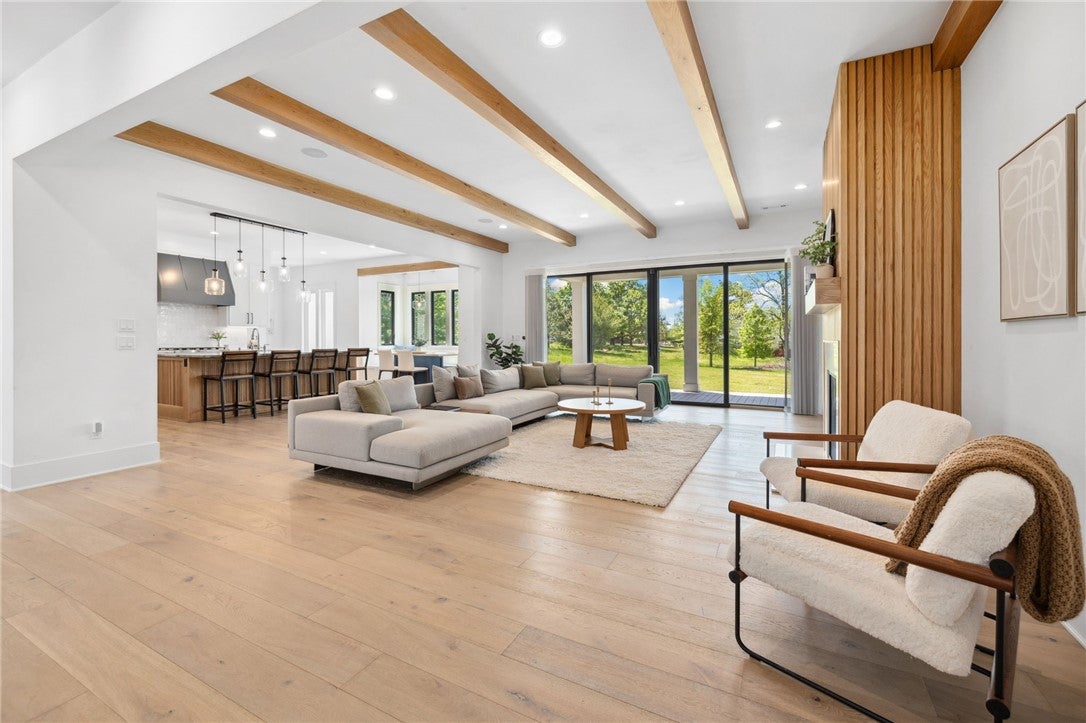
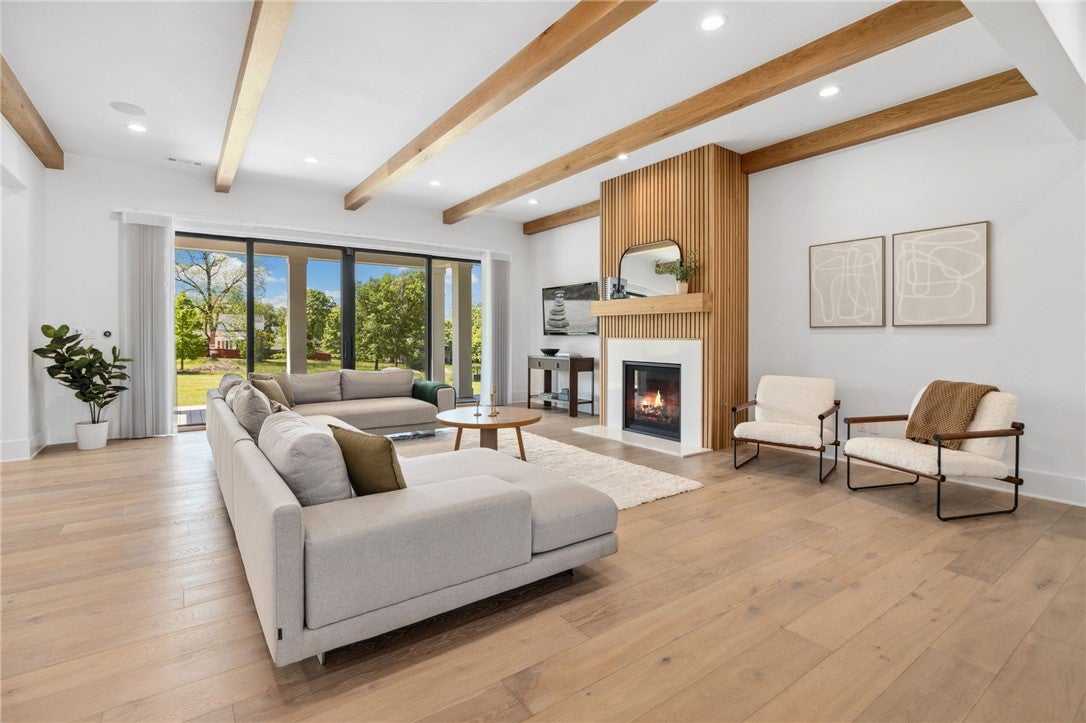
Exquisite design, exceptional craftsmanship and an ideal central Fayetteville location come together at 219 W Lawson Street. This 5,368 SF, 6 bedrooms, 5.5 baths luxury residence by Martin Building Group pairs timeless architecture with sophisticated, top-tier finishes and meticulous attention to detail throughout. Soaring ceilings, abundant natural light and beautifully curated living spaces create an elevated and inviting feel, while the professional kitchen is designed for effortless everyday living and entertaining. The private attached casita with its own entrance and garage offer exceptional flexibility for guests, multigenerational living or a private office. Set on .52 acres just minutes from Wilson Park, Downtown Fayetteville, the University of Arkansas, trails and dining, this is a rare opportunity to enjoy exceptional luxury in the heart of everything that makes Fayetteville special.
Save
Ask
Tour
Hide
Share
Listing Snapshot
Price
$2,150,000
Days On Site
25 Days
Bedrooms
6
Inside Area (SqFt)
5,368 sqft
Total Baths
6
Full Baths
5
Partial Baths
1
Lot Size
0.52 Acres
Year Built
2024
MLS® Number
1359352
Status
Active
Property Tax
$15,612
HOA/Condo/Coop Fees
N/A
Sq Ft Source
Appraiser
Friends & Family
React
Invite
Recent Activity
4 weeks ago
Listing first seen on site
4 weeks ago
Listing updated with changes from the MLS®
General Features
Acres
0.52
Attached Garage
Yes
Disclosures
SellerDisclosure
Foundation
Slab
Garage
Yes
Green Energy Efficient
Appliances
Levels
Two
Parking
ConcreteAttachedGarageGarage Door OpenerDriveway
Property Sub Type
Single Family Residence
Security
Smoke Detector(s)Security SystemFire Sprinkler System
SqFt Total
5368
Style
Traditional
Utilities
Cable AvailableElectricity AvailableNatural Gas AvailableWater Available
Water Source
Public
Interior Features
Appliances
Double OvenDishwasherElectric OvenGas CooktopDisposalGas Water HeaterMicrowaveRange HoodENERGY STAR Qualified AppliancesPlumbed For Ice MakerOven
Cooling
Ceiling Fan(s)Central AirElectricENERGY STAR Qualified Equipment
Fireplace
Yes
Fireplace Features
Gas LogLiving Room
Fireplaces
1
Flooring
LaminateSimulated WoodTile
Heating
Central
Interior
Built-in FeaturesCeiling Fan(s)Central VacuumEat-in KitchenPantryStorageWalk-In Closet(s)Wired for SoundSmart ThermostatStone Counters
Laundry Features
Washer Hookup
Window Features
Double Pane Windows
Save
Ask
Tour
Hide
Share
Exterior Features
Construction Details
Cement SidingBrickConcrete
Fencing
Back Yard
Lot Features
ClearedCorner LotCity LotLandscaped
Other Structures
None
Patio And Porch
CoveredDeckPorch
Roof
MetalShingle
Windows/Doors
Double Pane Windows
Community Features
Association Amenities
Trail(s)
Additional Association Fee Frequency
Monthly
Community Features
Park
School District
Fayetteville
Roads
Paved
Schools
School District
Fayetteville
Elementary School
Unknown
Middle School
Unknown
High School
Unknown
Listing courtesy of The Moldenhauer Group of RE/MAX Associates, LLC