Save
Ask
Tour
Hide
Share
$2,450,000
31 Days On Site

93 Reagan Hollow Road
Noel, MO 64854

For Sale|Single Family Residence|Active
3
Beds
5
Total Baths
3
Full Baths
2
Partial Baths
4,448
SqFt
$551
/SqFt
1995
Built
Subdivision:
--
County:
McDonald
93 Reagan Hollow Road93 Reagan Hollow Road93 Reagan Hollow Road93 Reagan Hollow Road
Save
Ask
Tour
Hide
Share

Mortgage Calculator

Monthly Payment (Est.)

$11,178
Calculator powered by Showcase IDX, a Constellation1 Company. Copyright ©2026 Information is deemed reliable but not guaranteed.

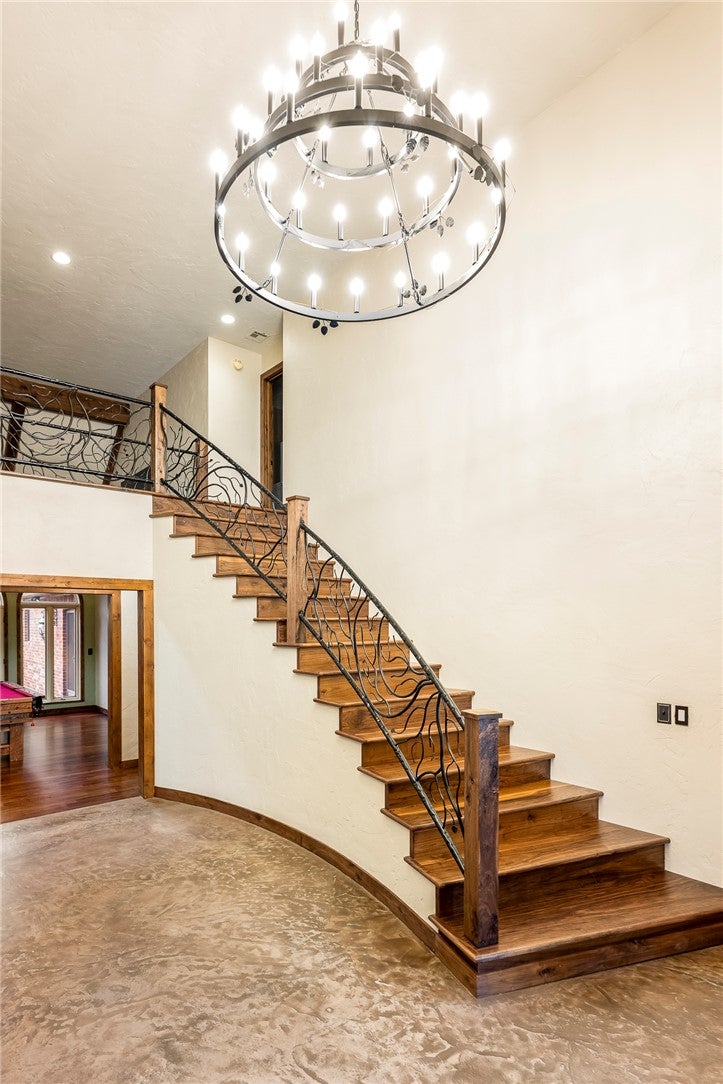
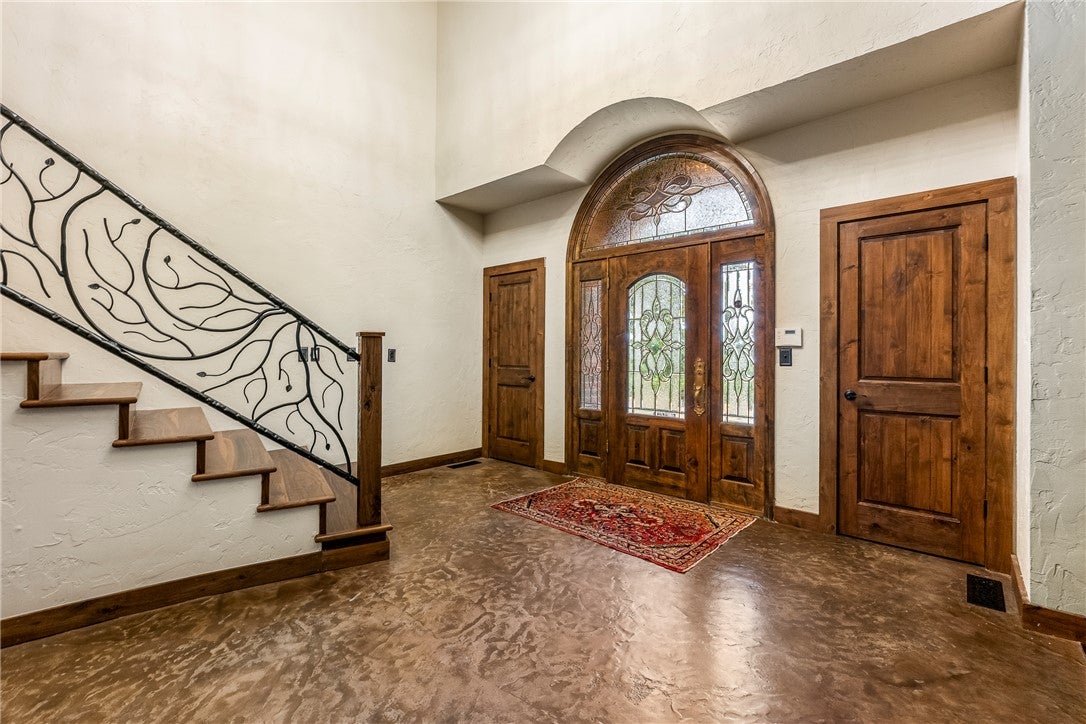
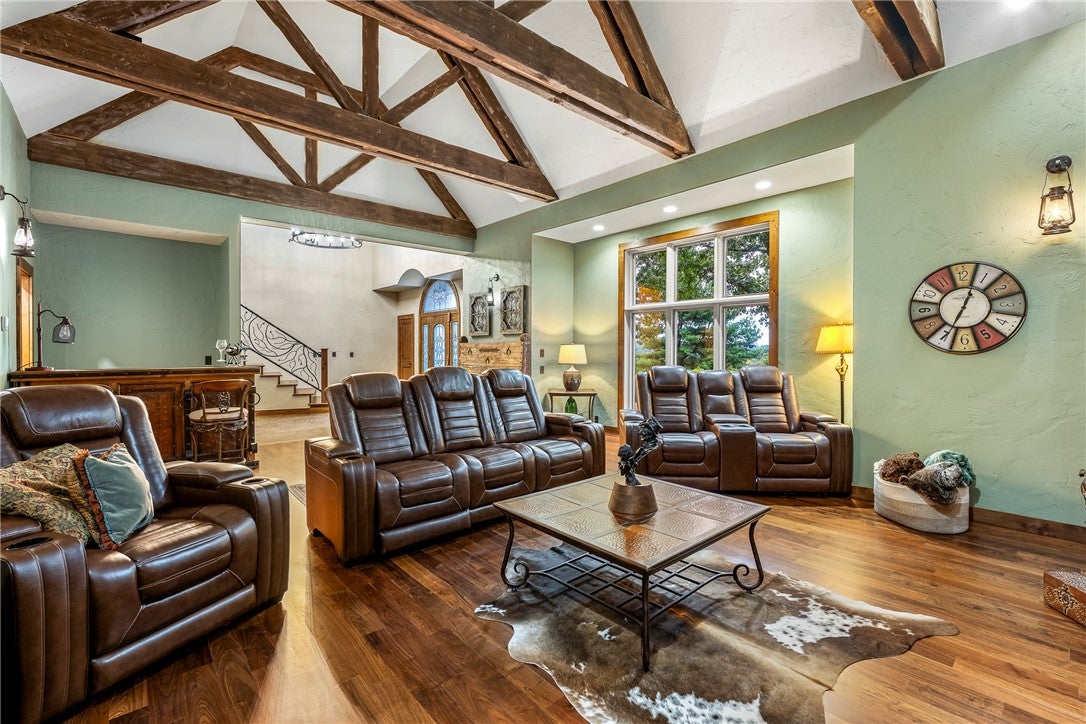
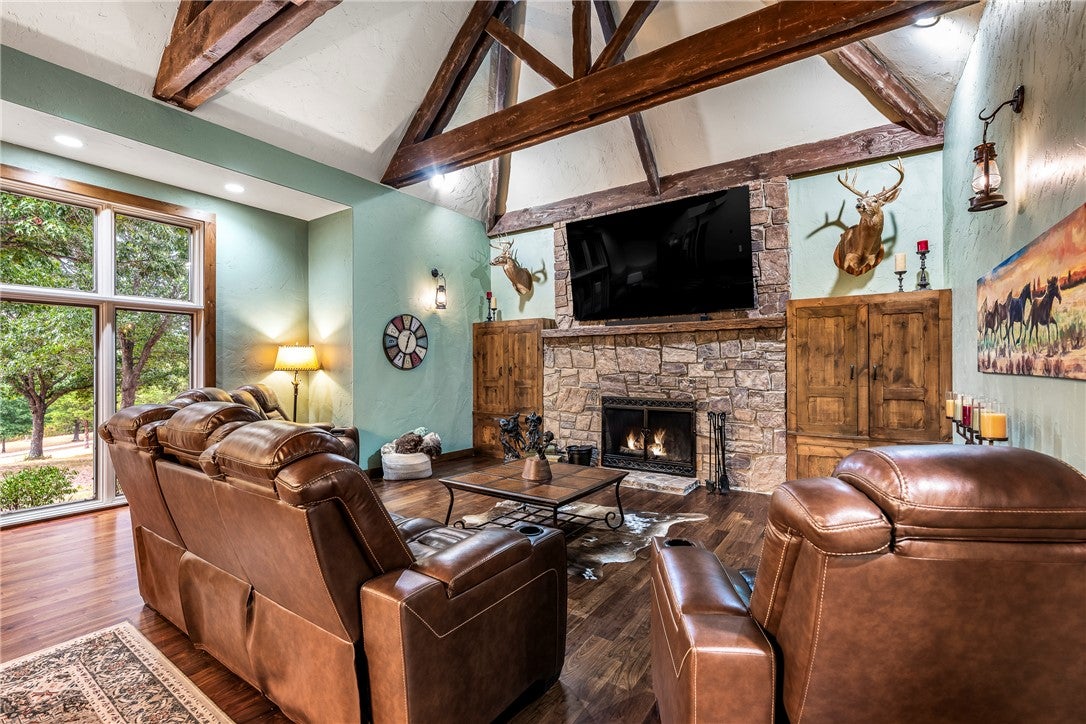
Welcome to 93 Reagan Hollow Road in Noel, MO! This extraordinary 100-acre estate features a beautifully updated 3-bedroom, 3.5-bath, 3 car garage attached that is heated and cooled! The primary suite is on the main level with heated floors in the bathroom. The 2023 Class 4 impact-resistant roof, extensive interior updates, custom black walnut finishes, hand-built beams, stone fireplace with hand-carved mantle, and gourmet kitchen create exceptional craftsmanship throughout.The kitchen features quartz/granite counters, large island,2sinks,6-burner gas range with griddle, warming drawer,pot filler,wine refrigerator, Built in coffee maker, built in microwave, and a hidden walk-in pantry.Enjoy a whole-house generator, water filtration, booster pump, storm shelter. The 5,000-SF heated/cooled workshop includes a golf simulator, while the 2,665-SF heated/cooled pickleball/flex facility includes an indoor basketball court.A truly one-of-a-kind Missouri estate! This is also listed as a house with 30 acres, see MLS 1362314.

Save
Ask
Tour
Hide
Share
Listing Snapshot
Price 
$2,450,000
Days On Site 
31 Days
Bedrooms 
3
Inside Area (SqFt) 
4,448 sqft
Total Baths 
5
Full Baths 
3
Partial Baths 
2
Lot Size 
100 Acres
Year Built 
1995
MLS® Number 
1359379
Status 
Active
Property Tax 
$2,963
HOA/Condo/Coop Fees 
N/A
Sq Ft Source 
Public Records
Friends & Family
Recent Activity
a month agoListing first seen on site
a month agoListing updated with changes from the MLS®
General Features
Acres 
100
Attached Garage 
Yes
Disclosures 
SellerDisclosure
Foundation 
Block
Garage 
Yes
Levels 
Two
Parking 
AttachedGarageAsphaltGarage Door Opener
Property Sub Type 
Single Family Residence
Sewer 
Septic Tank
SqFt Total 
4448
Style 
European
Utilities 
Electricity AvailableNatural Gas AvailableWater Available
Water Source 
Public
Interior Features
Appliances 
OvenConvection OvenDouble OvenDryerDishwasherExhaust FanElectric OvenElectric Water HeaterGas CooktopGas Water HeaterMicrowaveRefrigeratorRange HoodSelf Cleaning OvenHumidifier
Basement 
None
Cooling 
Ceiling Fan(s)Central AirElectricHeat Pump
Fireplace 
Yes
Fireplace Features 
ElectricGas LogWood Burning
Fireplaces 
3
Flooring 
CarpetConcreteTileWood
Heating 
Natural GasExhaust FanCentralENERGY STAR Qualified EquipmentWood Stove
Interior 
Built-in FeaturesCeiling Fan(s)Granite CountersPantryStorageStone Counters
Laundry Features 
Washer Hookup
Window Features 
Wood FramesDrapesWindow Treatments
Bathroom 
Dimensions - 5 x 12Level - Main
Bedroom 
Dimensions - 14 x 12Level - Main
Bonus Room 
Dimensions - 9 x 18Level - Main
Den 
Dimensions - 14 x 11Level - Main
EatInKitchen 
Dimensions - 11 x 11Level - Main
Garage 
Dimensions - 23 x 34Level - Main
HalfBath 
Dimensions - 5 x 6Level - Main
Kitchen 
Dimensions - 14 x 24Level - Main
Living Room 
Dimensions - 20 x 26Level - Main
PrimaryBathroom 
Dimensions - 14 x 8Level - Main
PrimaryBedroom 
Dimensions - 15 x 16Level - Main
Utility Room 
Dimensions - 6 x 10Level - Main
Save
Ask
Tour
Hide
Share
Exterior Features
Construction Details 
Brick
Fencing 
None
Lot Features 
Landscaped
Other Structures 
OutbuildingWorkshop
Patio And Porch 
PatioPorch
Pool Features 
None
Road Frontage 
County Road
Roof 
Shingle
Windows/Doors 
Wood FramesDrapesWindow Treatments
Community Features
Additional Association Fee Frequency 
Monthly
School District 
McDonald
Roads 
Paved
Schools
School District
McDonald
Elementary School
Unknown
Middle School
Unknown
High School
Unknown
Listing courtesy of Jodi Machardy of Coldwell Banker Harris McHaney & Faucette-MO


The information being provided by ArkansasONE MLS is for the consumer’s personal, non-commercial use and may not be used for any purpose other than to identify prospective properties consumers may be interested in purchasing. The information is deemed reliable but not guaranteed and should therefore be independently verified. Contact your county assessor for tax calculation information. © 2026 ArkansasONE MLS All rights reserved.
Last checked: 2026-09-20 08:30 AM UTC

Neighborhood & Commute
Source: Walkscore
Disclosure: Community information and market data powered by Constellation Data Labs. Information is deemed reliable but not guaranteed.
Save
Ask
Tour
Hide
Share