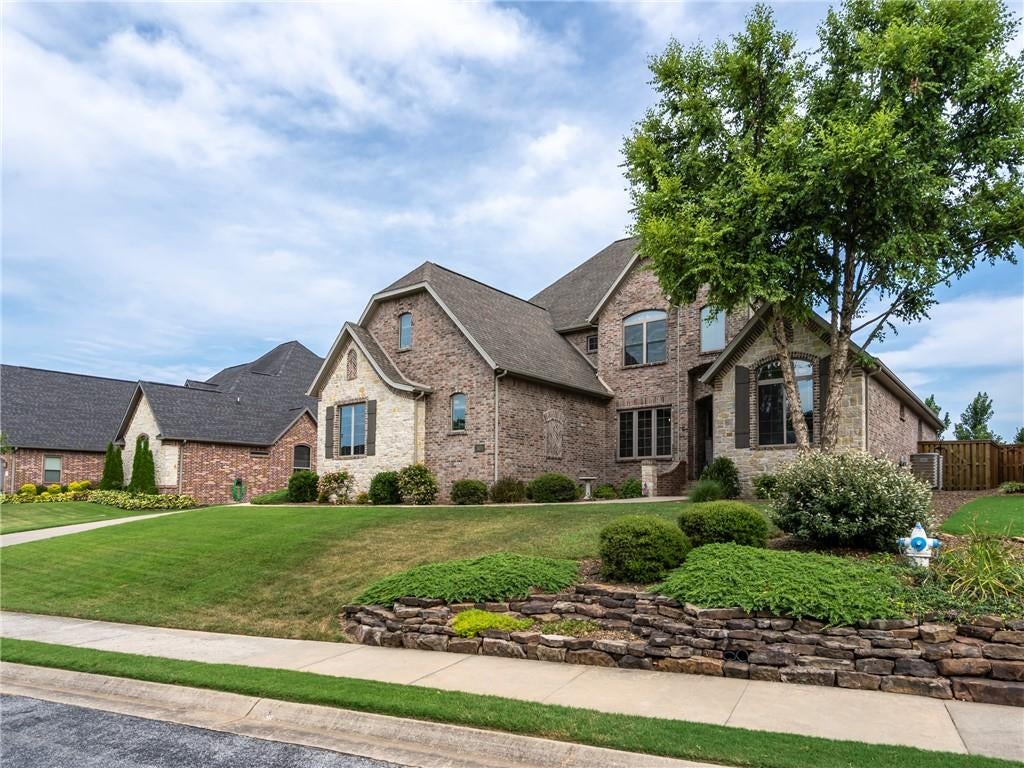
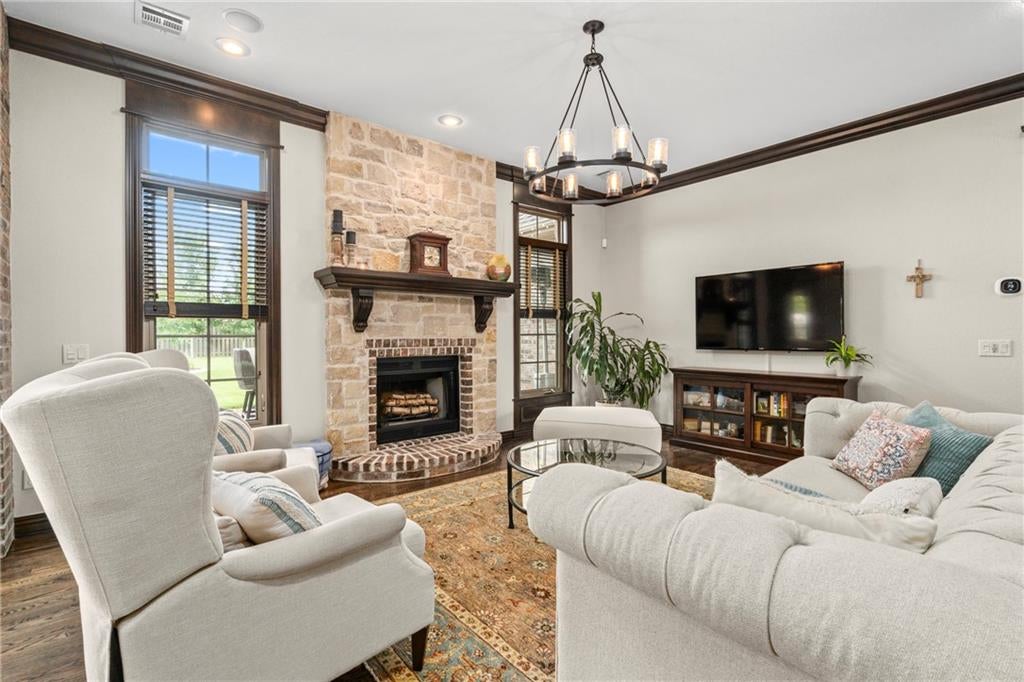
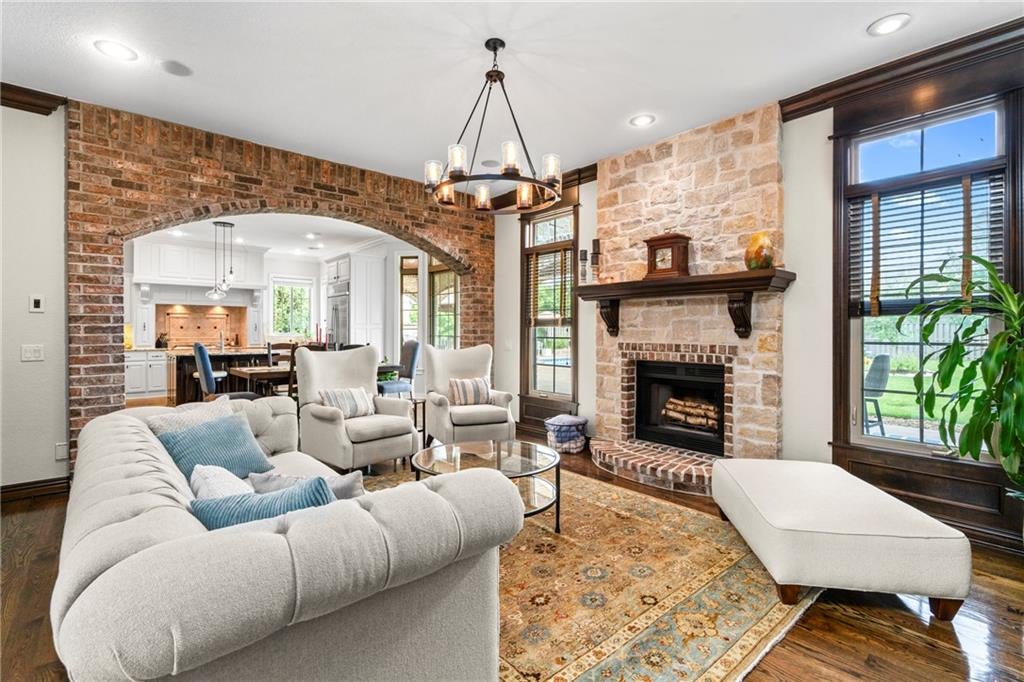
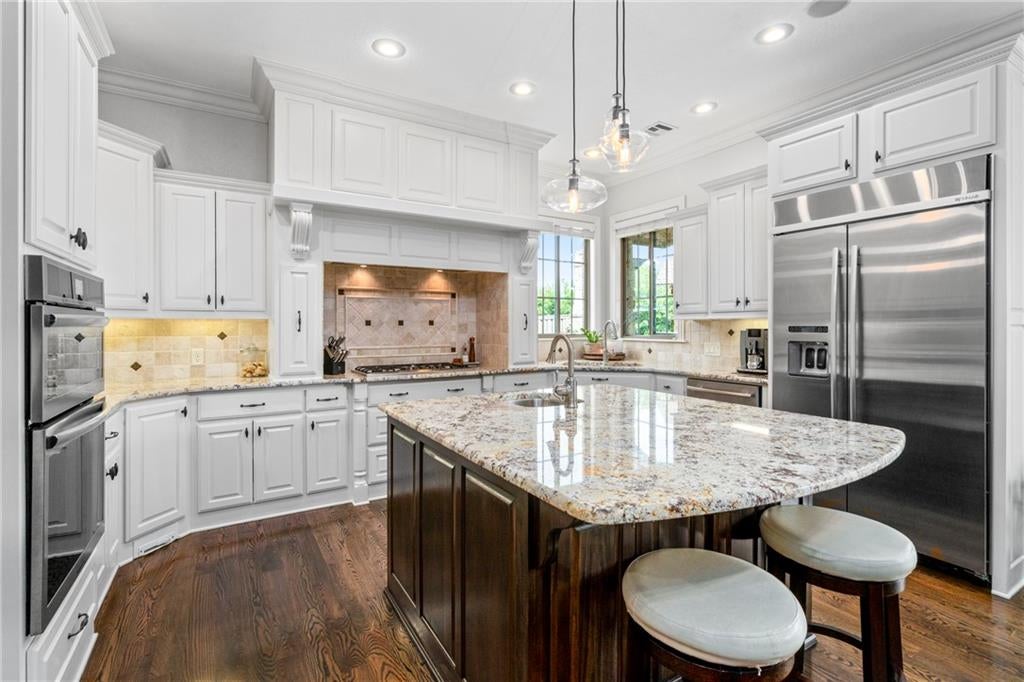
Luxury living in the gated Oak Tree Subdivision! This custom 5BR, 4BA, 4,300SF home sits on a professionally landscaped .38-acre lot. Backyard features a heated saltwater pool, wood-burning fireplace w/pergola,built-in grill,covered patio w/outdoor TV & extended stamped concrete entertaining space. Inside, you'll find a chef's kitchen w/oversized island, professional gas cooktop, butler's pantry w/wine chiller & exquisite walk-in pantry. The primary suite offers a walk-in tile shower, soaking tub,dual vanities & custom cabinetry. Upstairs has 2BRs w/Jack & Jill bath, a 3rd BR w/ensuite bath. Hardwood flooring, carpet & tile in wet areas. Spray foam insulation, surround sound, central vac, ADT security, 4-zone climate control, Generac home generator, media room w/wet bar, bonus room, & walk-in closets throughout. The insulated 3-car garage has an epoxy floor, slat wall storage system w/ custom cabinetry & in-floor storm shelter. Exceptional craftsmanship & luxury amenities make this one of Centerton's premier homes.
Save
Ask
Tour
Hide
Share
Listing Snapshot
Price
$1,249,000
Days On Site
21 Days
Bedrooms
5
Inside Area (SqFt)
4,300 sqft
Total Baths
4
Full Baths
4
Partial Baths
N/A
Lot Size
0.38 Acres
Year Built
2012
MLS® Number
1359663
Status
Active
Property Tax
$8,279
HOA/Condo/Coop Fees
$91.67 monthly
Sq Ft Source
Appraiser
Friends & Family
React
Comment
Invite
No Comments Yet
Did you know? You can invite friends and family to your search. They can join your search, rate and discuss listings with you.
Recent Activity
a week ago
Price changed to $1,249,000
a week ago
Listing updated with changes from the MLS®
3 weeks ago
Listing first seen on site
General Features
Acres
0.38
Attached Garage
Yes
Direction Faces
North
Disclosures
SellerDisclosure
Foundation
Slab
Garage
Yes
Levels
Two
Parking
ConcreteAttachedGarageGarage Door OpenerWorkshop in GarageDriveway
Property Sub Type
Single Family Residence
Security
Smoke Detector(s)Security SystemFire Sprinkler SystemGated Community
Sewer
Public Sewer
SqFt Total
4300
Utilities
Cable AvailableElectricity AvailableNatural Gas AvailableSewer AvailableWater Available
Water Source
Public
Interior Features
Appliances
OvenRangeBuilt-In RangeConvection OvenDouble OvenDishwasherExhaust FanElectric OvenElectric Water HeaterGas CooktopDisposalMicrowaveRefrigeratorRange HoodPlumbed For Ice Maker
Cooling
Ceiling Fan(s)Central AirElectric
Electric
Generator
Fireplace
Yes
Fireplace Features
Free StandingGas LogLiving RoomOutside
Fireplaces
2
Flooring
CarpetTileWood
Heating
Exhaust FanCentralElectric
Interior
Wet BarBuilt-in FeaturesCeiling Fan(s)Cathedral Ceiling(s)Central VacuumGranite CountersPantryStorageSmart HomeWalk-In Closet(s)Wired for SoundSmart ThermostatHigh Speed Internet


Did you know? You can invite friends and family to your search. They can join your search, rate and discuss listings with you.