Save
Ask
Tour
Hide
Share
$1,734,480
25 Days On Site

1950-1990 Garnet Road
Centerton, AR 72719

For Sale|Multi Family|Active
0
Beds
0
Total Baths
7,982
SqFt
$217
/SqFt
2026
Built
Subdivision:
Crystal Cove Phase II
County:
Benton
1950-1990 Garnet Road1950-1990 Garnet Road1950-1990 Garnet Road1950-1990 Garnet Road
Save
Ask
Tour
Hide
Share

Mortgage Calculator

Monthly Payment (Est.)

Enter an interest rate to see your estimated monthly payment.
Calculator powered by Showcase IDX, a Constellation1 Company. Copyright ©2026 Information is deemed reliable but not guaranteed.

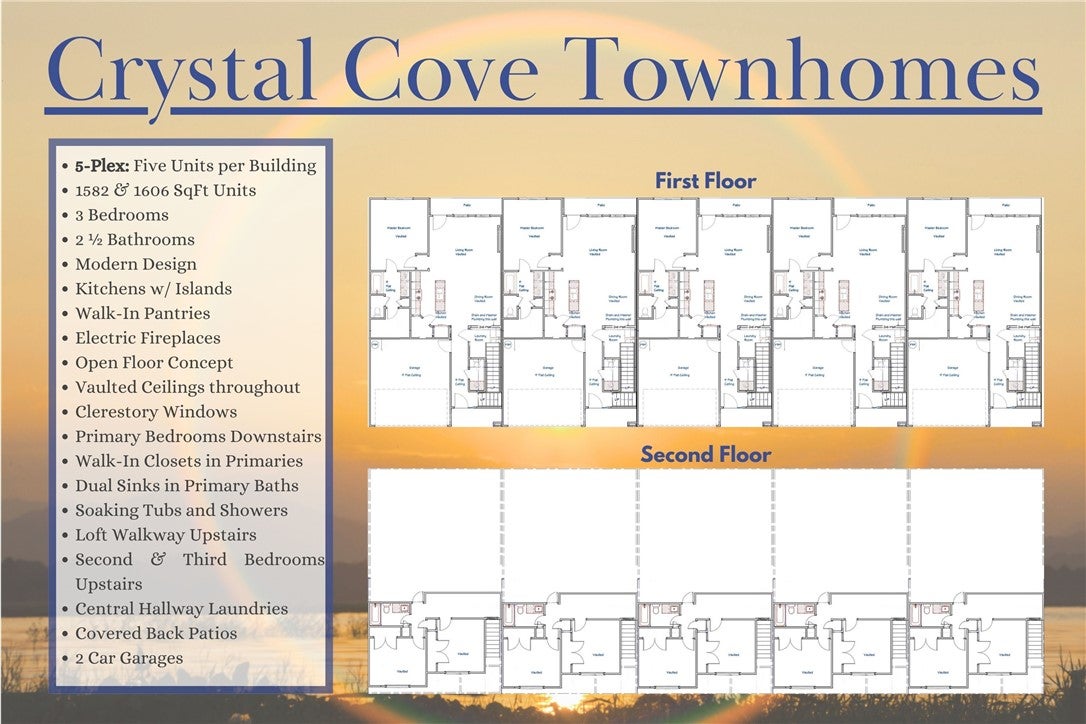
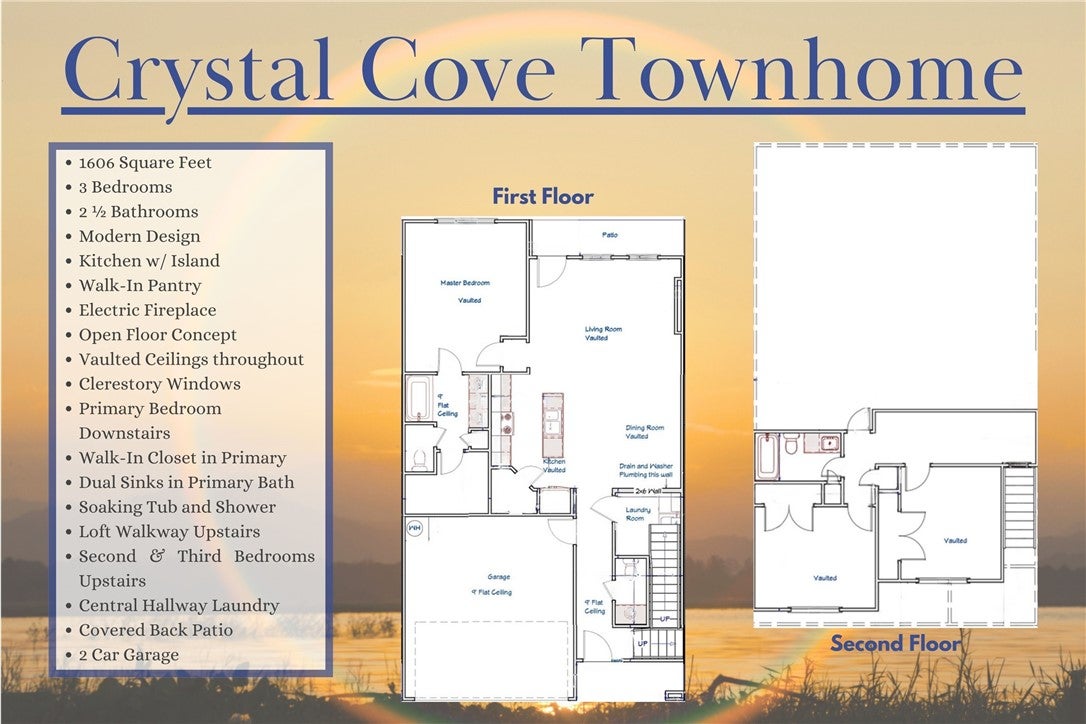
Introducing Crystal Cove Townhomes, a new construction 5-unit multifamily opportunity designed for strong rental appeal and long-term performance. Each unit offers ~1,606 sq ft with 3 bedrooms and 2.5 baths, featuring a highly desirable primary suite on the main level, open-concept living area with vaulted ceilings, and an electric fireplace for modern appeal. Upstairs includes two bedrooms, a full bath, and a loft-style overlook. Each unit also includes a covered patio and private backyard space, enhancing tenant demand. With five units totaling 15 bedrooms, this property offers excellent rental potential across a broad tenant base. New construction provides reduced maintenance and strong income stability, making this an ideal addition to any investment portfolio.

Save
Ask
Tour
Hide
Share
Listing Snapshot
Price 
$1,734,480
Days On Site 
25 Days
Bedrooms 
N/A
Inside Area (SqFt) 
7,982 sqft
Total Baths 
N/A
Full Baths 
N/A
Partial Baths 
N/A
Lot Size 
0.54 Acres
Year Built 
2026
MLS® Number 
1360374
Status 
Active
Property Tax 
$21,472
HOA/Condo/Coop Fees 
N/A
Sq Ft Source 
Plans
Friends & Family
Recent Activity
4 weeks agoListing first seen on site
4 weeks agoListing updated with changes from the MLS®
General Features
Acres 
0.54
Attached Garage 
Yes
Foundation 
Slab
Garage 
Yes
Levels 
Two
Parking 
ConcreteAttachedGarageGarage Door OpenerDriveway
Parking Spaces 
2
Property Condition 
New Construction
Property Sub Type 
Multi Family
Security 
Smoke Detector(s)Fire Alarm
Sewer 
Public Sewer
SqFt Total 
7982
Style 
Contemporary
Utilities 
Cable AvailableElectricity AvailableNatural Gas AvailableSewer AvailableWater Available
Water Source 
Public
Interior Features
Appliances 
DishwasherElectric Water HeaterDisposalGas OvenGas RangeMicrowaveRange HoodOven
Basement 
None
Cooling 
Central AirElectric
Fireplace 
Yes
Fireplace Features 
Electric
Fireplaces 
5
Flooring 
CarpetTile
Heating 
Natural GasCentral
Window Features 
Double Pane WindowsENERGY STAR Qualified Windows
Save
Ask
Tour
Hide
Share
Exterior Features
Construction Details 
Cement SidingBrickConcrete
Fencing 
None
Lot Features 
ClearedLevel
Patio And Porch 
CoveredPatioPorch
Roof 
Shingle
Windows/Doors 
Double Pane WindowsENERGY STAR Qualified Windows
Community Features
Additional Association Fee Frequency 
Monthly
Community Features 
CurbsParkSidewalks
Financing Terms Available 
ConventionalFHAVA Loan
Roads 
Paved
Listing courtesy of Colley Bailey of Lone Rock Realty


The information being provided by ArkansasONE MLS is for the consumer’s personal, non-commercial use and may not be used for any purpose other than to identify prospective properties consumers may be interested in purchasing. The information is deemed reliable but not guaranteed and should therefore be independently verified. Contact your county assessor for tax calculation information. © 2026 ArkansasONE MLS All rights reserved.
Last checked: 2026-09-22 08:39 PM UTC

Neighborhood & Commute
Source: Walkscore
Disclosure: Community information and market data powered by Constellation Data Labs. Information is deemed reliable but not guaranteed.
Save
Ask
Tour
Hide
Share