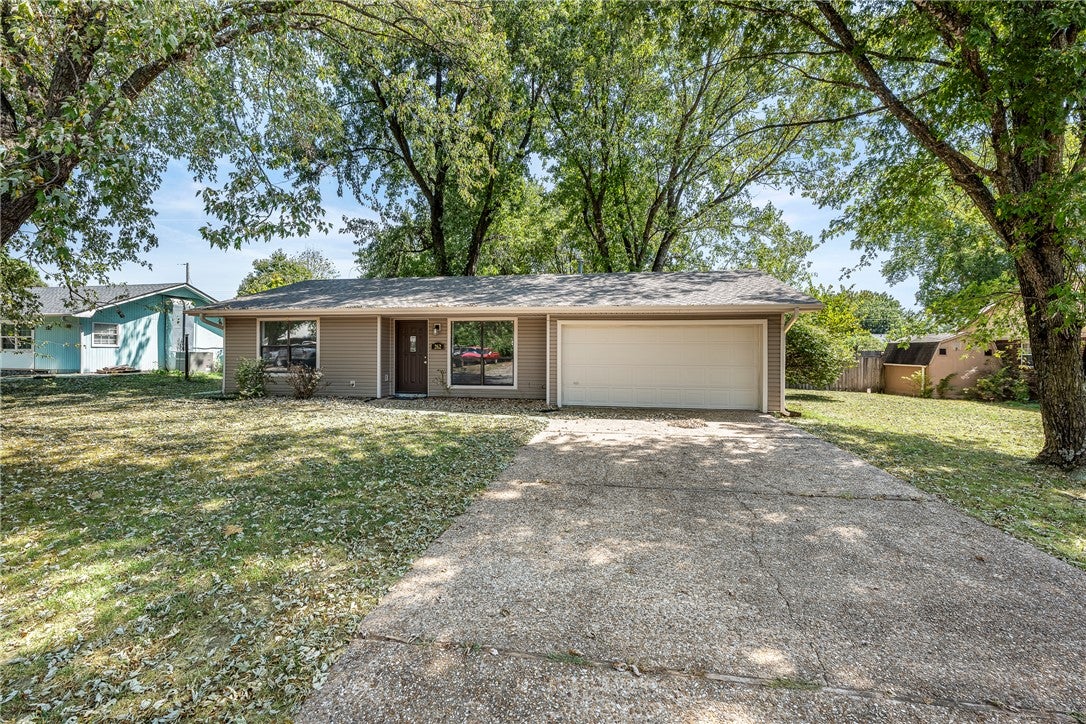
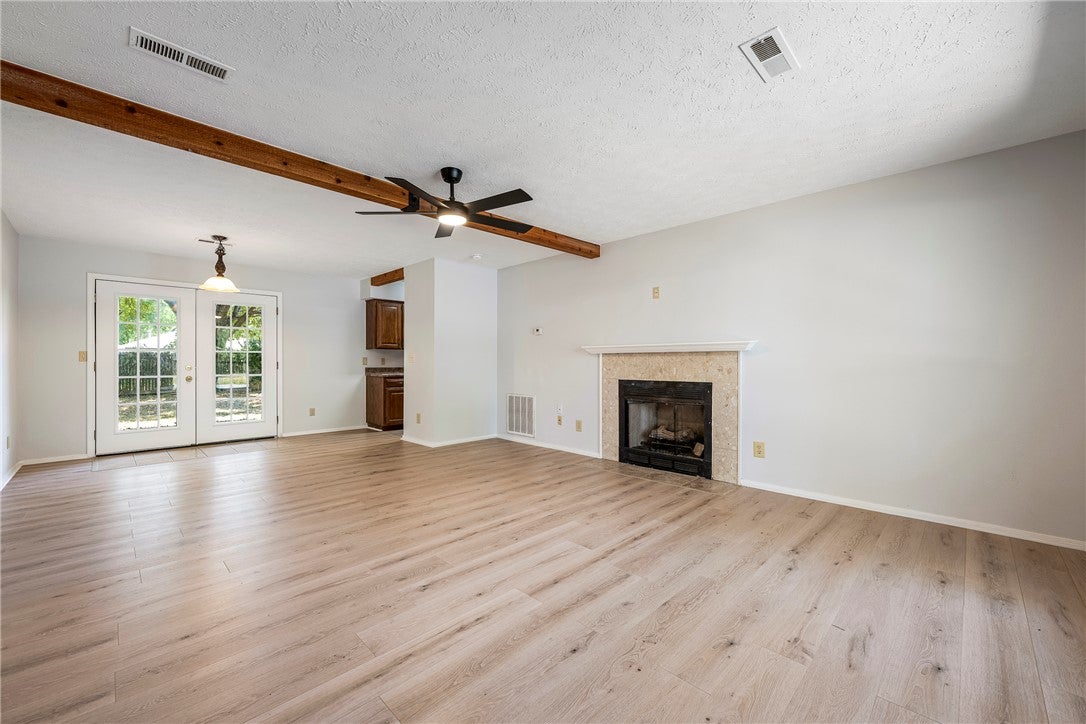
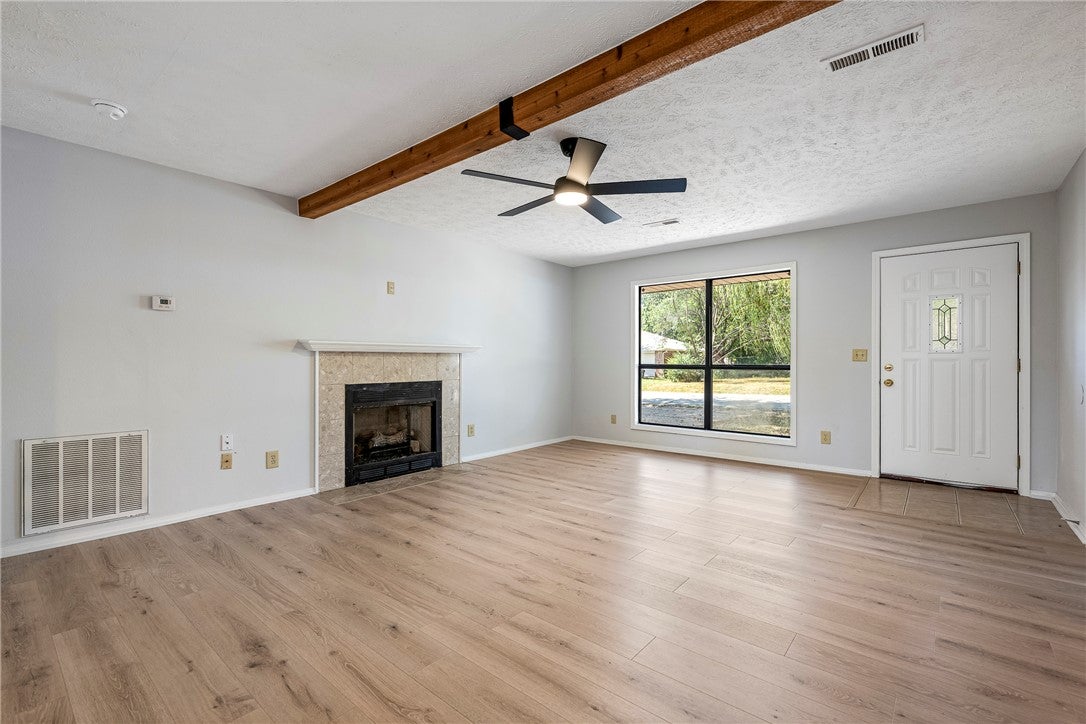
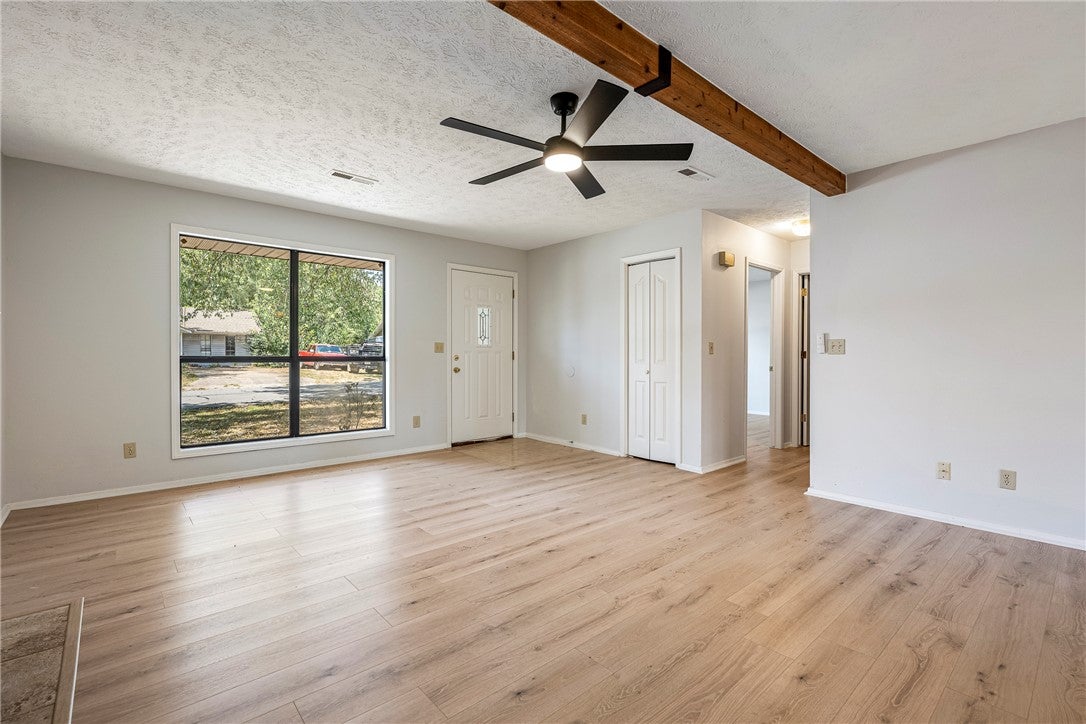
Welcome to 262 Township Drive! This charming one-level home offers 2 bedrooms, 1 bath and a comfortable, easy-flowing layout. Fresh neutral paint and light LVP flooring create a bright, move-in-ready feel throughout the living and bedroom areas. The spacious living room features a cozy fireplace, exposed wood beam and ceiling fan, while the adjoining dining area opens through French doors to the backyard. The kitchen provides abundant cabinetry and counter space, and a large laundry closet area adds convenient storage. Both bedrooms offer generous closets and natural light. Outside, enjoy a large fenced backyard shaded by mature trees, plus an attached two-car garage. Located in the Bentonville School District near schools and McKissic Station Park, with convenient access to shopping, dining and Downtown Bentonville—and approximately 15 minutes from the Walmart Home Office campus.
Save
Ask
Tour
Hide
Share
Listing Snapshot
Price
$227,500
Days On Site
24 Days
Bedrooms
2
Inside Area (SqFt)
1,096 sqft
Total Baths
1
Full Baths
1
Partial Baths
N/A
Lot Size
0.26 Acres
Year Built
1993
MLS® Number
1360439
Status
Pending
Property Tax
$1,671
HOA/Condo/Coop Fees
N/A
Sq Ft Source
Public Records
Friends & Family
React
Comment
Invite
No Comments Yet
Did you know? You can invite friends and family to your search. They can join your search, rate and discuss listings with you.
Recent Activity
2 weeks ago
Status changed to Pending
2 weeks ago
Listing updated with changes from the MLS®
4 weeks ago
Listing first seen on site
General Features
Acres
0.26
Attached Garage
Yes
Direction Faces
West
Disclosures
SellersDisclosureNotAvailable
Foundation
Slab
Garage
Yes
Levels
One
Parking
ConcreteAttachedGarageGarage Door OpenerDriveway
Property Sub Type
Single Family Residence
Security
Smoke Detector(s)
Sewer
Public Sewer
SqFt Total
1096
Style
Traditional
Utilities
Cable AvailableElectricity AvailableNatural Gas AvailableSewer AvailableWater Available
Water Source
Public
Zoning
Residential
Interior Features
Appliances
DishwasherDisposalGas RangeGas Water HeaterRefrigerator
Basement
None
Cooling
Ceiling Fan(s)Central AirElectric
Fireplace
Yes
Fireplace Features
Gas LogLiving Room
Fireplaces
1
Flooring
TileVinyl
Heating
Natural GasCentral
Interior
Ceiling Fan(s)Storage
Laundry Features
Washer Hookup
Window Features
Double Pane Windows
Bathroom
Level - Main
Bedroom
Dimensions - 11.6x12.9Level - Main
Dining Room
Dimensions - 12x10Level - Main
Kitchen
Dimensions - 7x17.3Level - Main
Living Room
Dimensions - 15x15Level - Main
Utility Room
Dimensions - 8x3.11Level - Main
Save
Ask
Tour
Hide
Share
Exterior Features
Construction Details
Vinyl Siding
Fencing
Back YardChain LinkPrivacyWood
Lot Features
City LotLevel
Other Structures
None
Patio And Porch
Patio
Pool Features
None
Roof
Shingle
Windows/Doors
Double Pane Windows
Community Features
Additional Association Fee Frequency
Monthly
Community Features
Park
School District
Bentonville
Financing Terms Available
ConventionalFHAVA Loan
Roads
Paved
Schools
School District
Bentonville
Elementary School
Unknown
Middle School
Unknown
High School
Unknown
Listing courtesy of Johnson Shapley Group of Lindsey & Assoc Inc Branch


Did you know? You can invite friends and family to your search. They can join your search, rate and discuss listings with you.