Save
Ask
Tour
Hide
Share
$625,000
17 Days On Site

507 Camellia Drive A & B
Bentonville, AR 72712

For Sale|Duplex|Active
0
Beds
0
Total Baths
2,728
SqFt
$229
/SqFt
1998
Built
Subdivision:
Applegate Sub Bentonville
County:
Benton
507 Camellia Drive A & B507 Camellia Drive A & B507 Camellia Drive A & B507 Camellia Drive A & B
Save
Ask
Tour
Hide
Share

Mortgage Calculator

Monthly Payment (Est.)

Enter an interest rate to see your estimated monthly payment.
Calculator powered by Showcase IDX, a Constellation1 Company. Copyright ©2026 Information is deemed reliable but not guaranteed.

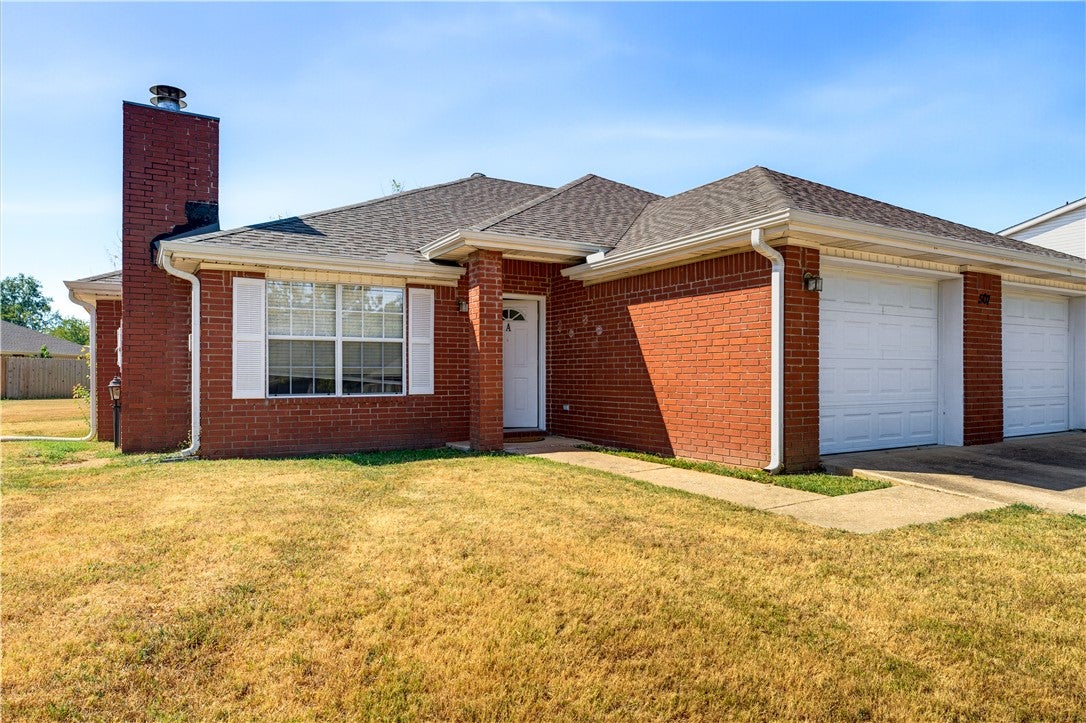
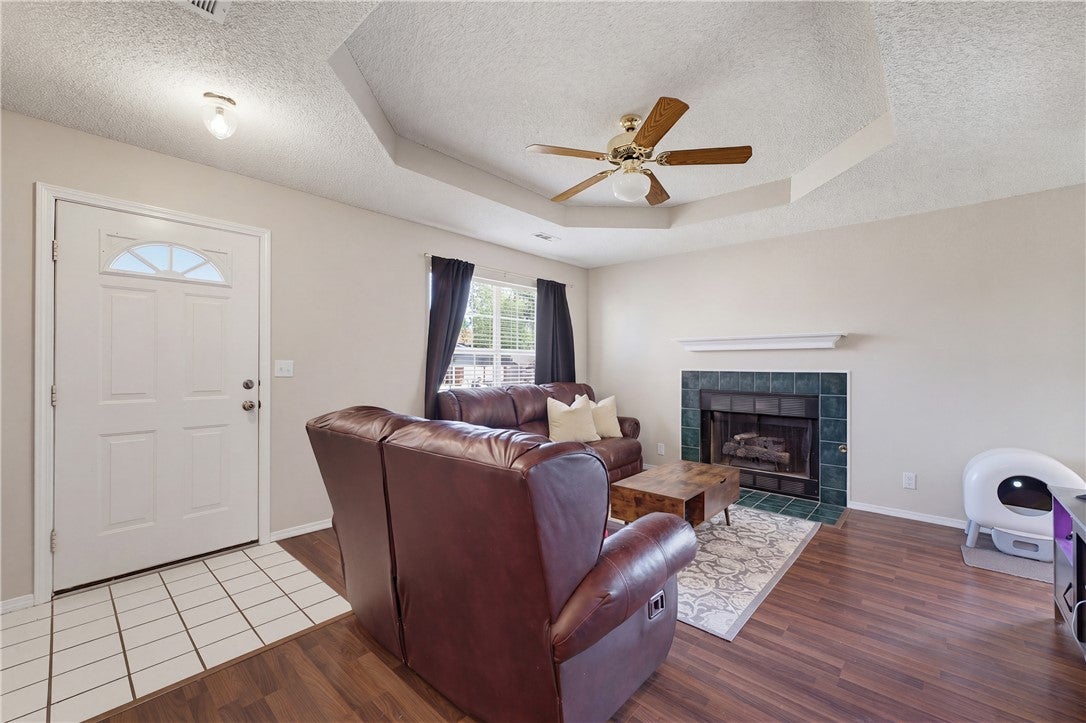
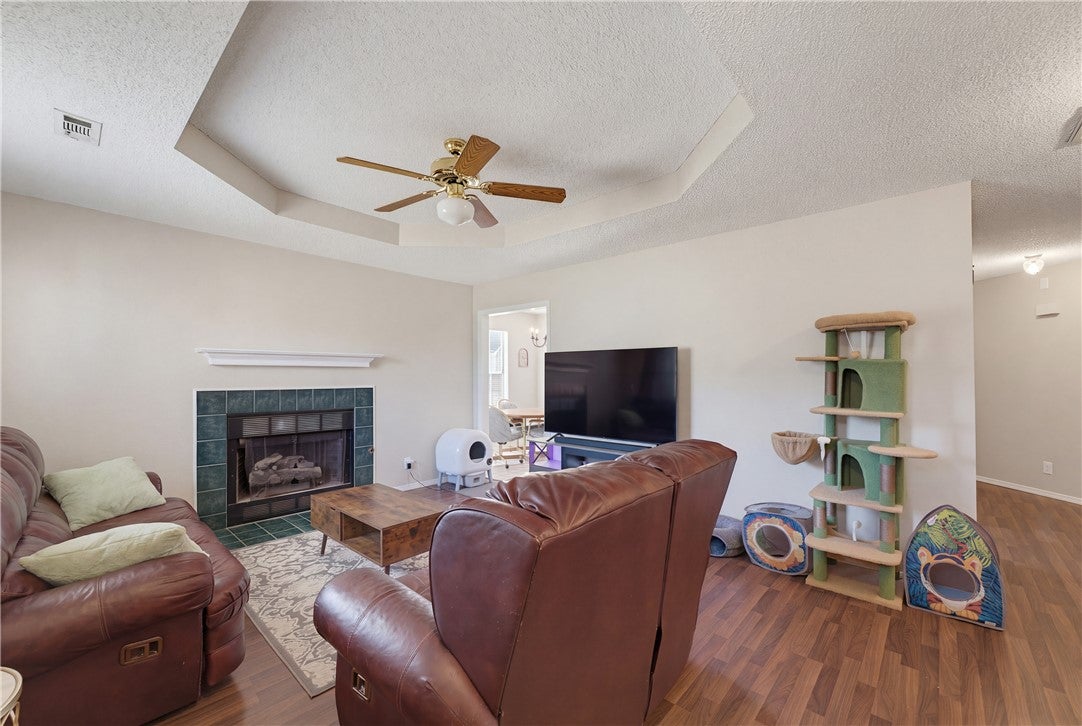
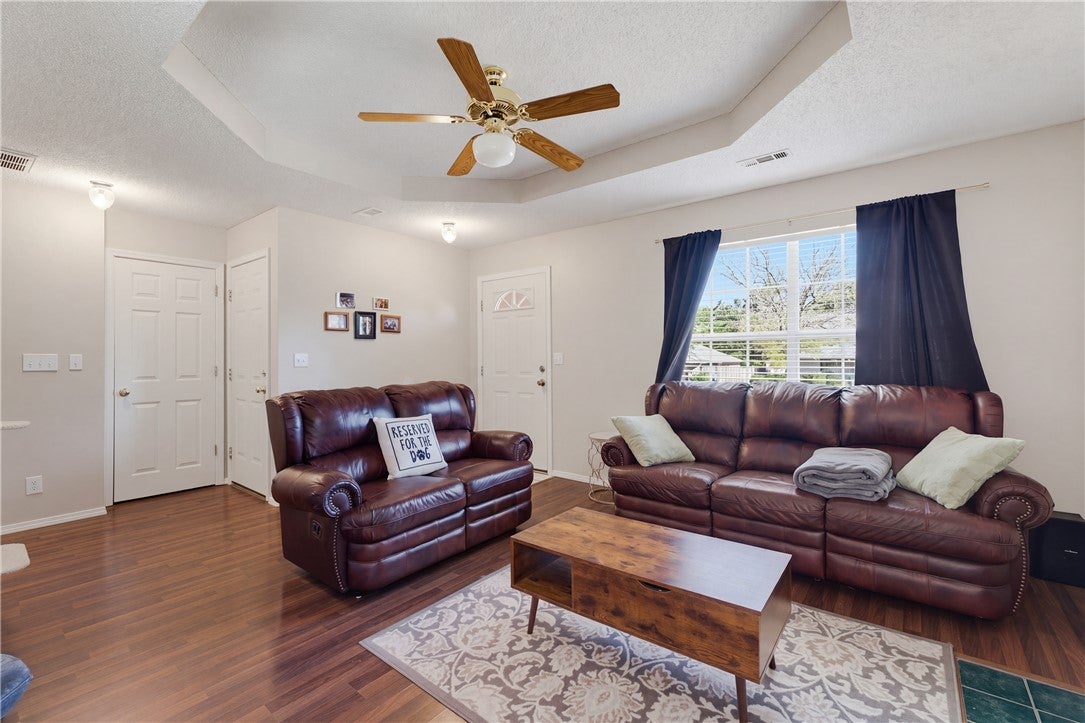
Experience the ultimate Bentonville lifestyle with this rare investment opportunity! Both units have similar layouts, each featuring a designated primary suite and attached 1-car garage. Spacious living rooms are filled with natural light and feature tray ceilings and fireplaces, while the kitchens offer abundant cabinetry and flow into dedicated dining areas. Each unit extends outdoors to its own covered patio, while Unit B also includes a privately fenced backyard. Located less than two blocks from Tristan’s Trail access within the renowned Slaughter Pen trail network, enjoy convenient access to mountain biking, walking and the Razorback Greenway. Downtown Bentonville, local restaurants, coffee shops, schools and world-class museums are just minutes away. This property offers strong rental potential in one of Bentonville’s most desirable, trail-connected neighborhoods. New roof (2024), new HVAC (2026), new water heaters (2024/25), plus new paint, carpet and padding. Ask about the complete list of updates!

Save
Ask
Tour
Hide
Share
Listing Snapshot
Price 
$625,000
Days On Site 
17 Days
Bedrooms 
N/A
Inside Area (SqFt) 
2,728 sqft
Total Baths 
N/A
Full Baths 
N/A
Partial Baths 
N/A
Lot Size 
0.28 Acres
Year Built 
1998
MLS® Number 
1360588
Status 
Active
Property Tax 
$2,918
HOA/Condo/Coop Fees 
N/A
Sq Ft Source 
Public Records
Friends & Family
Recent Activity
2 weeks agoStatus changed to Active
2 weeks agoListing updated with changes from the MLS®
2 weeks agoListing first seen on site
General Features
Acres 
0.28
Attached Garage 
Yes
Direction Faces 
South
Disclosures 
SellerDisclosure
Foundation 
Slab
Garage 
Yes
Levels 
One
Parking 
ConcreteAttachedGarageGarage Door OpenerDriveway
Parking Spaces 
1
Property Sub Type 
Duplex
Security 
Smoke Detector(s)
SqFt Total 
2728
Style 
Traditional
Zoning 
Multi Family
Interior Features
Appliances 
DishwasherElectric CooktopElectric OvenDisposalGas Water HeaterMicrowaveOven
Cooling 
Ceiling Fan(s)Central Air
Fireplace 
Yes
Fireplace Features 
Family RoomGas LogGas Starter
Fireplaces 
2
Flooring 
CarpetLaminateTileVinyl
Heating 
Central
Interior 
Built-in FeaturesCeiling Fan(s)OtherPantryWalk-In Closet(s)
Laundry Features 
Washer Hookup
Window Features 
BlindsWindow Treatments
Save
Ask
Tour
Hide
Share
Exterior Features
Construction Details 
Brick
Fencing 
Back YardOtherSee Remarks
Lot Features 
City Lot
Roof 
AsphaltShingle
Windows/Doors 
BlindsWindow Treatments
Community Features
Association Amenities 
Trail(s)
Additional Association Fee Frequency 
Monthly
School District 
Bentonville
Roads 
Paved
Schools
School District
Bentonville
Elementary School
Unknown
Middle School
Unknown
High School
Unknown
Listing courtesy of Delaney Donahoo of 1 Percent Lists Arkansas Real Estate


The information being provided by ArkansasONE MLS is for the consumer’s personal, non-commercial use and may not be used for any purpose other than to identify prospective properties consumers may be interested in purchasing. The information is deemed reliable but not guaranteed and should therefore be independently verified. Contact your county assessor for tax calculation information. © 2026 ArkansasONE MLS All rights reserved.
Last checked: 2026-09-23 06:32 AM UTC

Neighborhood & Commute
Source: Walkscore
Disclosure: Community information and market data powered by Constellation Data Labs. Information is deemed reliable but not guaranteed.
Save
Ask
Tour
Hide
Share