Save
Ask
Tour
Hide
Share
$350,000
18 Days On Site

204 NW J Street
Bentonville, AR 72712

Single Family Residence|Pending
3
Beds
2
Total Baths
2
Full Baths
1,050
SqFt
$333
/SqFt
1991
Built
Subdivision:
Brookhollow Park Sub Bentonville
County:
Benton
204 NW J Street204 NW J Street204 NW J Street204 NW J Street
Save
Ask
Tour
Hide
Share

Mortgage Calculator

Monthly Payment (Est.)

Enter an interest rate to see your estimated monthly payment.
Calculator powered by Showcase IDX, a Constellation1 Company. Copyright ©2026 Information is deemed reliable but not guaranteed.

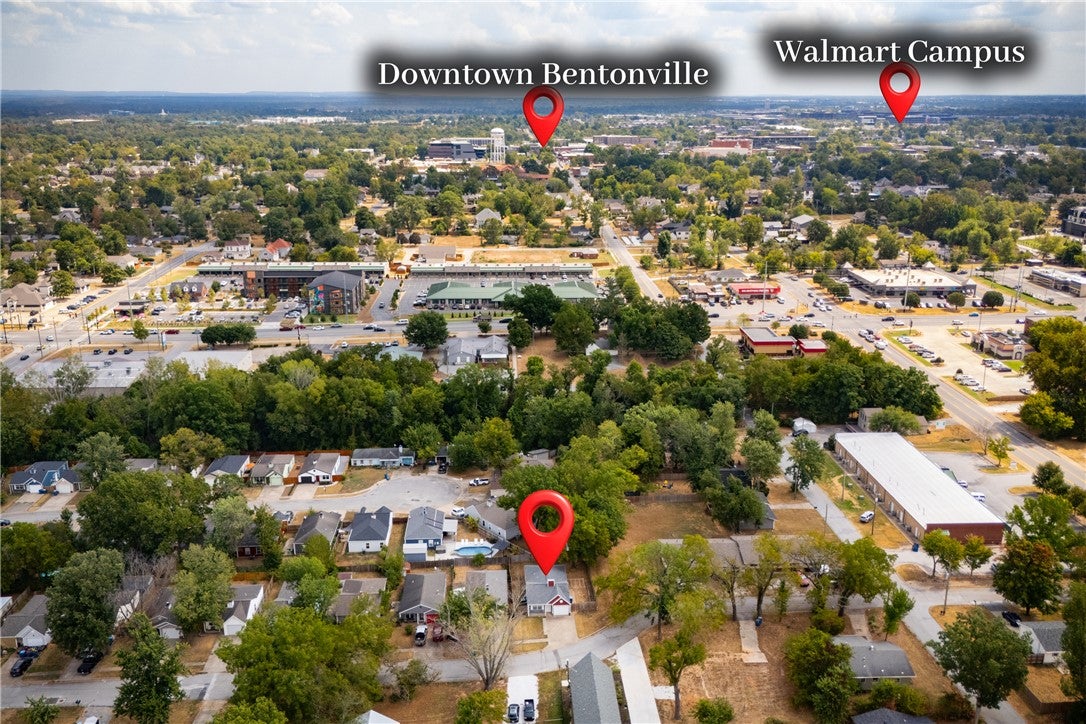
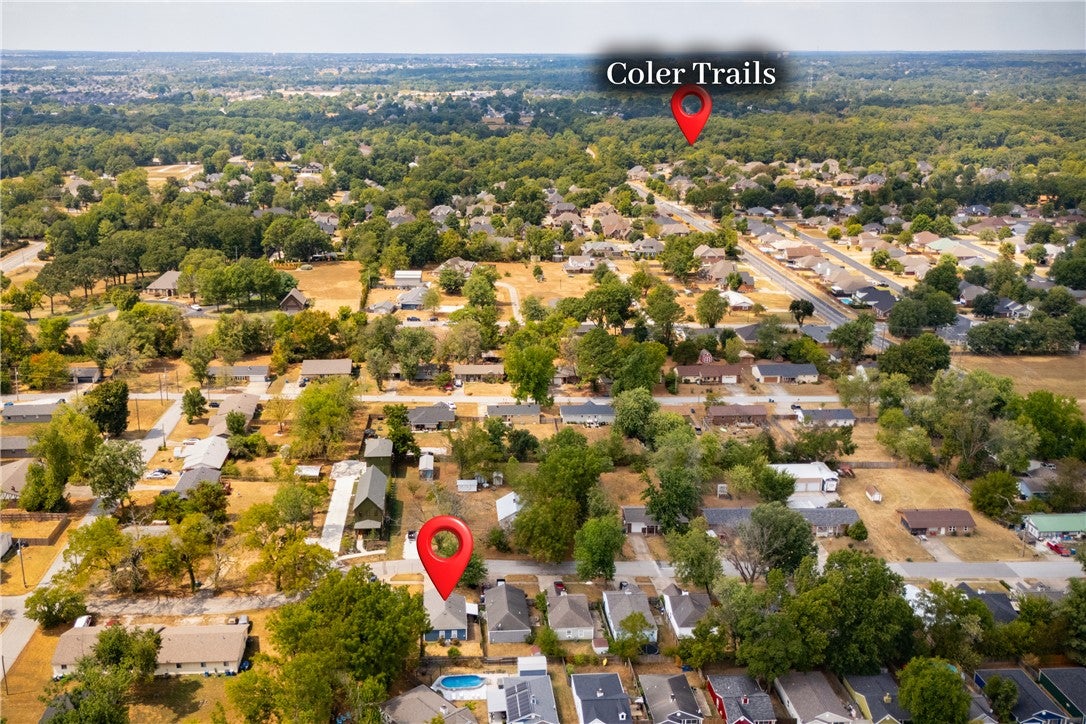
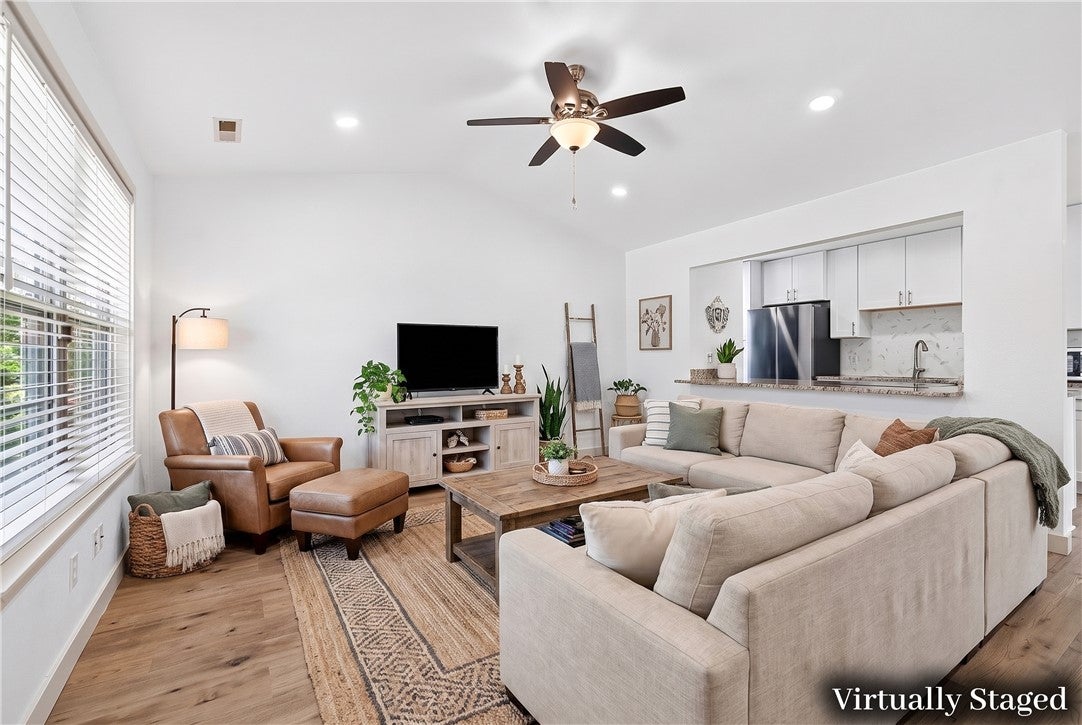
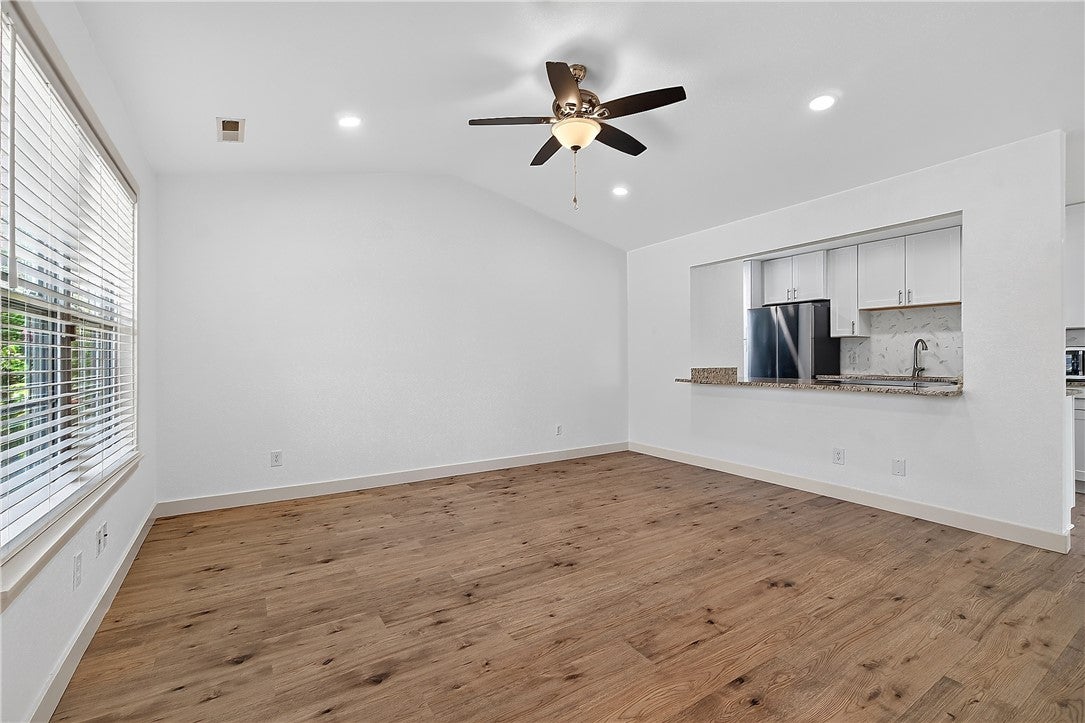
A great Bentonville location with plenty of possibilities! This 3 bedroom, 2 bath, one level home in Brookhollow Park Subdivision is just minutes from Coler, the Walmart Home Office, and Downtown Bentonville, putting trails, dining, shopping, and local attractions close by. LVP flooring runs throughout the home for a clean, cohesive look while the wood burning fireplace adds warmth and character to the living space. The fenced yard provides privacy and outdoor space, and double insulated exterior walls add comfort and efficiency. Previously used as a long term rental, this completely renovated home offers strong potential for investors considering an Airbnb or short term rental as well. Updates include a new HVAC in 2024, all new appliances, and other improvements throughout. Whether you're looking for an investment or a home in a highly desirable location, this one is worth a look! Reach out today for more information or to schedule your private showing.

Save
Ask
Tour
Hide
Share
Listing Snapshot
Price 
$350,000
Days On Site 
18 Days
Bedrooms 
3
Inside Area (SqFt) 
1,050 sqft
Total Baths 
2
Full Baths 
2
Partial Baths 
N/A
Lot Size 
0.15 Acres
Year Built 
1991
MLS® Number 
1360648
Status 
Pending
Property Tax 
$1,374
HOA/Condo/Coop Fees 
N/A
Sq Ft Source 
Builder
Friends & Family
Recent Activity
3 weeks agoListing first seen on site
3 weeks agoListing updated with changes from the MLS®
General Features
Acres 
0.15
Attached Garage 
Yes
Disclosures 
SellerDisclosure
Foundation 
Slab
Garage 
Yes
Levels 
One
Parking 
ConcreteAttachedGarageGarage Door OpenerDriveway
Property Sub Type 
Single Family Residence
Sewer 
Public Sewer
SqFt Total 
1050
Utilities 
Cable AvailableElectricity AvailableSewer AvailableWater Available
Water Source 
Public
Interior Features
Appliances 
DishwasherElectric RangeElectric Water HeaterDisposalMicrowaveRefrigeratorWasher
Cooling 
Ceiling Fan(s)Electric
Fireplace 
Yes
Fireplace Features 
Wood Burning
Fireplaces 
1
Flooring 
Vinyl
Heating 
CentralElectric
Interior 
Ceiling Fan(s)Granite CountersStorageSmart Thermostat
Laundry Features 
Washer Hookup
Window Features 
BlindsWindow Treatments
Bedroom 
Dimensions - 10x9Level - Main
Bonus Room 
Dimensions - 10x9Level - Main
Dining Room 
Dimensions - 12x8Level - Main
Kitchen 
Dimensions - 12x6Level - Main
Living Room 
Dimensions - 14x15Level - Main
PrimaryBedroom 
Dimensions - 13x11Level - Main
Save
Ask
Tour
Hide
Share
Exterior Features
Construction Details 
Vinyl Siding
Fencing 
Back YardPartialPrivacyWood
Lot Features 
Cleared
Other Structures 
None
Patio And Porch 
Patio
Roof 
AsphaltShingle
Windows/Doors 
BlindsWindow Treatments
Community Features
Association Amenities 
Trail(s)
Additional Association Fee Frequency 
Monthly
Community Features 
Park
School District 
Bentonville
Schools
School District
Bentonville
Elementary School
Unknown
Middle School
Unknown
High School
Unknown
Listing courtesy of The Duley Group of Keller Williams Market Pro Realty - Rogers Branch


The information being provided by ArkansasONE MLS is for the consumer’s personal, non-commercial use and may not be used for any purpose other than to identify prospective properties consumers may be interested in purchasing. The information is deemed reliable but not guaranteed and should therefore be independently verified. Contact your county assessor for tax calculation information. © 2026 ArkansasONE MLS All rights reserved.
Last checked: 2026-09-23 06:32 AM UTC

Neighborhood & Commute
Source: Walkscore
Disclosure: Community information and market data powered by Constellation Data Labs. Information is deemed reliable but not guaranteed.
Save
Ask
Tour
Hide
Share