Save
Ask
Tour
Hide
Share
$691,900
20 Days On Site

1360 Greyback Lane
Centerton, AR 72719

For Sale|Single Family Residence|Active
4
Beds
4
Total Baths
3
Full Baths
1
Partial Bath
3,116
SqFt
$222
/SqFt
2026
Built
Subdivision:
The Reserve at Wolverine
County:
Benton
1360 Greyback Lane1360 Greyback Lane1360 Greyback Lane1360 Greyback Lane
Save
Ask
Tour
Hide
Share

Mortgage Calculator

Monthly Payment (Est.)

Enter an interest rate to see your estimated monthly payment.
Calculator powered by Showcase IDX, a Constellation1 Company. Copyright ©2026 Information is deemed reliable but not guaranteed.

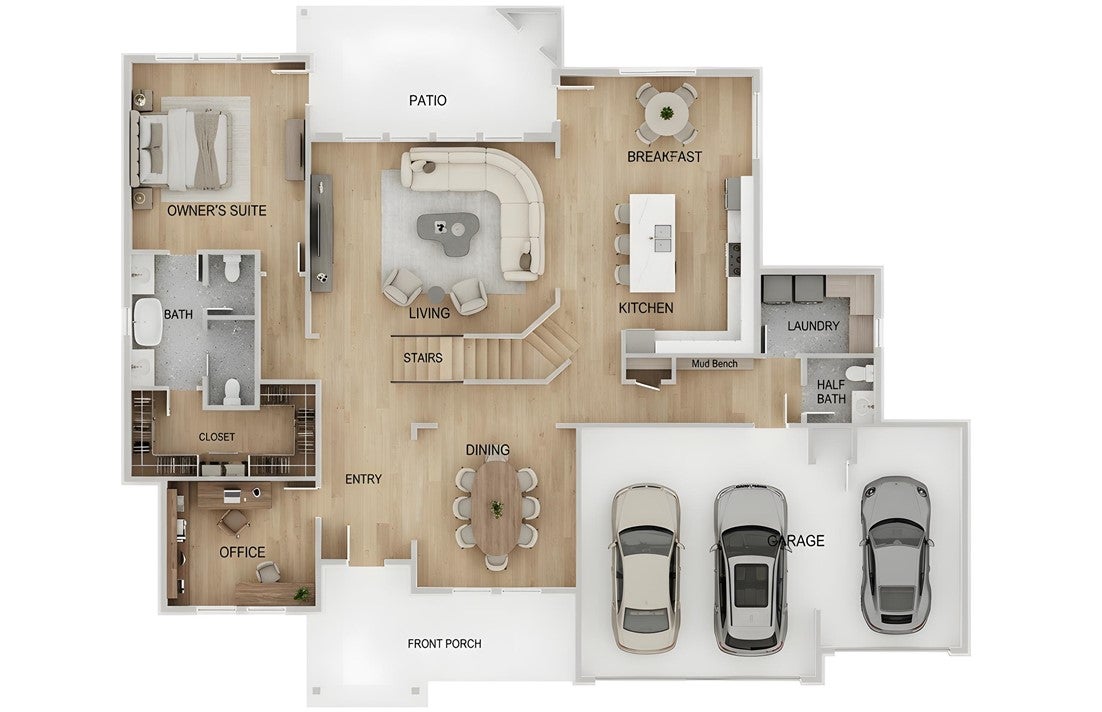
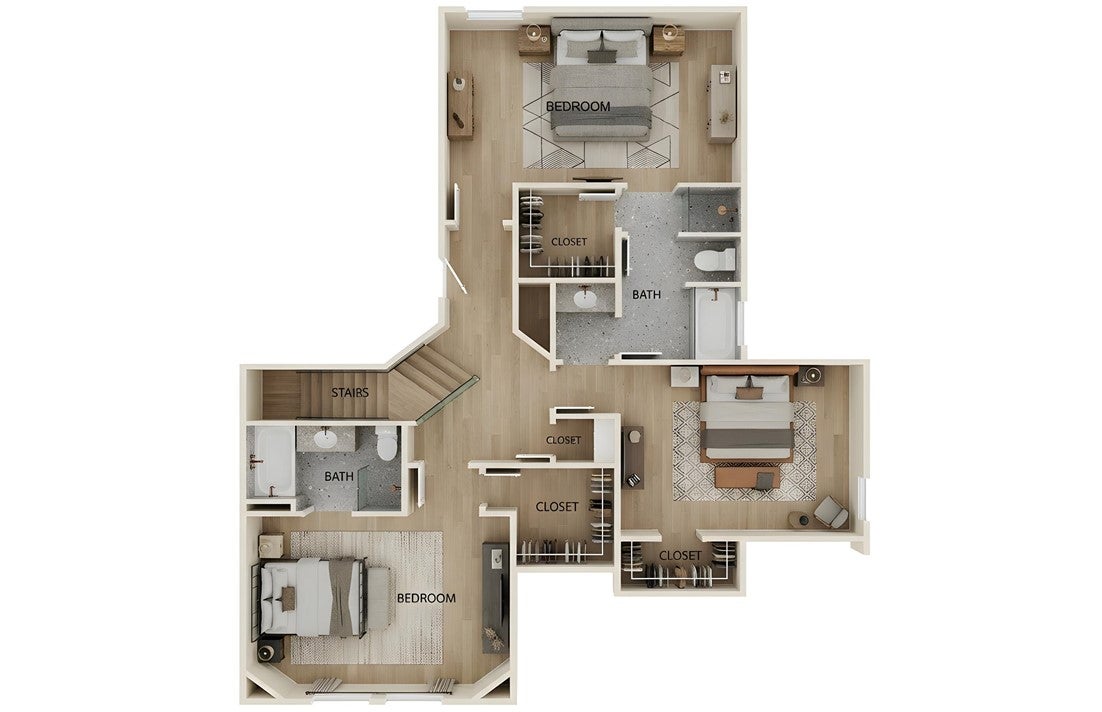
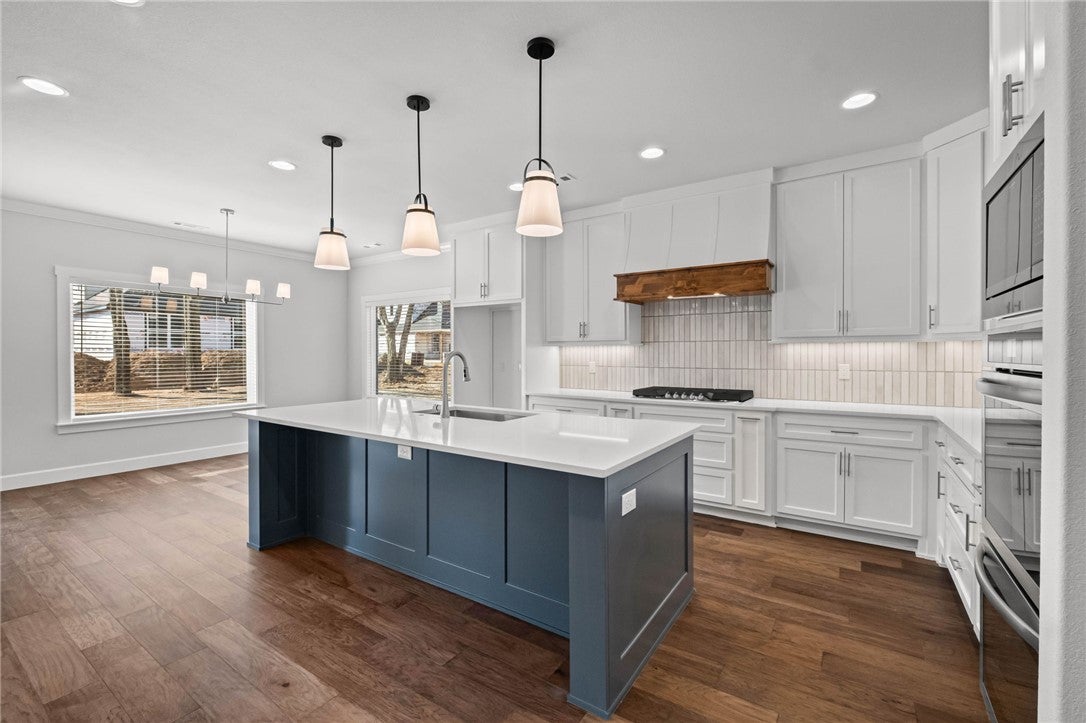
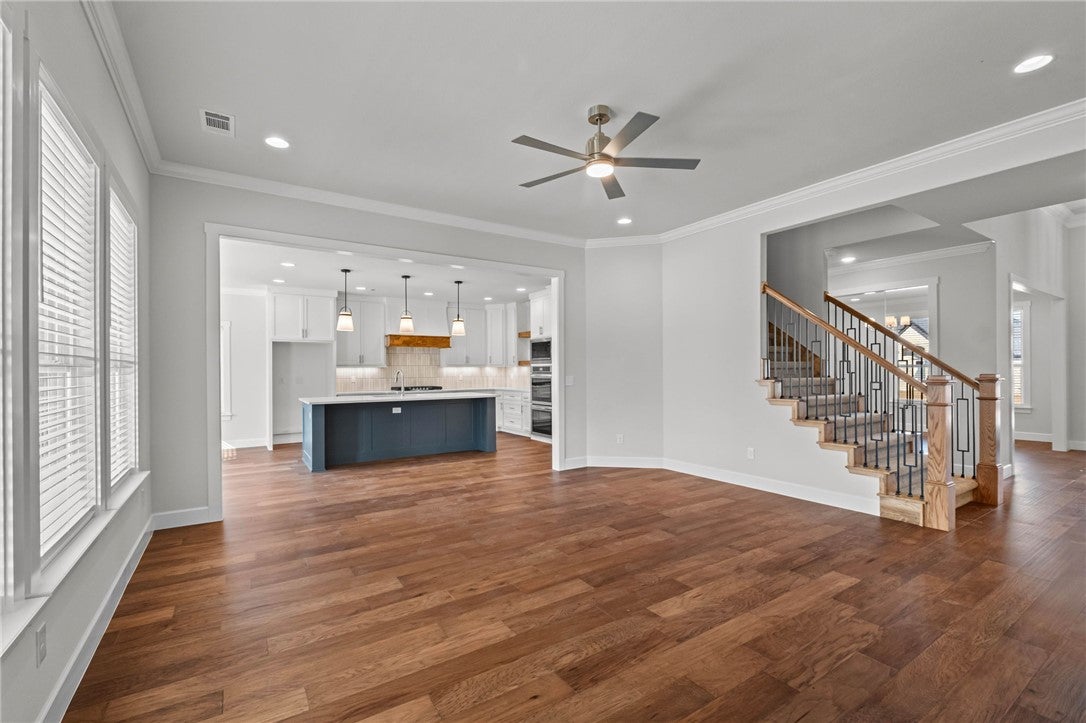
The Millfield plan in The Reserve at Wolverine offers a thoughtfully designed layout with 4 spacious bedrooms, 3.5 modern bathrooms, and an attached 3-car garage. The impressive kitchen boasts double ovens, custom-made cabinetry, and a spacious eat-in area—ideal for everyday living and entertaining. The primary suite is a true retreat, complete with a large tiled shower and an oversized walk-in closet. Upstairs, you’ll find three additional bedrooms and two full bathrooms, providing plenty of space and flexibility for family or guests. Taxes are based on land only. Taxes are based on land only. Seller is offering $2,500 in Closing Costs. Preferred lender offering an additional $5000 credit. Pictures are not of the actual house, but of a similar plan and finish. House is still under construction.

Save
Ask
Tour
Hide
Share
Listing Snapshot
Price 
$691,900
Days On Site 
20 Days
Bedrooms 
4
Inside Area (SqFt) 
3,116 sqft
Total Baths 
4
Full Baths 
3
Partial Baths 
1
Lot Size 
0.25 Acres
Year Built 
2026
MLS® Number 
1360694
Status 
Active
Property Tax 
N/A
HOA/Condo/Coop Fees 
$33.33 monthly
Sq Ft Source 
Plans
Friends & Family
Recent Activity
3 weeks agoStatus changed to Active
3 weeks agoListing updated with changes from the MLS®
3 weeks agoListing first seen on site
General Features
Acres 
0.25
Attached Garage 
Yes
Direction Faces 
South
Disclosures 
SellersDisclosureNotAvailable
Foundation 
Slab
Garage 
Yes
Levels 
Two
Parking 
ConcreteAttachedGarageGarage Door OpenerDriveway
Property Condition 
New Construction
Property Sub Type 
Single Family Residence
Security 
Smoke Detector(s)
Sewer 
Public Sewer
SqFt Total 
3116
Utilities 
Electricity AvailableNatural Gas AvailableSewer AvailableWater Available
Water Source 
Public
Interior Features
Appliances 
Double OvenDishwasherGas CooktopDisposalGas Water HeaterMicrowaveTankless Water HeaterPlumbed For Ice MakerOven
Cooling 
Ceiling Fan(s)Central AirElectric
Fireplace 
Yes
Fireplace Features 
Gas Log
Fireplaces 
2
Flooring 
CarpetTileWood
Heating 
Natural GasCentral
Interior 
Ceiling Fan(s)Eat-in KitchenGranite CountersPantryStorageWalk-In Closet(s)
Laundry Features 
Washer Hookup
Window Features 
BlindsWindow Treatments
Bathroom 
Level - Second
Bedroom 
Level - Second
Save
Ask
Tour
Hide
Share
Exterior Features
Construction Details 
Cement SidingBrickConcrete
Fencing 
Back Yard
Lot Features 
Landscaped
Other Structures 
None
Patio And Porch 
Covered
Roof 
Shingle
Windows/Doors 
BlindsWindow Treatments
Community Features
Association Fee 
$400.0
Association Fee Frequency 
Annually
Additional Association Fee Frequency 
Monthly
School District 
Bentonville
Schools
School District
Bentonville
Elementary School
Unknown
Middle School
Unknown
High School
Unknown
Listing courtesy of Toby Crawford of Crawford Real Estate and Associates


The information being provided by ArkansasONE MLS is for the consumer’s personal, non-commercial use and may not be used for any purpose other than to identify prospective properties consumers may be interested in purchasing. The information is deemed reliable but not guaranteed and should therefore be independently verified. Contact your county assessor for tax calculation information. © 2026 ArkansasONE MLS All rights reserved.
Last checked: 2026-09-22 08:39 PM UTC

Neighborhood & Commute
Source: Walkscore
Disclosure: Community information and market data powered by Constellation Data Labs. Information is deemed reliable but not guaranteed.
Save
Ask
Tour
Hide
Share