Save
Ask
Tour
Hide
Share
$5,900,000
19 Days On Site

14865 Bradberry Farm Road
Winslow, AR 72959

For Sale|Single Family Residence|Active
3
Beds
3
Total Baths
2
Full Baths
1
Partial Bath
4,591
SqFt
$1,285
/SqFt
Subdivision:
n/a
County:
Washington
14865 Bradberry Farm Road14865 Bradberry Farm Road14865 Bradberry Farm Road14865 Bradberry Farm Road
Save
Ask
Tour
Hide
Share

Mortgage Calculator

Monthly Payment (Est.)

$26,918
Calculator powered by Showcase IDX, a Constellation1 Company. Copyright ©2026 Information is deemed reliable but not guaranteed.

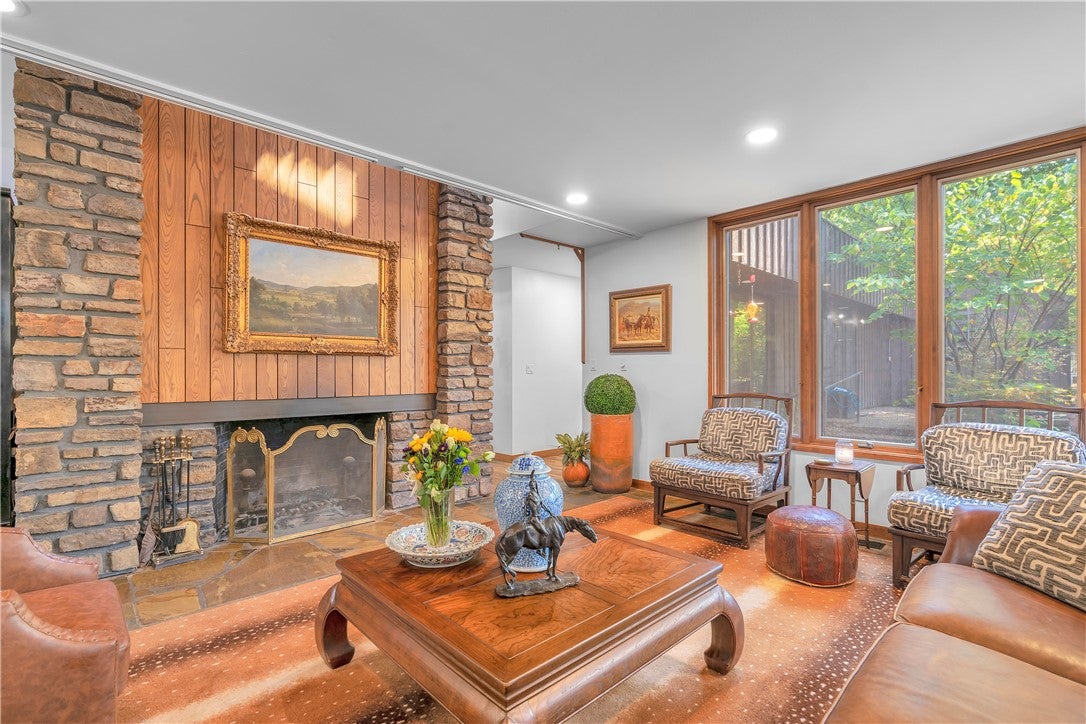
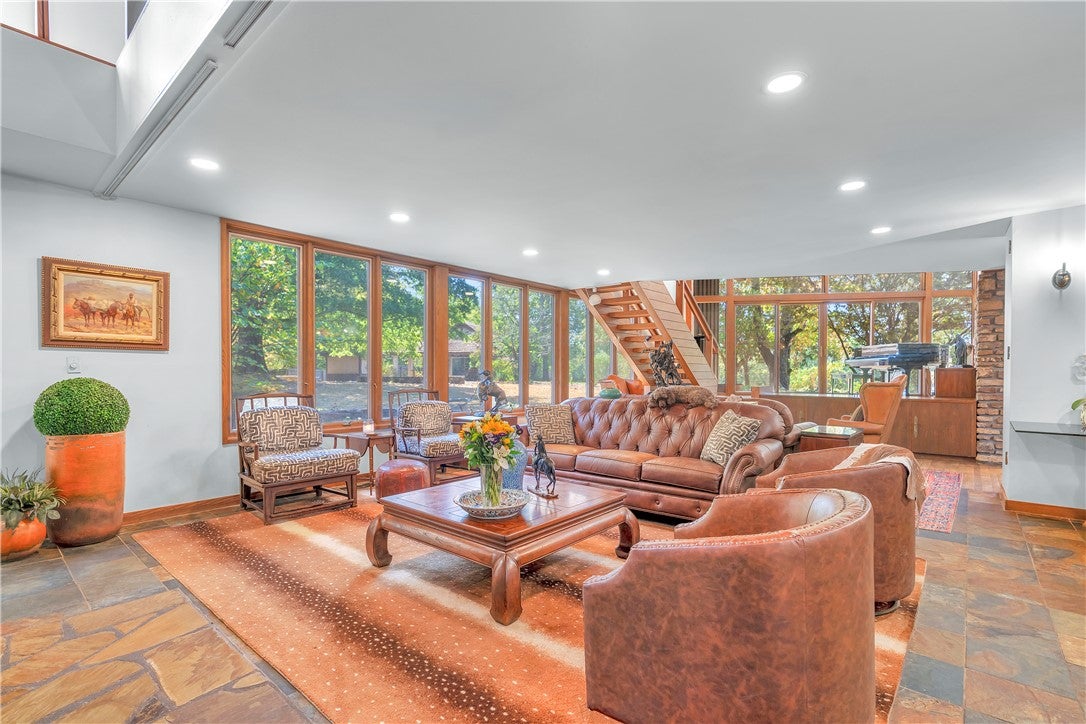
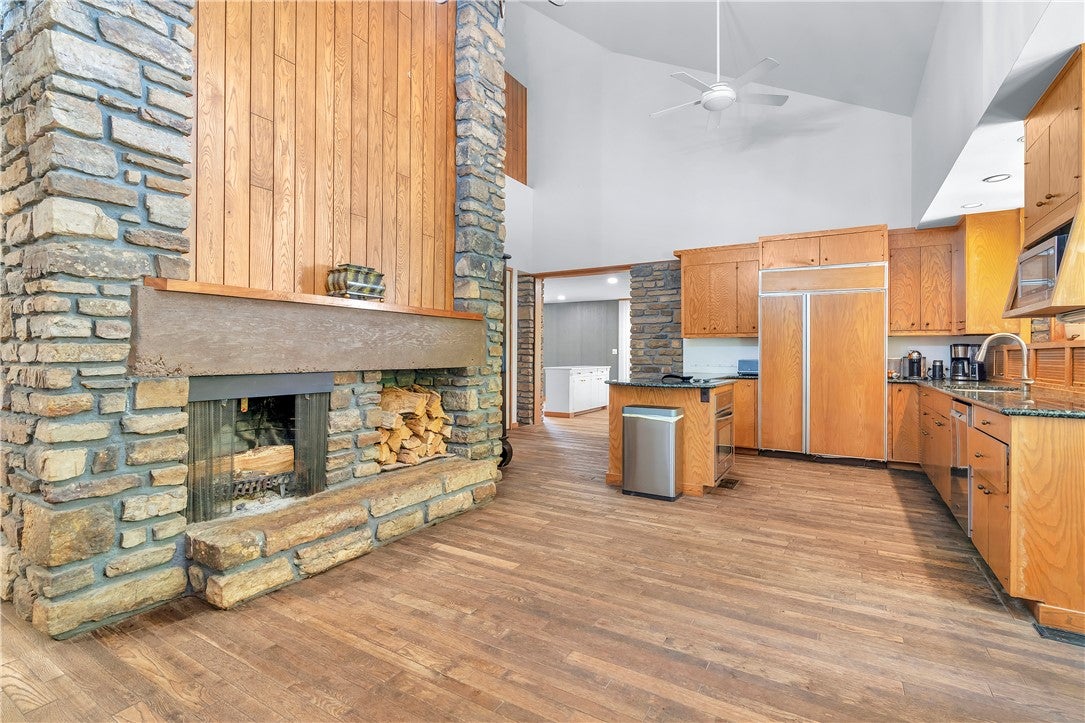
Bradberry Farm is a world of its own. Spanning 304 acres, this extraordinary estate unfolds across open fields, ponds, wooded trails and beautifully established grounds, creating the feeling of a private landscape without end. Paved roads wind through portions of the farm, while paths & trails invite you to explore by foot, horseback or ATV. At its heart sits the main residence, overlooking the pond and sweeping fields, with stone gathered from the land itself incorporated into the home. Across the property are four residences with over 10,000 sq ft of living space, a pool house, barns and extensive farm infrastructure. Manicured areas transition naturally into pasture and woods, creating a property that feels both refined and untamed. Private, established and breathtaking in scale, Bradberry Farm is not simply 304 acres. It is an estate, a retreat and a legacy all its own.

Save
Ask
Tour
Hide
Share
Listing Snapshot
Price 
$5,900,000
Days On Site 
19 Days
Bedrooms 
3
Inside Area (SqFt) 
4,591 sqft
Total Baths 
3
Full Baths 
2
Partial Baths 
1
Lot Size 
304 Acres
Year Built 
N/A
MLS® Number 
1360771
Status 
Active
Property Tax 
$9,251
HOA/Condo/Coop Fees 
N/A
Sq Ft Source 
Appraiser
Friends & Family
Recent Activity
3 weeks agoStatus changed to Active
3 weeks agoPrice changed to $5,900,000
3 weeks agoListing updated with changes from the MLS®
3 weeks agoListing first seen on site
General Features
Acres 
304
Attached Garage 
Yes
Disclosures 
SellersDisclosureNotAvailable
Foundation 
Slab
Garage 
Yes
Levels 
Two
Parking 
GravelAttachedGarageAsphaltGarage Door OpenerDriveway
Property Sub Type 
Single Family Residence
Security 
Security System
Sewer 
Septic Tank
SqFt Total 
4591
Utilities 
Electricity AvailablePropaneWater Available
Water Source 
Public
Interior Features
Appliances 
DishwasherElectric CooktopElectric OvenElectric Water HeaterMicrowaveOven

Basement 
Crawl Space
Cooling 
Ceiling Fan(s)Central AirDuctlessElectric
Electric 
Generator
Fireplace 
Yes
Fireplace Features 
BedroomKitchenLiving RoomWood Burning
Fireplaces 
3
Flooring 
TileWood
Heating 
DuctlessHeat PumpPropane
Interior 
Built-in FeaturesCeiling Fan(s)Eat-in KitchenGranite CountersPantry
Laundry Features 
Washer Hookup
Window Features 
BlindsWindow Treatments
Bedroom 
Dimensions - 11'6 x 22'9Level - Second
Bonus Room 
Dimensions - 16'1 x 14'5Level - Main
Den 
Dimensions - 19'8 x 14'4Level - Main
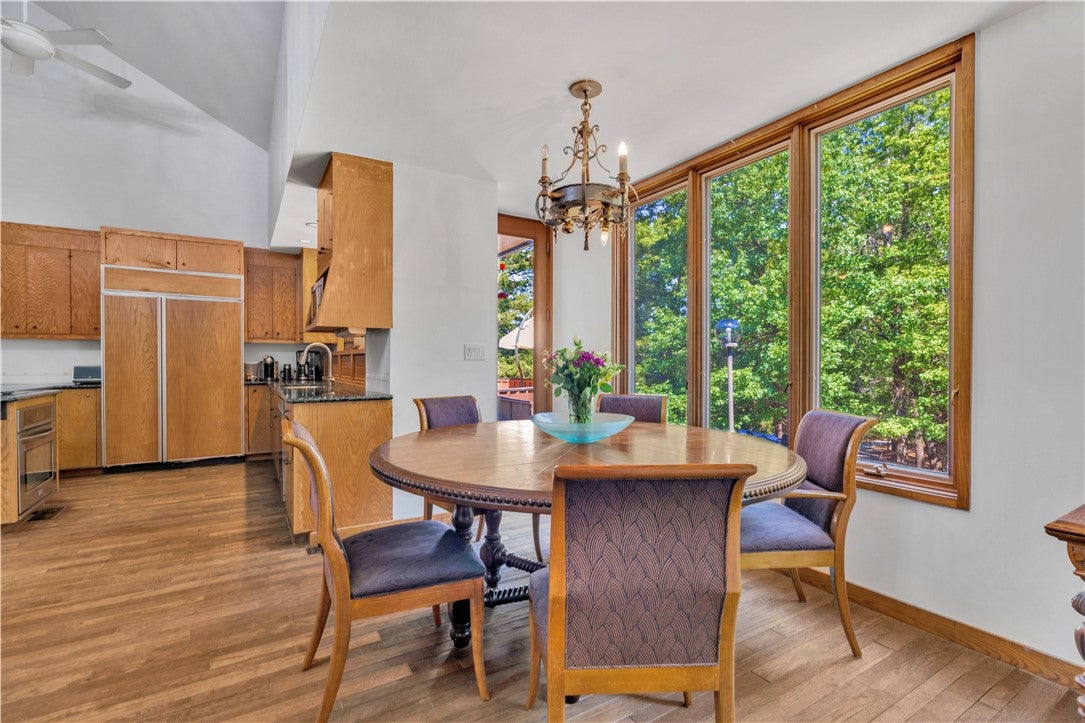
Dining Room 
Dimensions - 28'11 x 11'5Level - Main
EatInKitchen 
Dimensions - 18'4 x 11'3Level - Main
Kitchen 
Dimensions - 18'6 x 12'8Level - Main
Living Room 
Dimensions - 24'2 x 27'7Level - Main
PrimaryBedroom 
Dimensions - 22'5 x 12'2Level - Main
Save
Ask
Tour
Hide
Share
Exterior Features
Construction Details 
StoneWood Siding
Fencing 
Wire
Lot Features 
ClearedLevelRolling SlopeSlopedViewsWoodedWaterfront
Other Structures 
Barn(s)OutbuildingPool House
Patio And Porch 
DeckPorch
Pool Features 
GuniteIn GroundPrivate
Private Pool 
Yes
Road Frontage 
Private Road
Roof 
Tile
Waterfront 
Yes
Waterfront Features 
PondRiver Front
Windows/Doors 
BlindsWindow Treatments
Community Features
Association Amenities 
Trail(s)
Additional Association Fee Frequency 
Monthly
School District 
Greenland
Roads 
Paved
Schools
School District
Greenland
Elementary School
Unknown
Middle School
Unknown
High School
Unknown
Listing courtesy of John Carpenter of Lindsey & Associates Inc


The information being provided by ArkansasONE MLS is for the consumer’s personal, non-commercial use and may not be used for any purpose other than to identify prospective properties consumers may be interested in purchasing. The information is deemed reliable but not guaranteed and should therefore be independently verified. Contact your county assessor for tax calculation information. © 2026 ArkansasONE MLS All rights reserved.
Last checked: 2026-09-20 05:49 AM UTC

Neighborhood & Commute
Source: Walkscore
Disclosure: Community information and market data powered by Constellation Data Labs. Information is deemed reliable but not guaranteed.
Save
Ask
Tour
Hide
Share