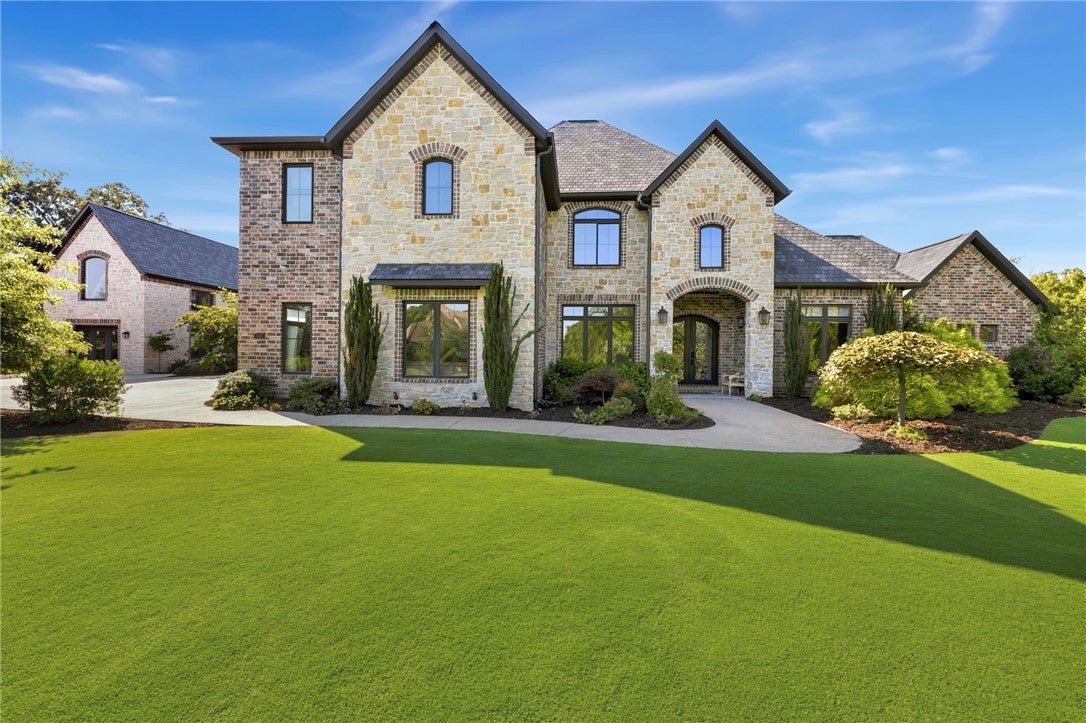
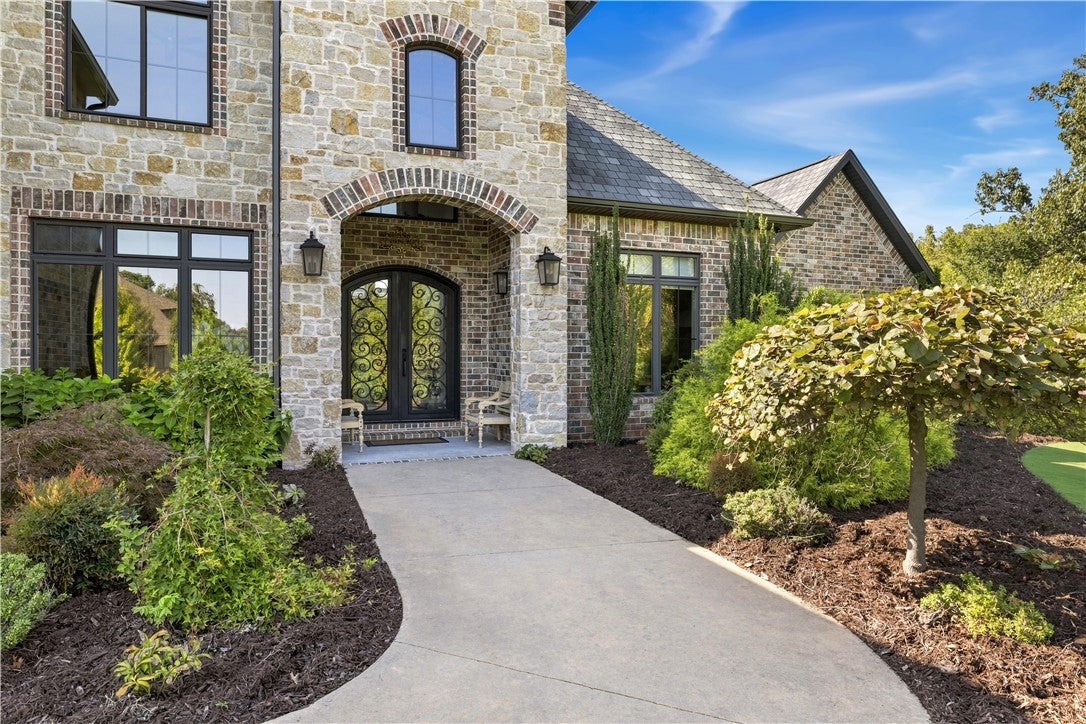
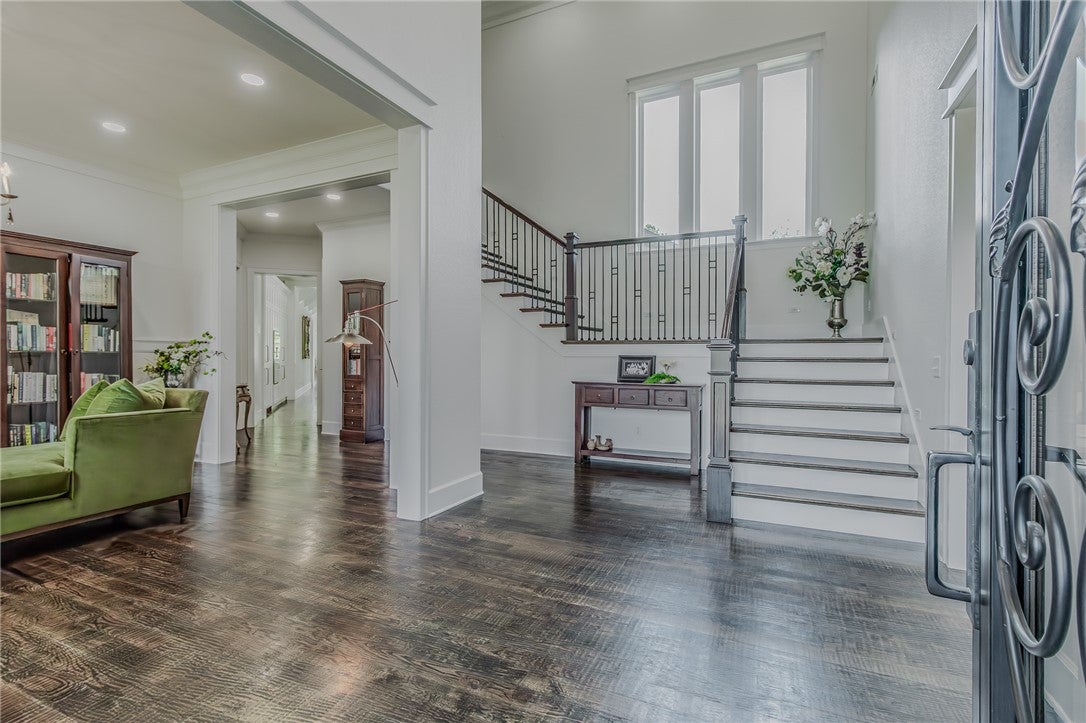
Set on 3.09 professionally landscaped acres with private, tree-lined views and paver pathways, this estate was designed for elevated living and entertaining. The 5,398 sq ft main residence offers 5 bedrooms with en suite baths, private office, bonus room and media room with custom elevated seating. The remodeled chef's kitchen features Miele, Gaggenau and Wolf appliances, multiple ovens and cooktops, hidden coffee station & concealed prep pantry with full freezer, prep sink, ice maker and 3rd dishwasher. Covered outdoor living with misters overlooks the heated saltwater pool and manicured grounds and features a built-in grill plus 4 retractable awnings with heaters & LED lights. A 774 sq ft pool house offers a full kitchen, bedroom, bath & laundry. Additional features include a professional home automation platform, security system, Generac generator, 4-car attached garage and detached 2-level, 741 sq ft heated and cooled workshop/garage with car lift & additional 3 vehicle storage. Bentonville School District.
Save
Ask
Tour
Hide
Share
Listing Snapshot
Price
$2,325,000
Days On Site
15 Days
Bedrooms
6
Inside Area (SqFt)
6,172 sqft
Total Baths
7
Full Baths
6
Partial Baths
1
Lot Size
3.09 Acres
Year Built
2017
MLS® Number
1360808
Status
Pending
Property Tax
$11,313
HOA/Condo/Coop Fees
$85.42 monthly
Sq Ft Source
Appraiser
Friends & Family
React
Comment
Invite
No Comments Yet
Did you know? You can invite friends and family to your search. They can join your search, rate and discuss listings with you.
Recent Activity
a week ago
Status changed to Pending
a week ago
Listing updated with changes from the MLS®
2 weeks ago
Listing first seen on site
General Features
Acres
3.09
Disclosures
SellerDisclosure
Foundation
Slab
Garage
Yes
Levels
Two
Parking
ConcreteGarageGarage Door OpenerDriveway
Property Sub Type
Single Family Residence
Security
Smoke Detector(s)Security System
Sewer
Septic Tank
SqFt Total
6172
Style
Traditional
Utilities
Cable AvailableElectricity AvailableNatural Gas AvailableWater Available
Water Source
Public
Interior Features
Appliances
OvenRangeBuilt-In RangeConvection OvenDouble OvenDishwasherDisposalGas RangeGas Water HeaterIce MakerMicrowaveRefrigerator
Basement
None
Cooling
Ceiling Fan(s)Central AirElectric
Electric
Generator
Fireplace
Yes
Fireplace Features
Gas LogLiving Room
Fireplaces
1
Flooring
CarpetTileWood
Heating
Natural GasCentral
Interior
Built-in FeaturesCeiling Fan(s)Central VacuumEat-in KitchenPantryStorageWalk-In Closet(s)Wired for SoundIn-Law Floorplan
Laundry Features
Washer Hookup
Spa
Yes
Window Features
BlindsWindow Treatments
Bathroom
Dimensions - 10 x 11Level - Second
Bedroom
Dimensions - 12.11 x 18Level - Main
Bonus Room
Dimensions - 23.4 x 14.11Level - Second
Dining Room
Dimensions - 16.7 x 11.5Level - Main
EatInKitchen
Dimensions - 10.10 x 14.8Level - Main
Game Room
Dimensions - 17 x 15Level - Second
HalfBath
Dimensions - 5.6 x 5.4Level - Main
Kitchen
Dimensions - 14.5 x 11.2Level - Main
Library
Dimensions - 12.11 x 12.9Level - Main
Living Room
Dimensions - 23.3 x 21.9Level - Main
PrimaryBathroom
Dimensions - 14.5 x 9.9Level - Main
PrimaryBedroom
Dimensions - 17.9 x 17.9Level - Main
Utility Room
Dimensions - 12.1 x 6.7Level - Main
Save
Ask
Tour
Hide
Share
Exterior Features
Construction Details
StoneBrick
Fencing
FencedPrivacyWood
Lot Features
ClearedLandscapedLevel
Other Structures
Pool HouseWorkshop
Patio And Porch
CoveredPatio
Pool Features
HeatedIn GroundPrivateSalt Water
Private Pool
Yes
Roof
Shingle
Spa
Yes
Windows/Doors
BlindsWindow Treatments
Community Features
Association Fee
$1025.0
Association Fee Frequency
Annually
Additional Association Fee Frequency
Monthly
School District
Bentonville
Roads
Paved
Schools
School District
Bentonville
Elementary School
Unknown
Middle School
Unknown
High School
Unknown
Listing courtesy of Dee Rodes of Portfolio Sotheby's International Realty


Did you know? You can invite friends and family to your search. They can join your search, rate and discuss listings with you.