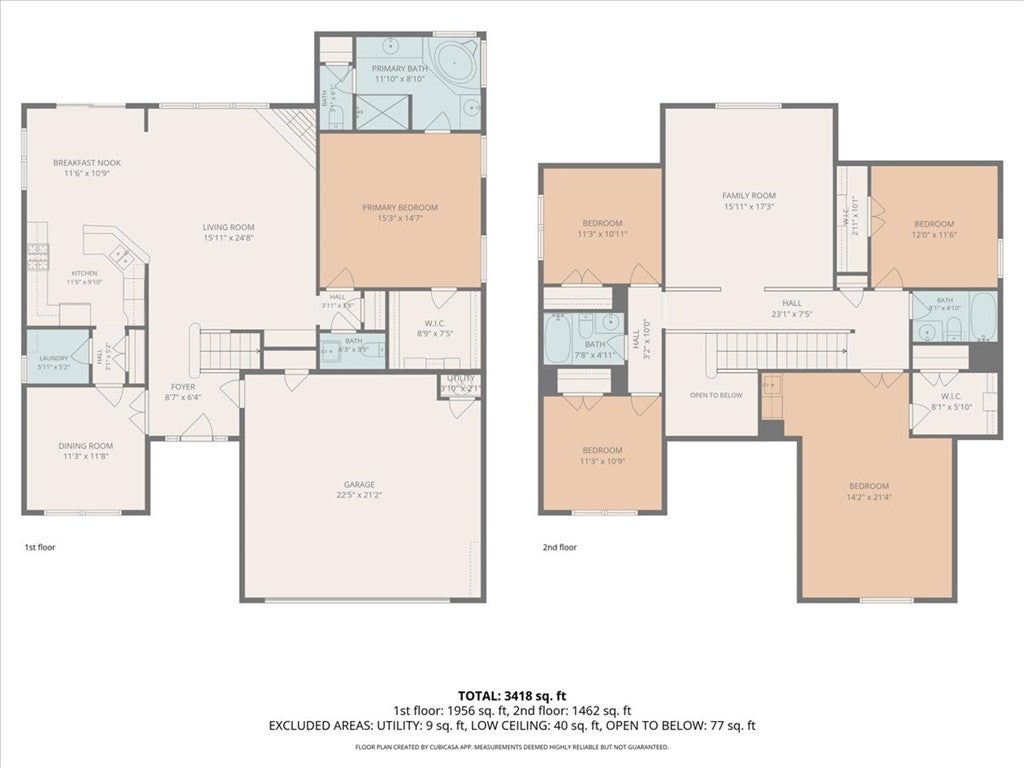
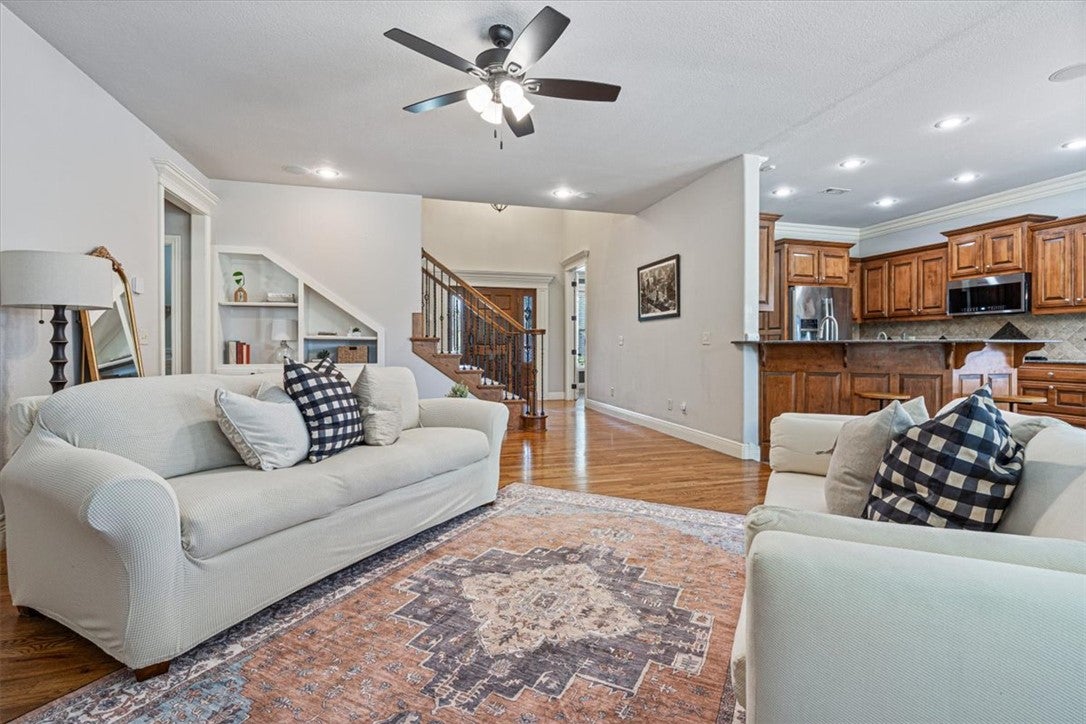
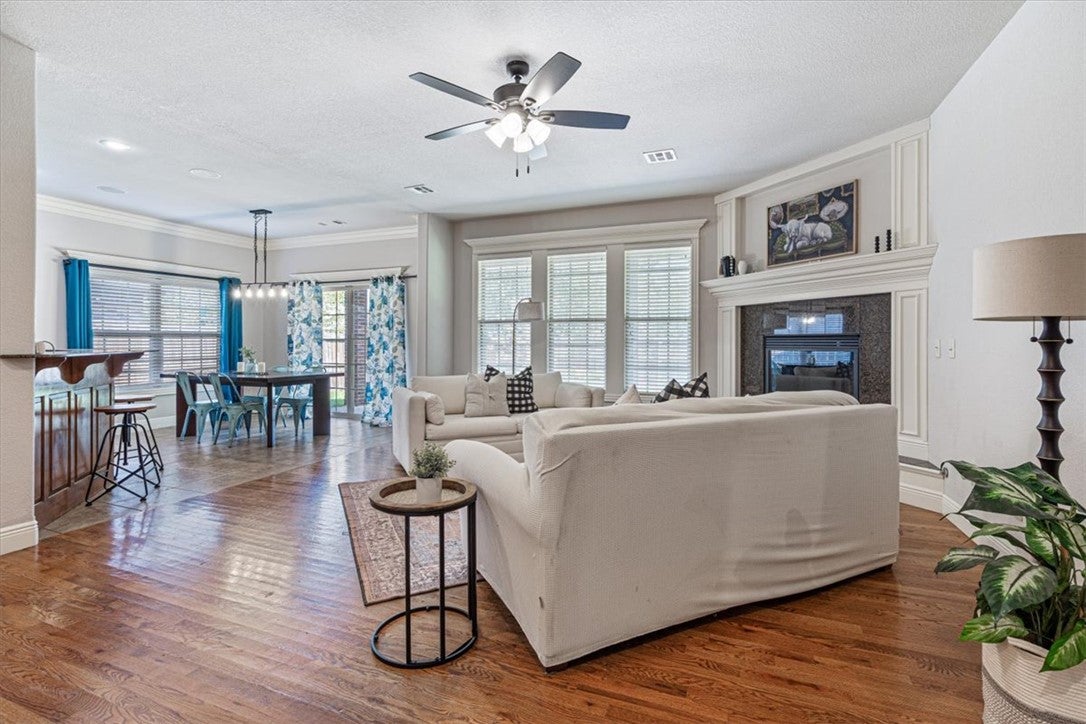
MOVE-IN READY in highly sought-after Oxford Ridge! This spacious 5-bedroom home offers an exceptional layout with a MAIN-LEVEL PRIMARY SUITE, dedicated office or formal dining room, 5th bedroom that doubles beautifully as a THEATER/MEDIA ROOM with WET BAR, PLUS a separate BONUS ROOM not included in the five bedrooms.
Recent updates include BRAND-NEW CARPET, WATER HEATER, STOVE, MICROWAVE & DISHWASHER. Built-in SURROUND SOUND throughout.
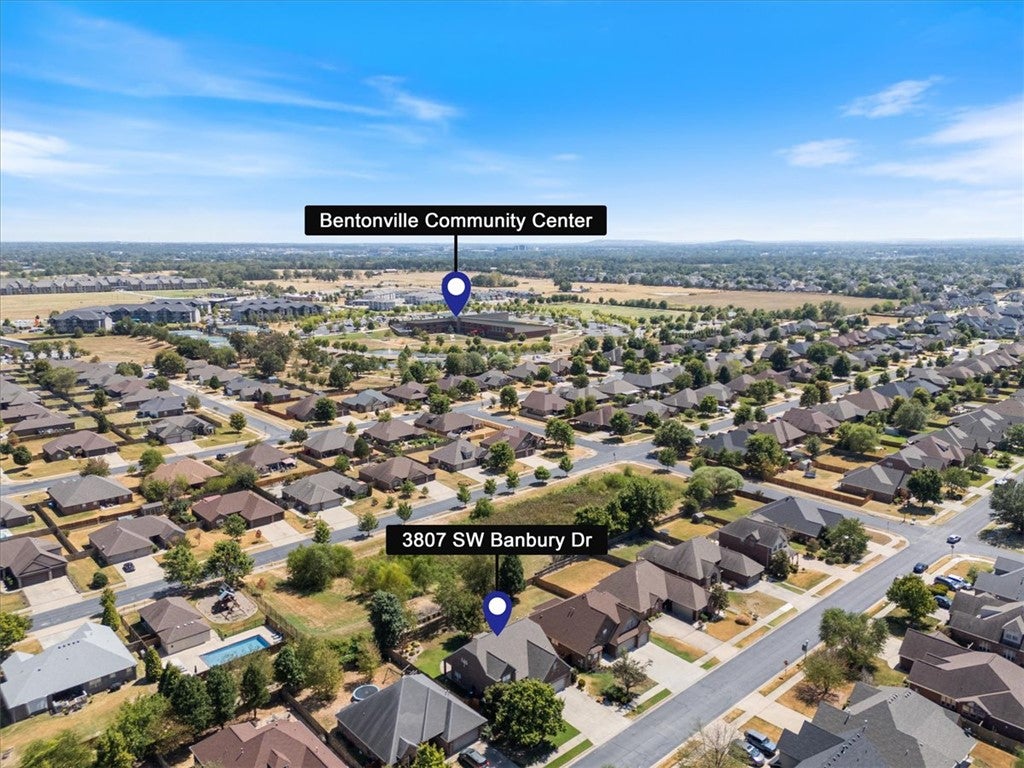
Enjoy an unbeatable location just steps from the neighborhood POOL, COURTS & CLUBHOUSE, with connectivity to the Bentonville Community Center.
Zoned for highly rated BENTONVILLE SCHOOLS, including sought-after Willowbrook Elementary and Fulbright Jr High.
Flexible spaces, fresh updates, fantastic amenities and an Oxford Ridge location that’s hard to beat!
Save
Ask
Tour
Hide
Share
Listing Snapshot
Price
$599,900
Days On Site
19 Days
Bedrooms
5
Inside Area (SqFt)
2,918 sqft
Total Baths
4
Full Baths
3
Partial Baths
1
Lot Size
0.23 Acres
Year Built
2006
MLS® Number
1360836
Status
Active
Property Tax
$4,791
HOA/Condo/Coop Fees
N/A
Sq Ft Source
Owner
Friends & Family
React
Comment
Invite
No Comments Yet
Did you know? You can invite friends and family to your search. They can join your search, rate and discuss listings with you.
Recent Activity
3 weeks ago
Listing first seen on site
3 weeks ago
Listing updated with changes from the MLS®
General Features
Acres
0.23
Attached Garage
Yes
Disclosures
SellerDisclosure
Foundation
Slab
Garage
Yes
Green Energy Efficient
Appliances
Levels
Two
Parking
ConcreteAttachedGarageDriveway
Property Sub Type
Single Family Residence
Security
Security SystemFire Alarm
Sewer
Public Sewer
SqFt Total
2918
Utilities
Cable AvailableElectricity AvailableNatural Gas AvailableSewer AvailableWater Available
Water Source
Public
Interior Features
Appliances
DishwasherElectric OvenGas CooktopDisposalGas Water HeaterMicrowaveENERGY STAR Qualified AppliancesPlumbed For Ice MakerOven


Did you know? You can invite friends and family to your search. They can join your search, rate and discuss listings with you.