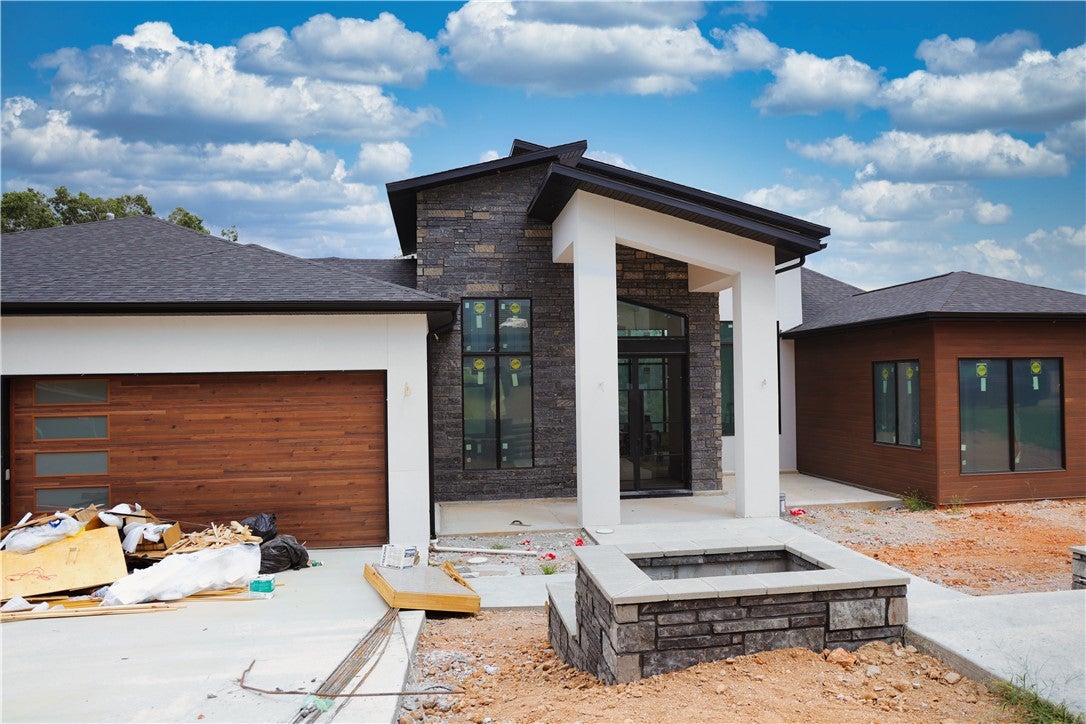
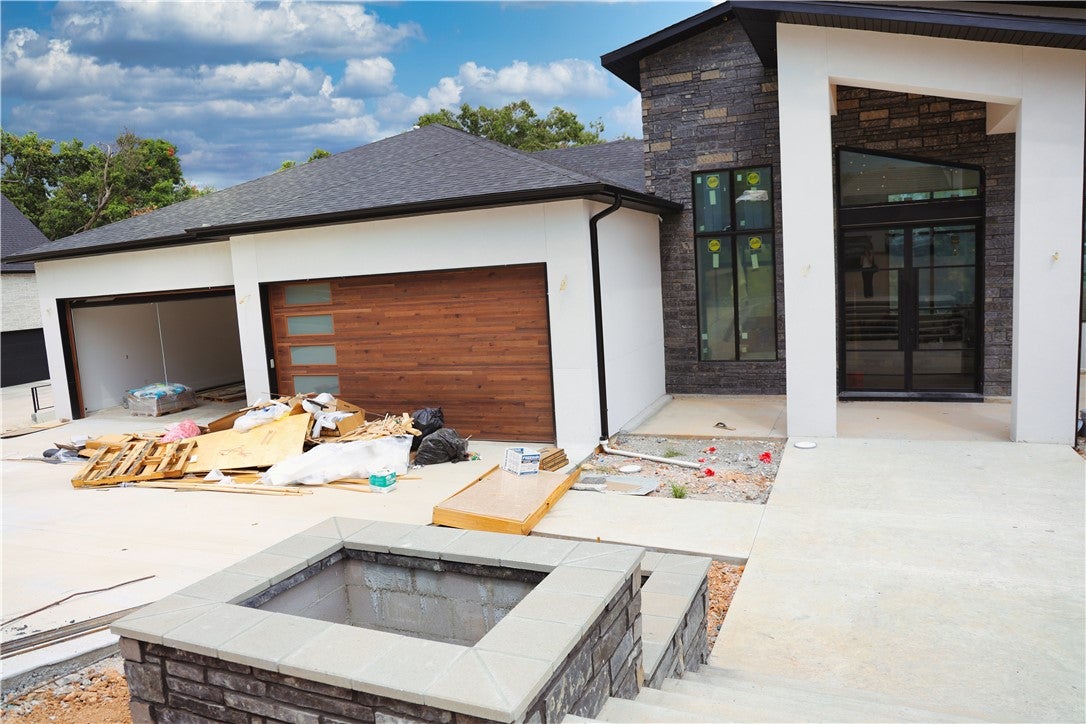
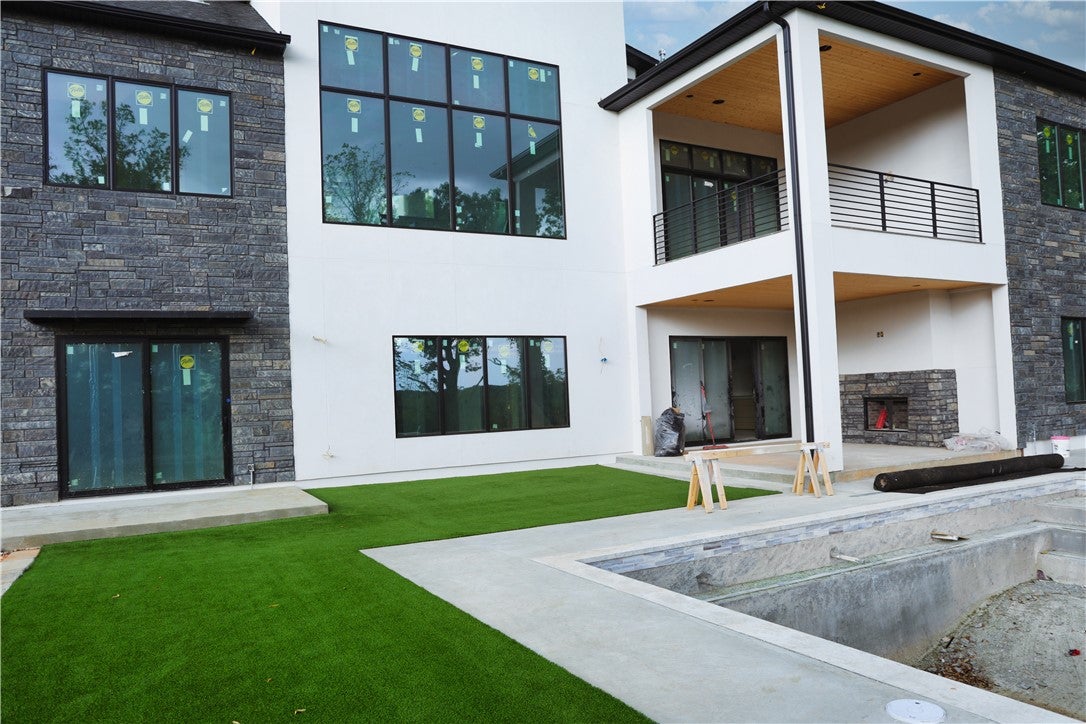
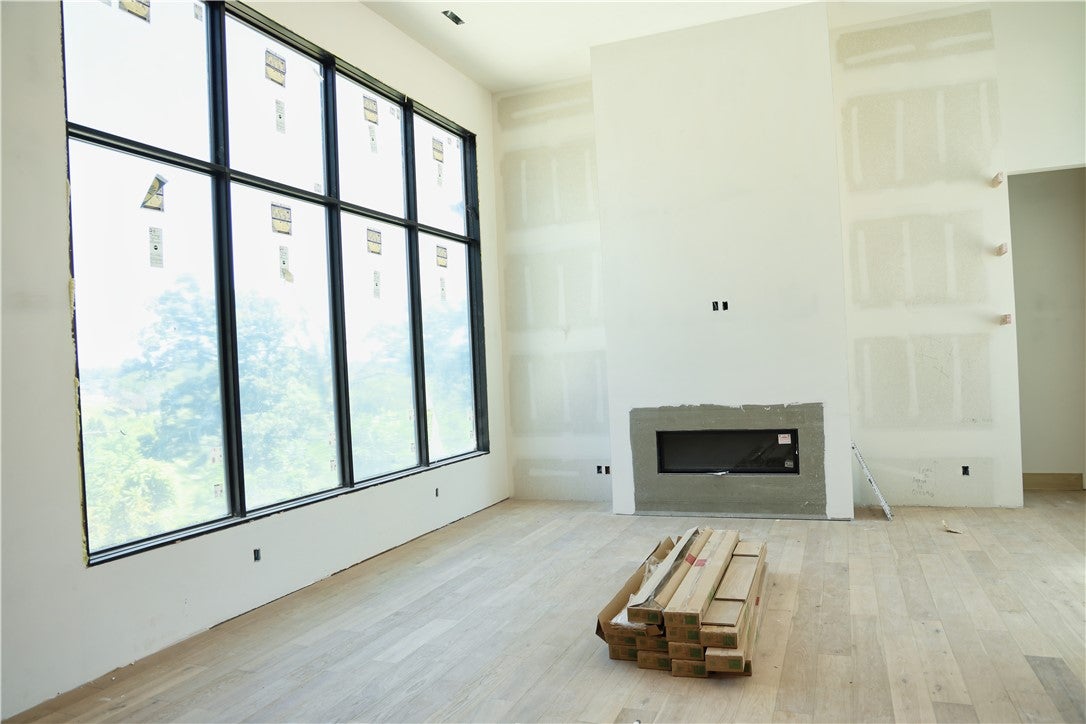
An opportunity for brand-new construction in the sought-after Pinnacle Uptown area of Rogers, where homes of this caliber are seldom available. Located inside Pinnacle Country Club, this home offers 5,419 SQ FT with 5 bedrooms, 4.5 baths, a finished walk-out basement, & a 4-car garage. Designed for elevated everyday living & effortless entertaining, the home features soaring ceilings, a chef-inspired kitchen, multiple fireplaces, Control4 automated smart-home features, energy-efficient systems, & generous storage for added convenience. The lower level offers a second primary suite, a wet bar, & a dedicated top-of-the-line golf simulator room. Outside, enjoy a private in-ground pool, surrounded by lush turf, covered entertaining areas, professional landscaping, & access to Pinnacle amenities including golf, clubhouse, tennis, pickleball, and more. Located in the Bentonville School District & near premier shopping, dining, trails, & more. Scheduled Nov completion, offering the chance to move in before the holidays!
Save
Ask
Tour
Hide
Share
Listing Snapshot
Price
$2,875,000
Days On Site
5 Days
Bedrooms
5
Inside Area (SqFt)
5,419 sqft
Total Baths
5
Full Baths
4
Partial Baths
1
Lot Size
0.44 Acres
Year Built
2026
MLS® Number
1360928
Status
Active
Property Tax
$2,691
HOA/Condo/Coop Fees
$62.17 monthly
Sq Ft Source
Appraiser
Friends & Family
React
Comment
Invite
No Comments Yet
Did you know? You can invite friends and family to your search. They can join your search, rate and discuss listings with you.
Recent Activity
2 days ago
Status changed to Active
2 days ago
Listing updated with changes from the MLS®
5 days ago
Listing first seen on site
General Features
Acres
0.44
Attached Garage
Yes
Direction Faces
Southwest
Disclosures
SellerDisclosure
Foundation
Slab
Garage
Yes
Green Energy Efficient
Appliances
Home Warranty
Yes
Levels
Two
Parking
ConcreteAttachedGarageGarage Door OpenerDriveway
Property Condition
New Construction
Property Sub Type
Single Family Residence
Security
Smoke Detector(s)Fire AlarmGated CommunitySecurity Service
Sewer
Public Sewer
SqFt Total
5419
Utilities
Cable AvailableElectricity AvailableNatural Gas AvailableOtherSewer AvailableSee RemarksWater Available
Water Source
Public
Interior Features
Appliances
OvenRangeBuilt-In RangeConvection OvenDouble OvenDishwasherElectric CooktopElectric OvenGas CooktopDisposalGas Water HeaterIce MakerMicrowaveRefrigeratorRange HoodSelf Cleaning OvenTankless Water HeaterENERGY STAR Qualified AppliancesPlumbed For Ice MakerInstant Hot Water
Basement
FullFinishedWalk-Out Access
Cooling
Ceiling Fan(s)Central AirElectricENERGY STAR Qualified Equipment


Did you know? You can invite friends and family to your search. They can join your search, rate and discuss listings with you.