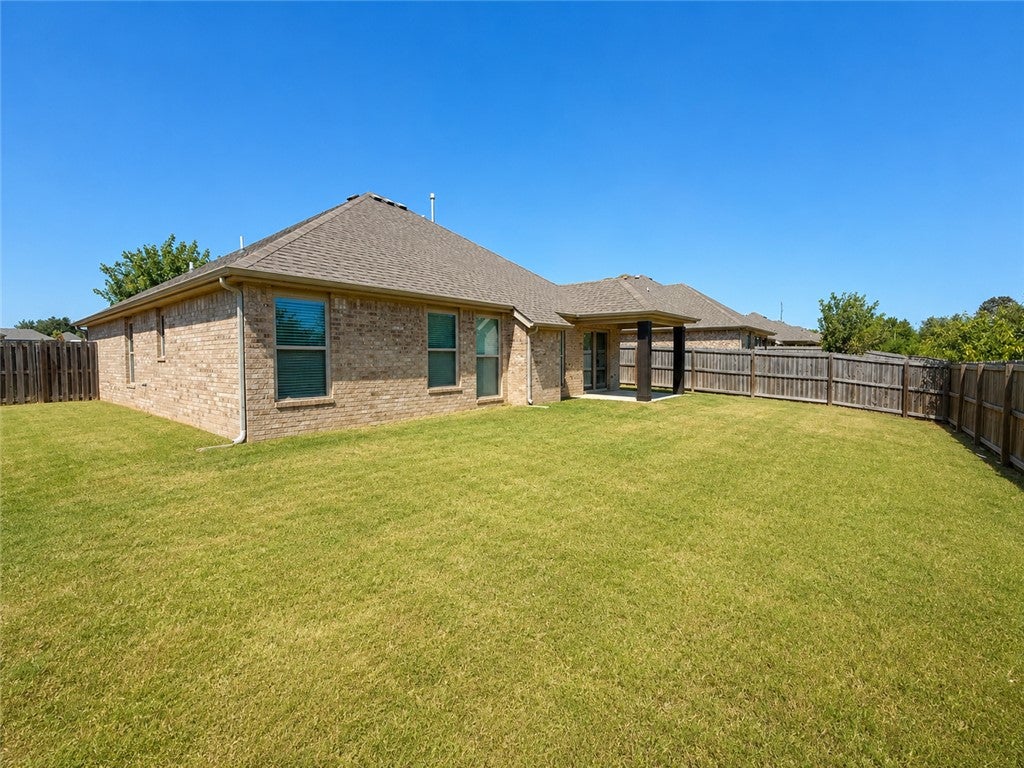
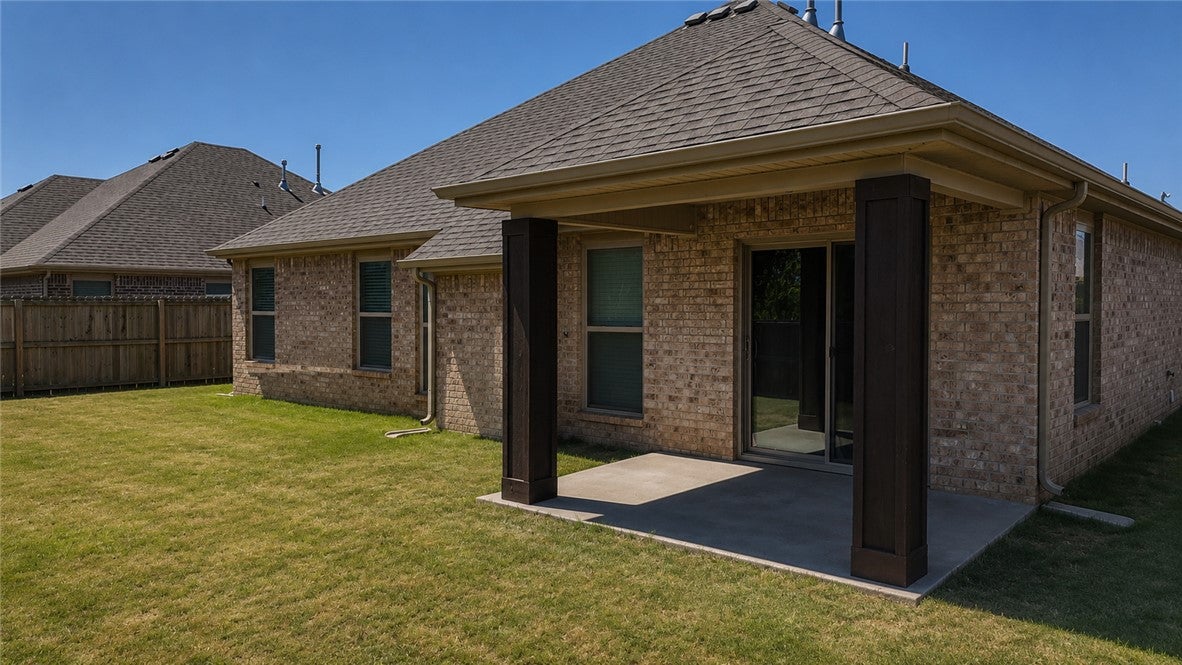
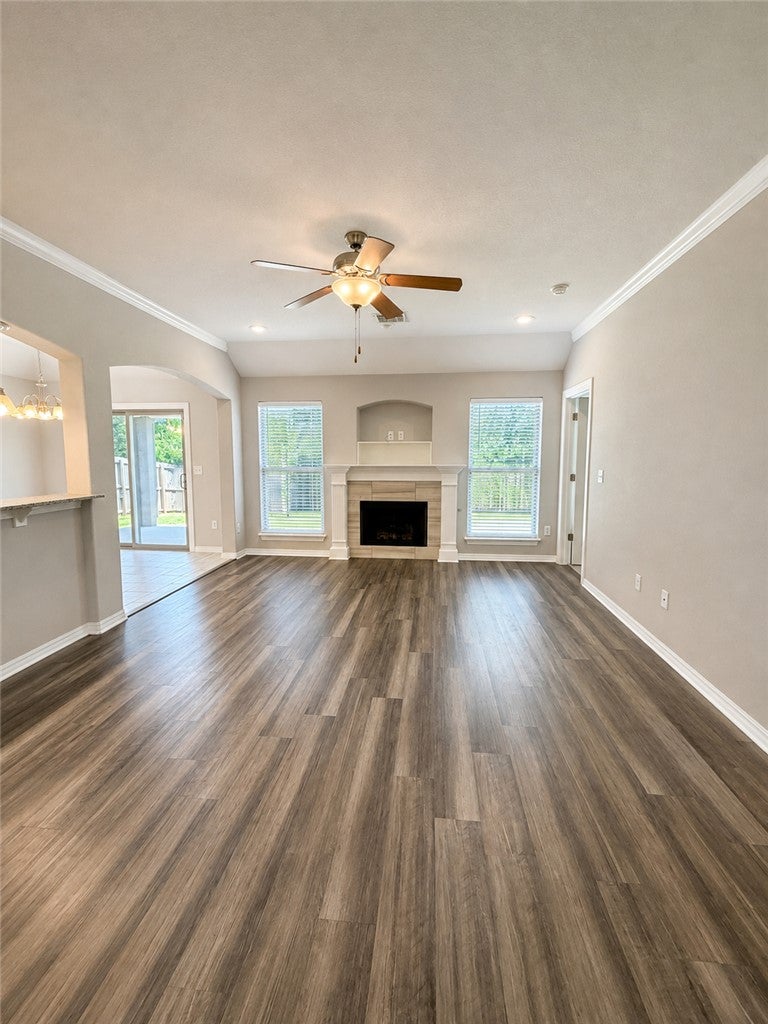
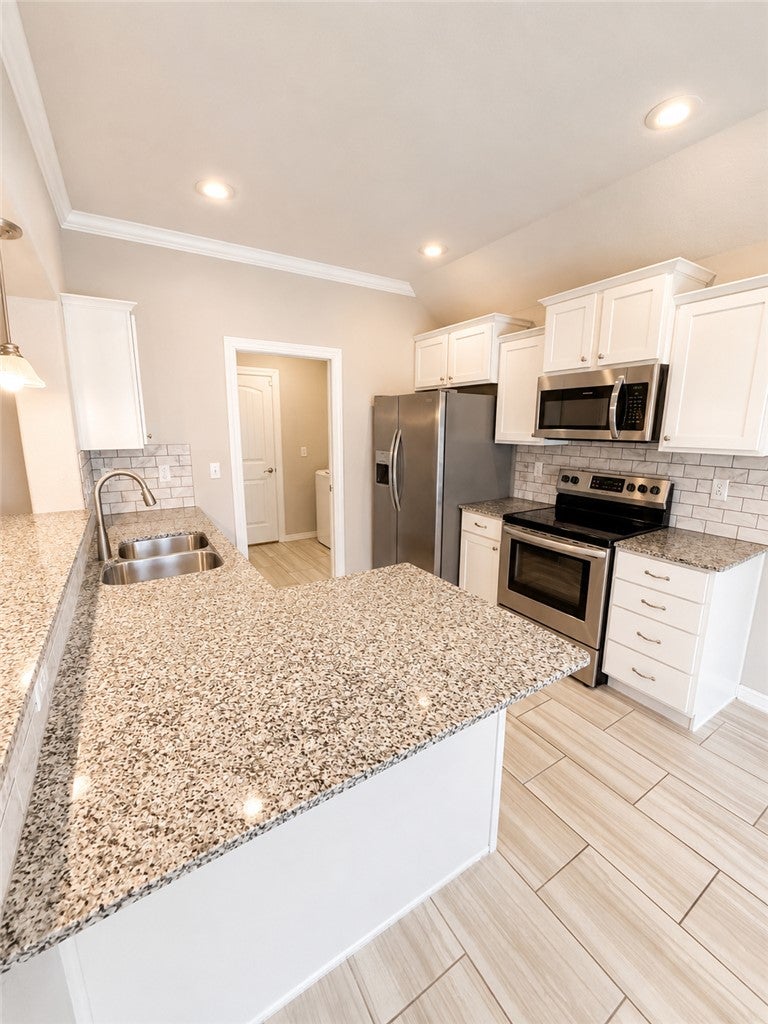
Welcome home to this beautiful 3-bedroom, 2-bath all-brick home built by Riverwood Homes! Featuring a desirable split floor plan and open-concept living area, this home offers a comfortable and functional layout for everyday living. The spacious living room features a cozy gas fireplace, crown molding and durable vinyl plank flooring. The kitchen offers granite countertops, stainless steel appliances and a large pantry with plenty of storage. The primary suite includes crown molding and a spacious bath with a whirlpool tub and separate shower. Additional features include upgraded ceramic tile, a dedicated utility room, garage door opener with keypad entry, pull-down attic storage and energy-efficient features throughout. A well-designed home with quality finishes and plenty to offer!
Save
Ask
Tour
Hide
Share
Listing Snapshot
Price
$297,500
Days On Site
18 Days
Bedrooms
3
Inside Area (SqFt)
1,358 sqft
Total Baths
2
Full Baths
2
Partial Baths
N/A
Lot Size
0.15 Acres
Year Built
2019
MLS® Number
1361095
Status
Pending
Property Tax
N/A
HOA/Condo/Coop Fees
$8.33 monthly
Sq Ft Source
Plans
Friends & Family
React
Comment
Invite
No Comments Yet
Did you know? You can invite friends and family to your search. They can join your search, rate and discuss listings with you.
Recent Activity
2 weeks ago
Status changed to Pending
2 weeks ago
Listing updated with changes from the MLS®
3 weeks ago
Listing first seen on site
General Features
Acres
0.15
Attached Garage
Yes
Disclosures
SellersDisclosureNotAvailable
Foundation
Slab
Garage
Yes
Levels
One
Parking
ConcreteAttachedGarageGarage Door OpenerDriveway
Property Sub Type
Single Family Residence
Security
Smoke Detector(s)
Sewer
Public Sewer
SqFt Total
1358
Utilities
Electricity AvailableNatural Gas AvailableSewer AvailableWater Available
Water Source
Public
Interior Features
Appliances
CooktopOvenDryerDishwasherElectric CooktopElectric RangeDisposalGas Water HeaterMicrowaveSelf Cleaning OvenWasherRange Hood


Did you know? You can invite friends and family to your search. They can join your search, rate and discuss listings with you.