Save
Ask
Tour
Hide
Share
$785,000
15 Days On Site

1300 NE Plymouth Drive
Bentonville, AR 72712

Single Family Residence|Pending
4
Beds
4
Total Baths
3
Full Baths
1
Partial Bath
3,561
SqFt
$220
/SqFt
2003
Built
Subdivision:
Kensington Ph 2 Bentonville
County:
Benton
1300 NE Plymouth Drive1300 NE Plymouth Drive1300 NE Plymouth Drive1300 NE Plymouth Drive
Save
Ask
Tour
Hide
Share

Mortgage Calculator

Monthly Payment (Est.)

Enter an interest rate to see your estimated monthly payment.
Calculator powered by Showcase IDX, a Constellation1 Company. Copyright ©2026 Information is deemed reliable but not guaranteed.

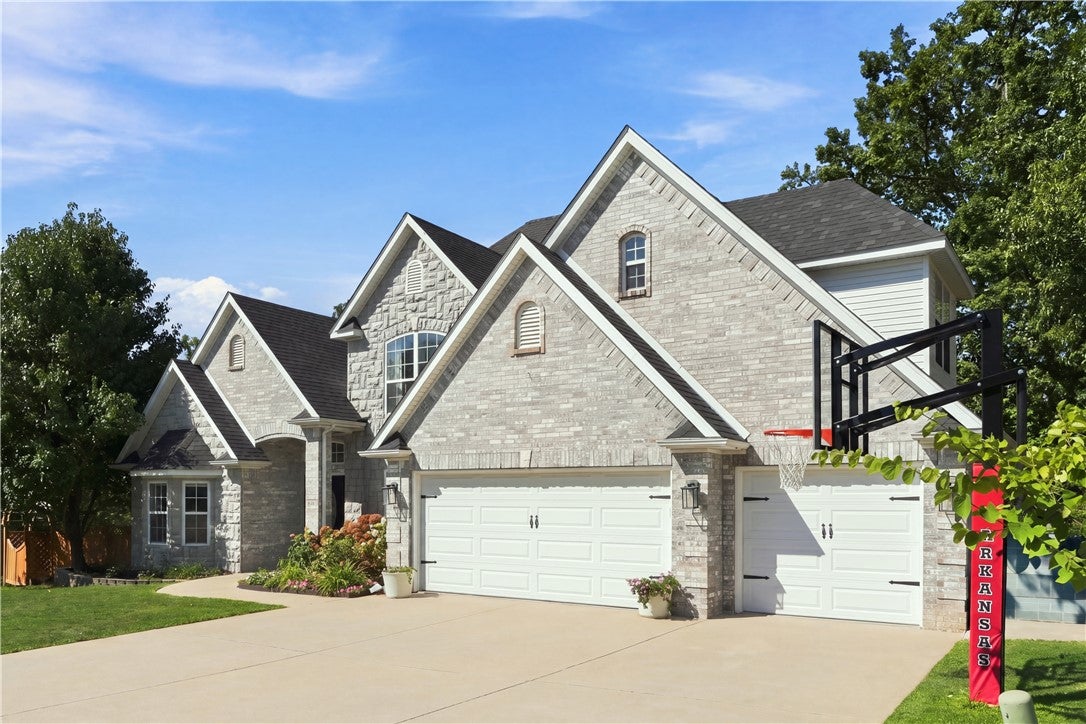
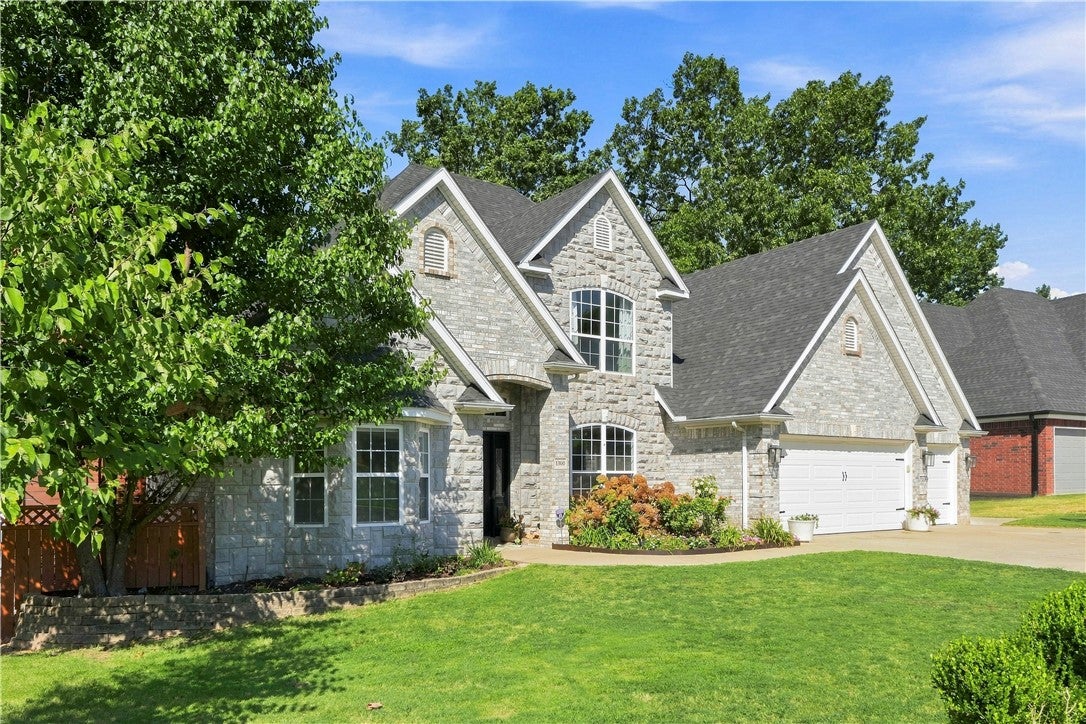
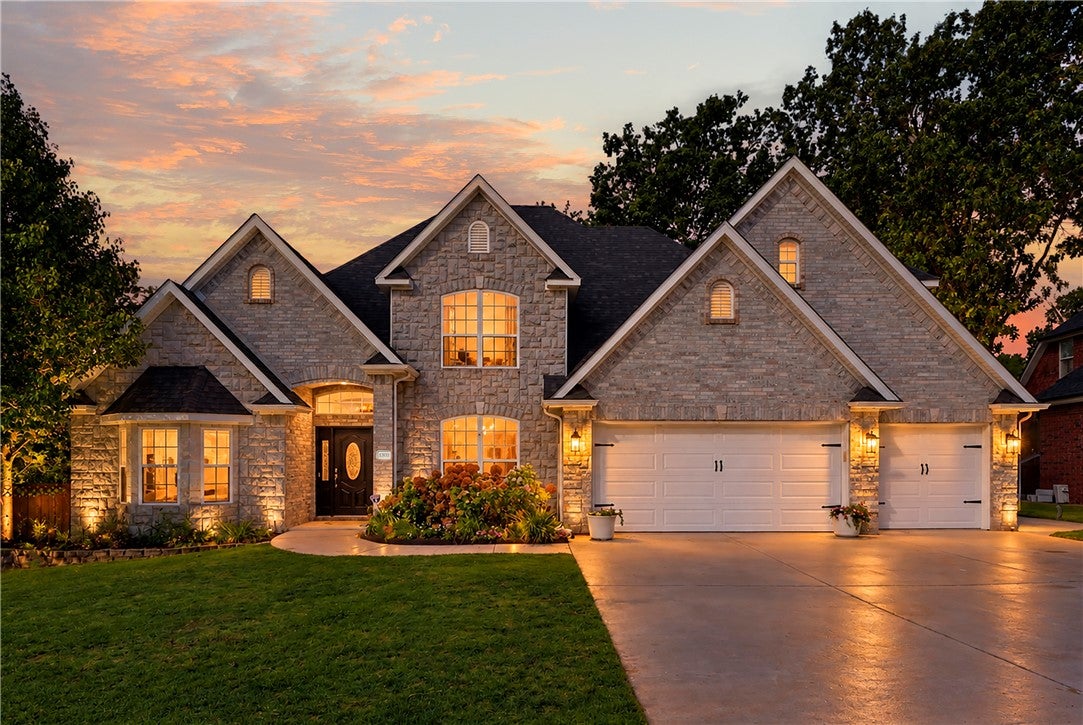
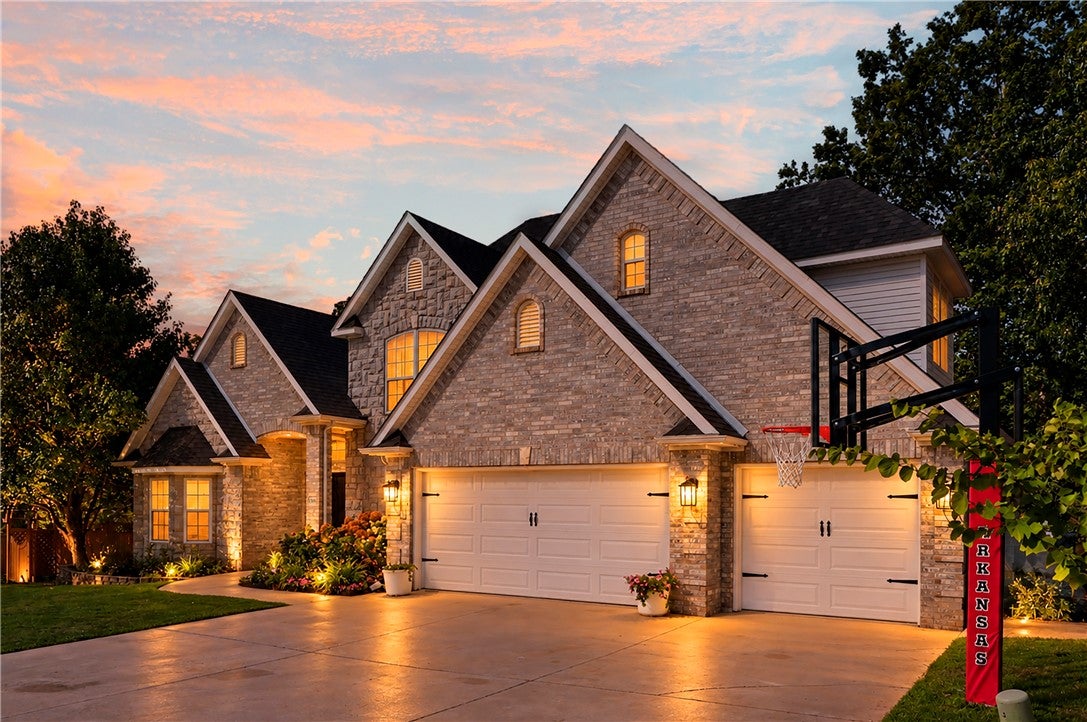
Nearly an acre in the heart of Bentonville! This beautiful 4-bedroom, 3-bath home offers 3,561 SF and a rare blend of neighborhood living, outdoor space, and wooded privacy. The expansive backyard features a huge flat terraced lawn, mature trees, woods backing to forest and creek, a kids’ treehouse, raised garden beds, greenhouse, and concrete sports court for basketball or pickleball. A developing mountain bike loop winds through the woods. Inside, the floor plan includes two bedroom suites on the main level, each with an attached full bath—ideal for guests or multigenerational living—plus an office and dining/music room. Upstairs are two bedrooms with a Jack and Jill bath and a bonus room. New flooring was installed about two years ago. Enjoy a private wooded retreat in an established neighborhood with sidewalks, just 5 minutes from downtown Bentonville, the Walmart Home Office campus, and area biking trails. Space to play, garden, entertain, and breathe—close to everything Bentonville offers.

Save
Ask
Tour
Hide
Share
Listing Snapshot
Price 
$785,000
Days On Site 
15 Days
Bedrooms 
4
Inside Area (SqFt) 
3,561 sqft
Total Baths 
4
Full Baths 
3
Partial Baths 
1
Lot Size 
0.96 Acres
Year Built 
2003
MLS® Number 
1361191
Status 
Pending
Property Tax 
$9,376
HOA/Condo/Coop Fees 
$16.67 monthly
Sq Ft Source 
Owner
Friends & Family
Recent Activity
a week agoStatus changed to Pending
a week agoListing updated with changes from the MLS®
2 weeks agoListing first seen on site
General Features
Acres 
0.96
Attached Garage 
Yes
Disclosures 
SellerDisclosure
Foundation 
Slab
Garage 
Yes
Levels 
Two
Parking 
ConcreteAttachedGarageGarage Door OpenerDriveway
Property Sub Type 
Single Family Residence
Security 
Smoke Detector(s)Fire Sprinkler System
SqFt Total 
3561
Style 
Traditional
Utilities 
Cable AvailableElectricity AvailableNatural Gas AvailableSewer AvailableWater Available
Water Source 
Public
Zoning 
Residential
Interior Features
Appliances 
OvenRangeBuilt-In RangeDouble OvenDishwasherGas CooktopDisposalGas Water HeaterMicrowaveRange HoodPlumbed For Ice Maker
Cooling 
Ceiling Fan(s)Central AirElectric
Fireplace 
Yes
Fireplace Features 
Family RoomGas Starter
Fireplaces 
1
Flooring 
LaminateSimulated WoodTile
Heating 
Natural GasCentral
Interior 
Built-in FeaturesCeiling Fan(s)Eat-in KitchenGranite CountersPantryStorageWalk-In Closet(s)Wired for Sound
Laundry Features 
Washer Hookup
Window Features 
Double Pane Windows
Save
Ask
Tour
Hide
Share
Exterior Features
Construction Details 
StoneBrick
Fencing 
Back YardPrivacyWood
Lot Features 
Cul-De-SacCity LotLandscapedWooded
Other Structures 
Storage
Patio And Porch 
CoveredDeck
Pool Features 
None
Roof 
Shingle
Windows/Doors 
Double Pane Windows
Community Features
Association Amenities 
ManagementTrail(s)
Association Fee 
$200.0
Association Fee Frequency 
Annually
Additional Association Fee Frequency 
Monthly
Community Features 
Sidewalks
School District 
Bentonville
Roads 
Paved
Schools
School District
Bentonville
Elementary School
Unknown
Middle School
Unknown
High School
Unknown
Listing courtesy of Brady Blake of Keller Williams Market Pro Realty Branch Office


The information being provided by ArkansasONE MLS is for the consumer’s personal, non-commercial use and may not be used for any purpose other than to identify prospective properties consumers may be interested in purchasing. The information is deemed reliable but not guaranteed and should therefore be independently verified. Contact your county assessor for tax calculation information. © 2026 ArkansasONE MLS All rights reserved.
Last checked: 2026-09-23 06:32 AM UTC

Neighborhood & Commute
Source: Walkscore
Disclosure: Community information and market data powered by Constellation Data Labs. Information is deemed reliable but not guaranteed.
Save
Ask
Tour
Hide
Share