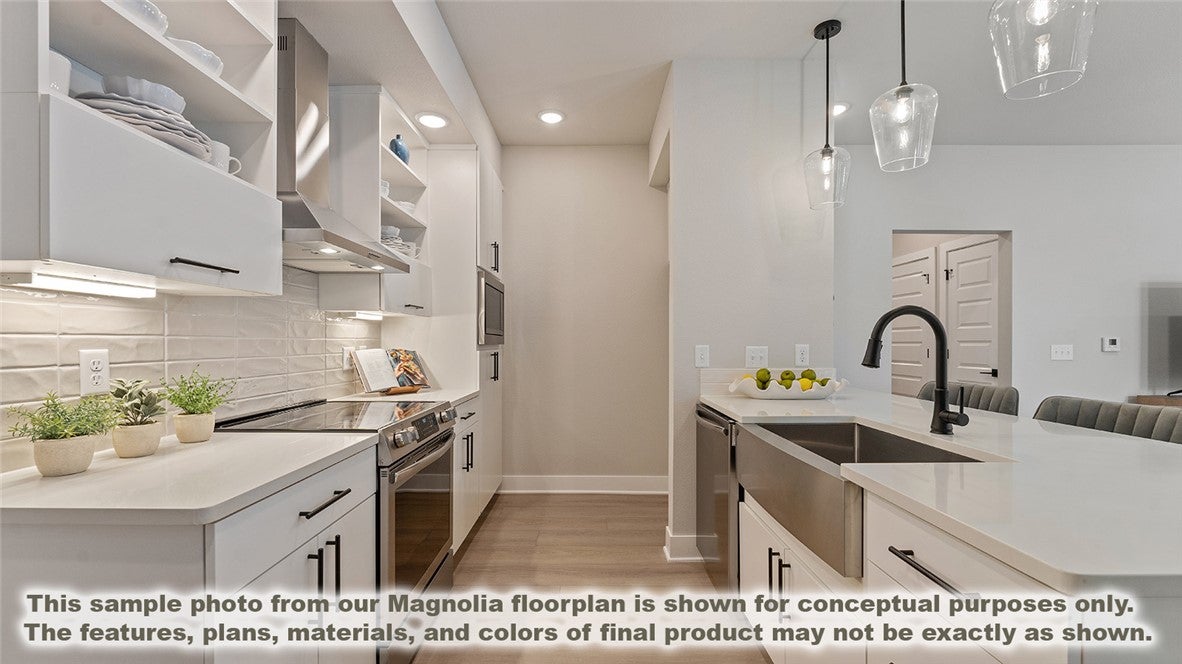
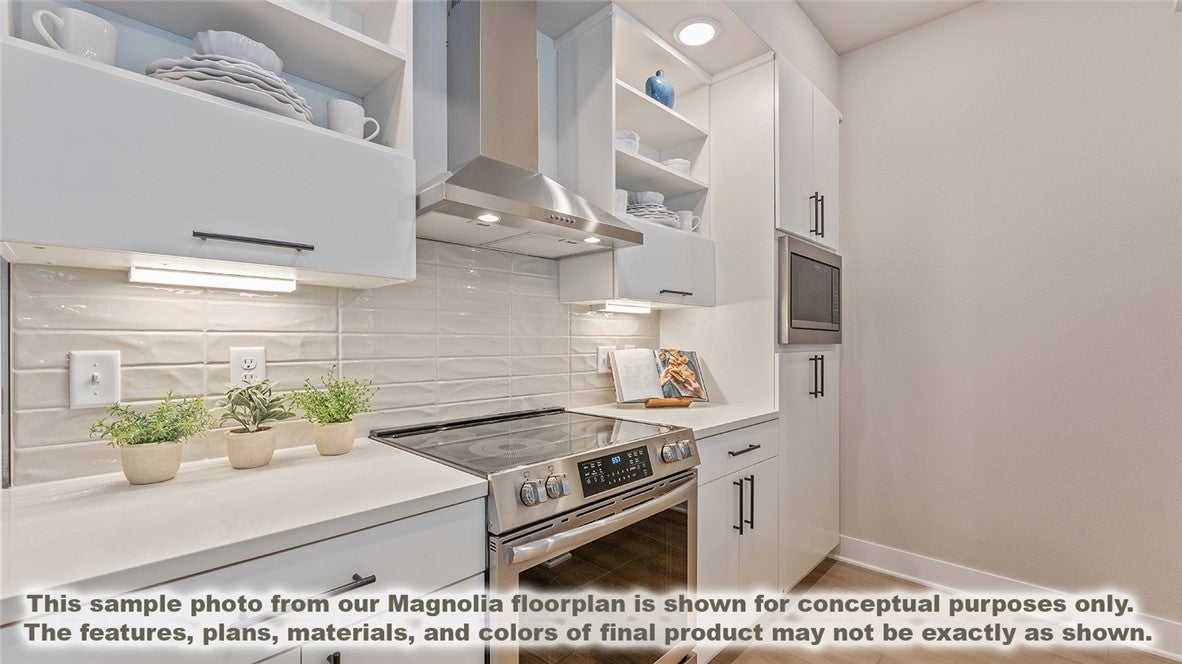
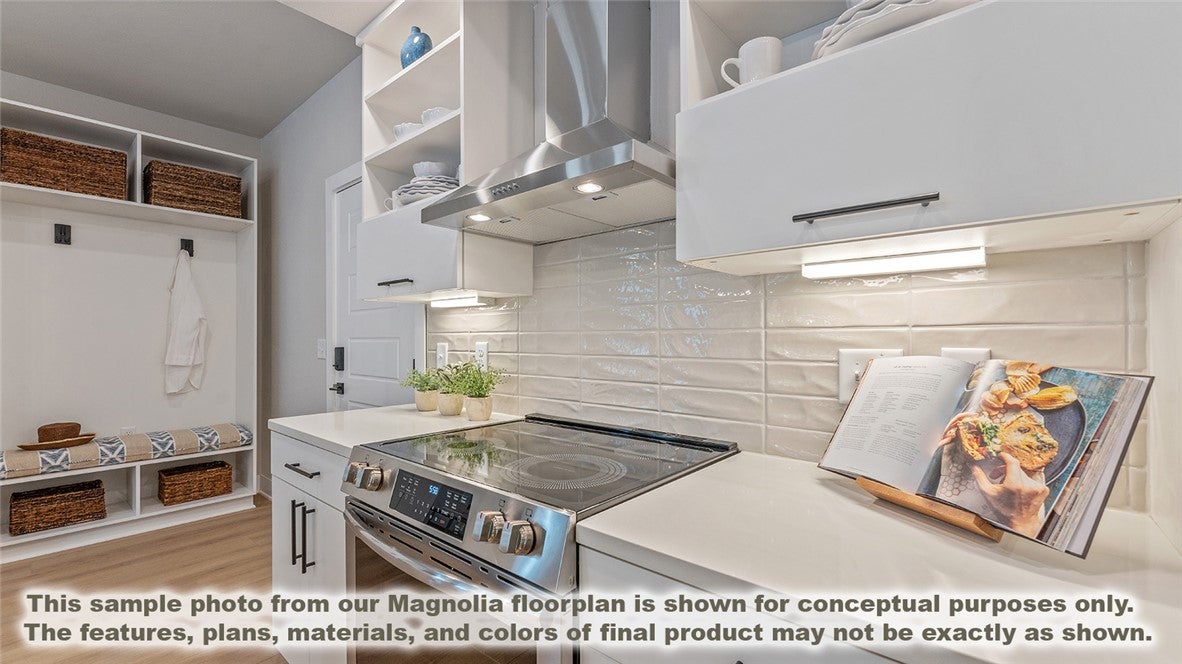
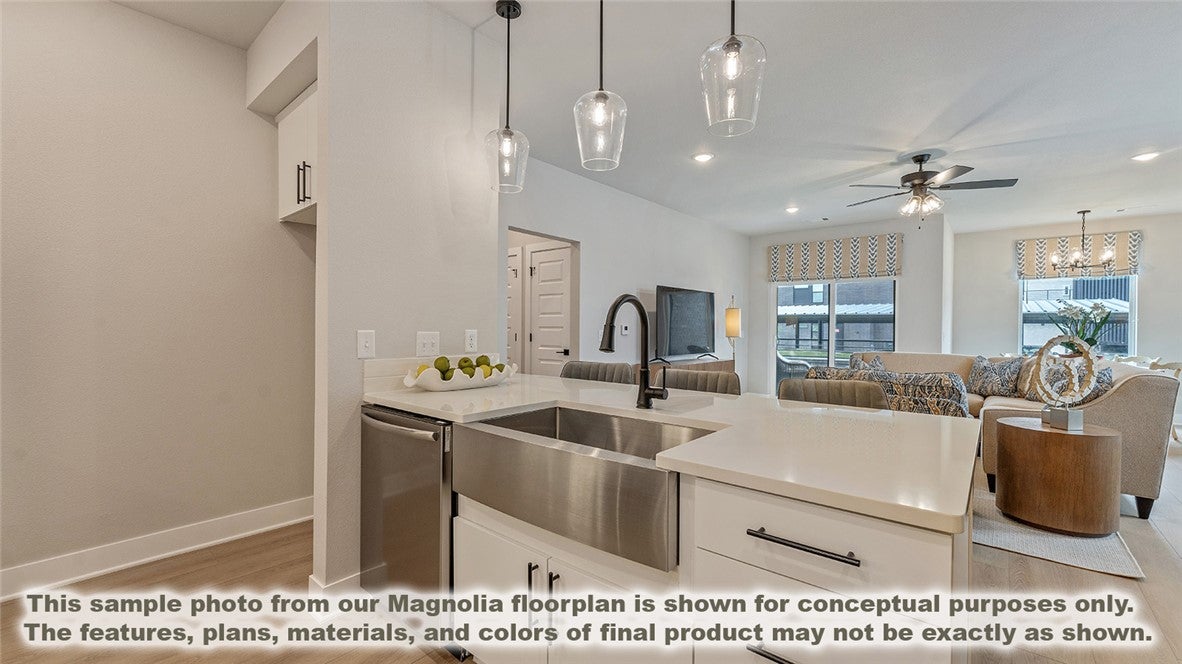
$5K Your Way! Builder to credit $5,000 towards Buyers choice of Closing Costs or Rate Buydown. The three-bedroom Magnolia is the largest floorplan at Medlin Park Condominiums. This expansive plan features a generous open-concept living area that seamlessly flows into a well-appointed kitchen, ideal for entertaining and everyday living. The primary bedroom suite is a true retreat, offering privacy and relaxation, complete with a spacious walk-in closet and en-suite bathroom. The additional bedrooms are generously sized, providing flexibility for guests or home office. Medlin Park offers exceptional on-site amenities: a clubhouse, refreshing pool, dog park, scenic fishing pond, and pickleball court. Ideally located in southeast Bentonville, with easy access from I-49, residents will have direct access to the Greenway for walking & biking. Close to major employers like Northwest Medical and the new Walmart campus, as well as nearby attractions like Horsebarn Park, The Momentary, and downtown shopping and dining.
Save
Ask
Tour
Hide
Share
Listing Snapshot
Price
$424,900
Days On Site
18 Days
Bedrooms
3
Inside Area (SqFt)
1,515 sqft
Total Baths
2
Full Baths
2
Partial Baths
N/A
Lot Size
0.01 Acres
Year Built
2026
MLS® Number
1361269
Status
Active
Property Tax
$4,742
HOA/Condo/Coop Fees
$200 monthly
Sq Ft Source
Builder
Friends & Family
React
Comment
Invite
No Comments Yet
Did you know? You can invite friends and family to your search. They can join your search, rate and discuss listings with you.
Recent Activity
3 weeks ago
Listing first seen on site
3 weeks ago
Listing updated with changes from the MLS®
General Features
Acres
0.01
Disclosures
SellersDisclosureNotAvailable
Foundation
Slab
Green Energy Efficient
Appliances
Home Warranty
Yes
Levels
Two
Parking
ConcreteDetached CarportOtherDriveway
Property Condition
New Construction
Property Sub Type
Condominium
Security
Smoke Detector(s)Fire AlarmFire Sprinkler SystemGated Community
Sewer
Public Sewer
SqFt Total
1515
Utilities
Cable AvailableElectricity AvailableSewer AvailableWater Available
Water Source
Public
Interior Features
Appliances
Convection OvenDryerDishwasherElectric OvenElectric RangeElectric Water HeaterDisposalMicrowaveRange HoodWasherENERGY STAR Qualified AppliancesPlumbed For Ice MakerOven


Did you know? You can invite friends and family to your search. They can join your search, rate and discuss listings with you.