Save
Ask
Tour
Hide
Share
$275,000
18 Days On Site

1590 Edinburgh Drive
Centerton, AR 72719

For Sale|Single Family Residence|Active
3
Beds
2
Total Baths
2
Full Baths
1,428
SqFt
$193
/SqFt
2020
Built
Subdivision:
Morningside Estates Ph 2 Centerton
County:
Benton
1590 Edinburgh Drive1590 Edinburgh Drive1590 Edinburgh Drive1590 Edinburgh Drive
Save
Ask
Tour
Hide
Share

Mortgage Calculator

Monthly Payment (Est.)

Enter an interest rate to see your estimated monthly payment.
Calculator powered by Showcase IDX, a Constellation1 Company. Copyright ©2026 Information is deemed reliable but not guaranteed.

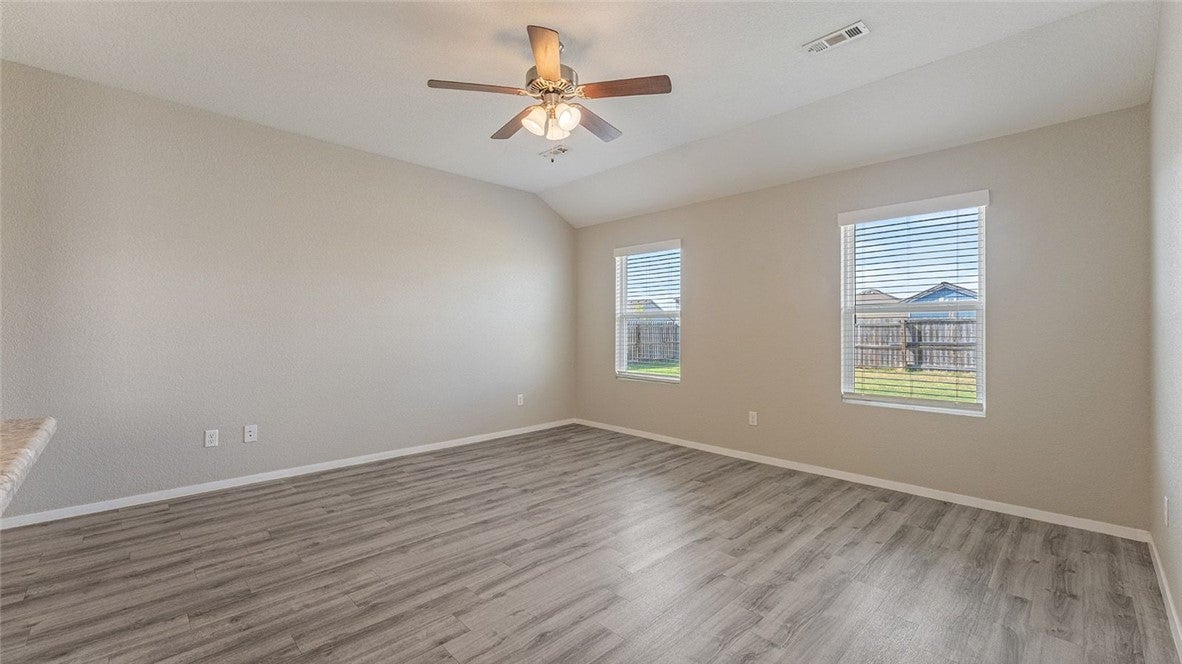
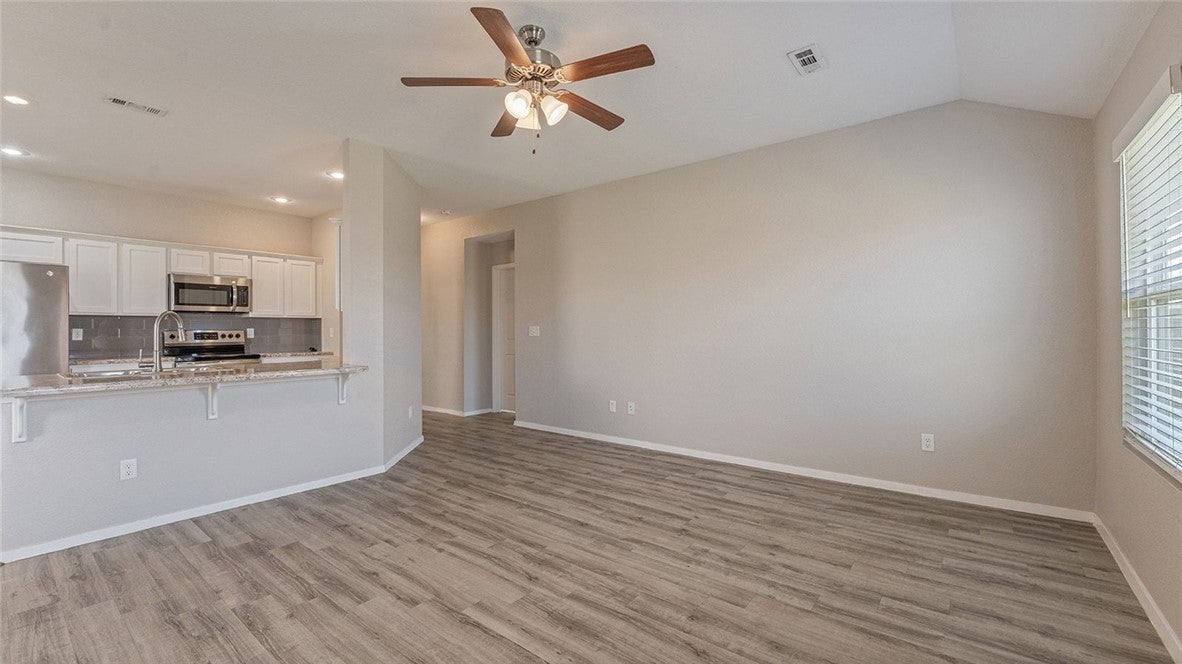
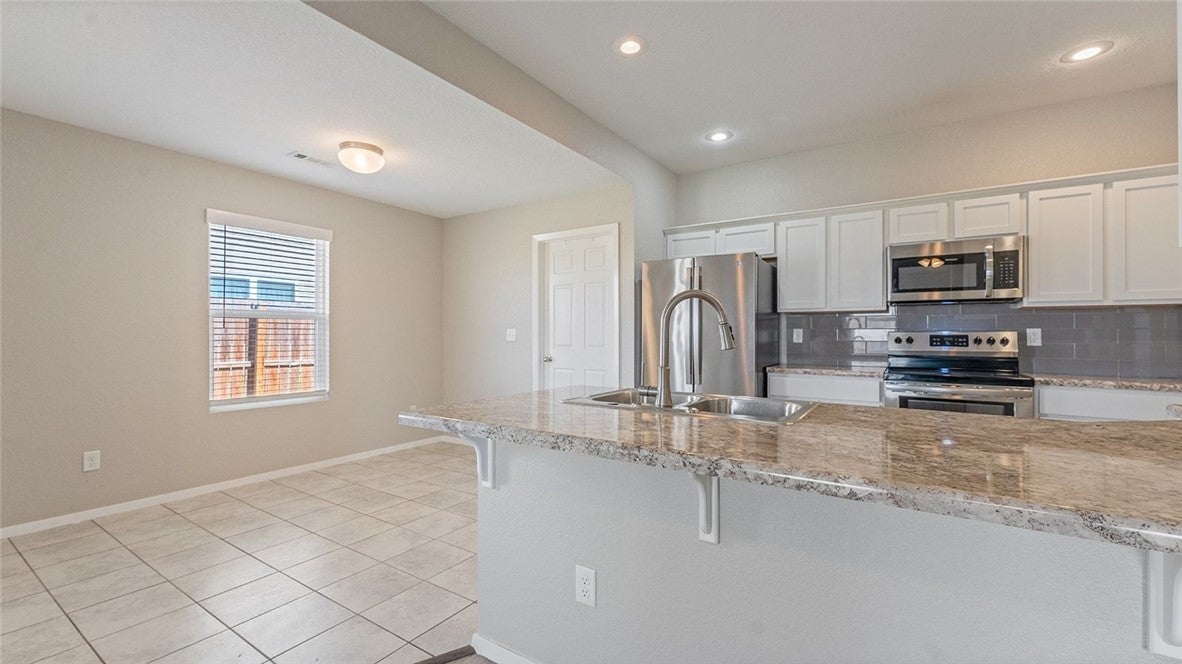
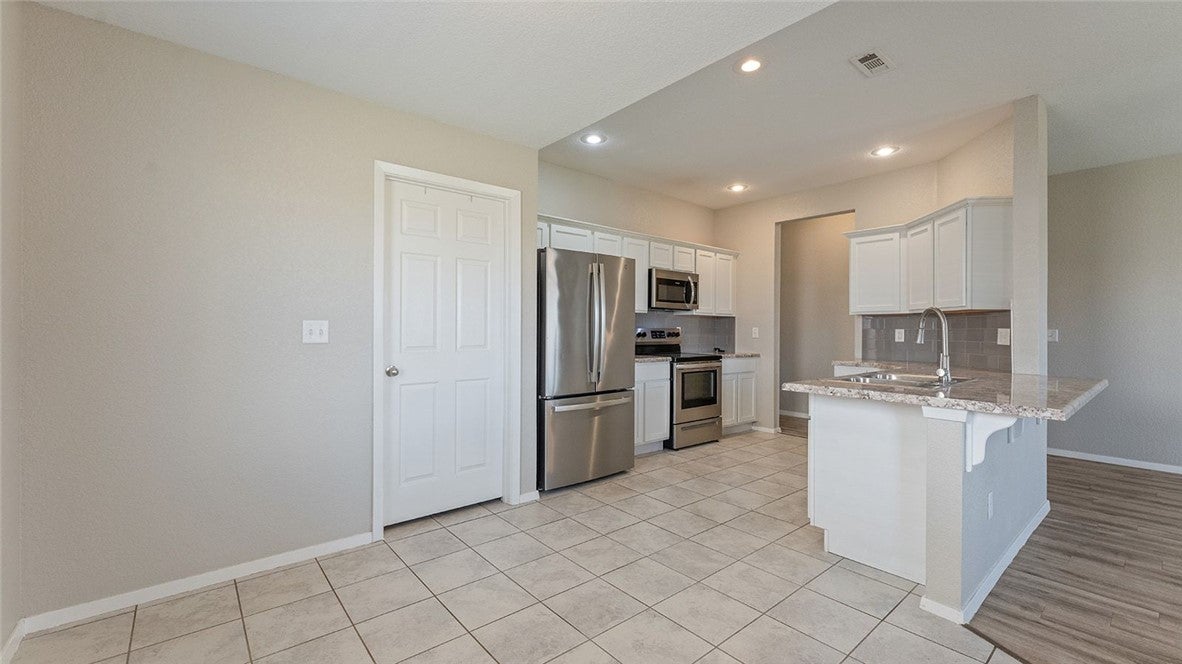
Welcome to 1590 Edinburgh Dr, where comfort, convenience, and modern charm come together! This inviting 3-bedroom, 2-bath home offers 1,428 sq. ft. of thoughtfully designed living space in Morningside Estates. Enjoy a bright eat-in kitchen with granite countertops, glass cooktop, pantry, built-ins, and plenty of room to gather. The open feel continues with a beautiful cathedral ceiling, while walk-in closets and ample storage add everyday convenience. Step outside to a covered patio and professionally landscaped front yard, perfect for enjoying the outdoors. Ideally located near schools, shopping, and paved walking and biking trails, this home puts convenience right at your doorstep. Come see all this charming Morningside Estates home has to offer!

Save
Ask
Tour
Hide
Share
Listing Snapshot
Price 
$275,000
Days On Site 
18 Days
Bedrooms 
3
Inside Area (SqFt) 
1,428 sqft
Total Baths 
2
Full Baths 
2
Partial Baths 
N/A
Lot Size 
0.17 Acres
Year Built 
2020
MLS® Number 
1361277
Status 
Active
Property Tax 
$2,620
HOA/Condo/Coop Fees 
$10.42 monthly
Sq Ft Source 
Plans
Friends & Family
Recent Activity
3 weeks agoStatus changed to Active
3 weeks agoListing updated with changes from the MLS®
3 weeks agoListing first seen on site
General Features
Acres 
0.17
Attached Garage 
Yes
Disclosures 
SellersDisclosureNotAvailable
Foundation 
Slab
Garage 
Yes
Levels 
One
Parking 
ConcreteAttachedGarageGarage Door OpenerDriveway
Property Sub Type 
Single Family Residence
Security 
Smoke Detector(s)
SqFt Total 
1428
Utilities 
Electricity AvailableWater Available
Water Source 
Public
Interior Features
Appliances 
CooktopDishwasherElectric OvenElectric RangeElectric Water HeaterDisposalMicrowavePlumbed For Ice MakerOvenRange Hood
Cooling 
Ceiling Fan(s)Electric
Flooring 
CarpetLaminateSimulated Wood
Heating 
CentralElectric
Interior 
Built-in FeaturesCeiling Fan(s)Cathedral Ceiling(s)Eat-in KitchenPantryWalk-In Closet(s)
Laundry Features 
Washer Hookup
Save
Ask
Tour
Hide
Share
Exterior Features
Construction Details 
BrickVinyl Siding
Fencing 
None
Other Structures 
None
Patio And Porch 
Covered
Roof 
Shingle
Community Features
Association Amenities 
Trail(s)
Association Fee 
$125.0
Association Fee Frequency 
Annually
Additional Association Fee Frequency 
Monthly
Community Features 
Curbs
School District 
Bentonville
Roads 
Paved
Schools
School District
Bentonville
Elementary School
Unknown
Middle School
Unknown
High School
Unknown
Listing courtesy of Curtis Realty Group of Keller Williams Market Pro Realty - Rogers Branch


The information being provided by ArkansasONE MLS is for the consumer’s personal, non-commercial use and may not be used for any purpose other than to identify prospective properties consumers may be interested in purchasing. The information is deemed reliable but not guaranteed and should therefore be independently verified. Contact your county assessor for tax calculation information. © 2026 ArkansasONE MLS All rights reserved.
Last checked: 2026-09-22 08:39 PM UTC

Neighborhood & Commute
Source: Walkscore
Disclosure: Community information and market data powered by Constellation Data Labs. Information is deemed reliable but not guaranteed.
Save
Ask
Tour
Hide
Share