Save
Ask
Tour
Hide
Share
$1,325,000
16 Days On Site

10822 Millstead Lane
Bentonville, AR 72712

For Sale|Single Family Residence|Active
4
Beds
5
Total Baths
4
Full Baths
1
Partial Bath
4,508
SqFt
$294
/SqFt
2003
Built
Subdivision:
Talamore Sub Ph Ii Rurban
County:
Benton
10822 Millstead Lane10822 Millstead Lane10822 Millstead Lane10822 Millstead Lane
Save
Ask
Tour
Hide
Share

Mortgage Calculator

Monthly Payment (Est.)

Enter an interest rate to see your estimated monthly payment.
Calculator powered by Showcase IDX, a Constellation1 Company. Copyright ©2026 Information is deemed reliable but not guaranteed.

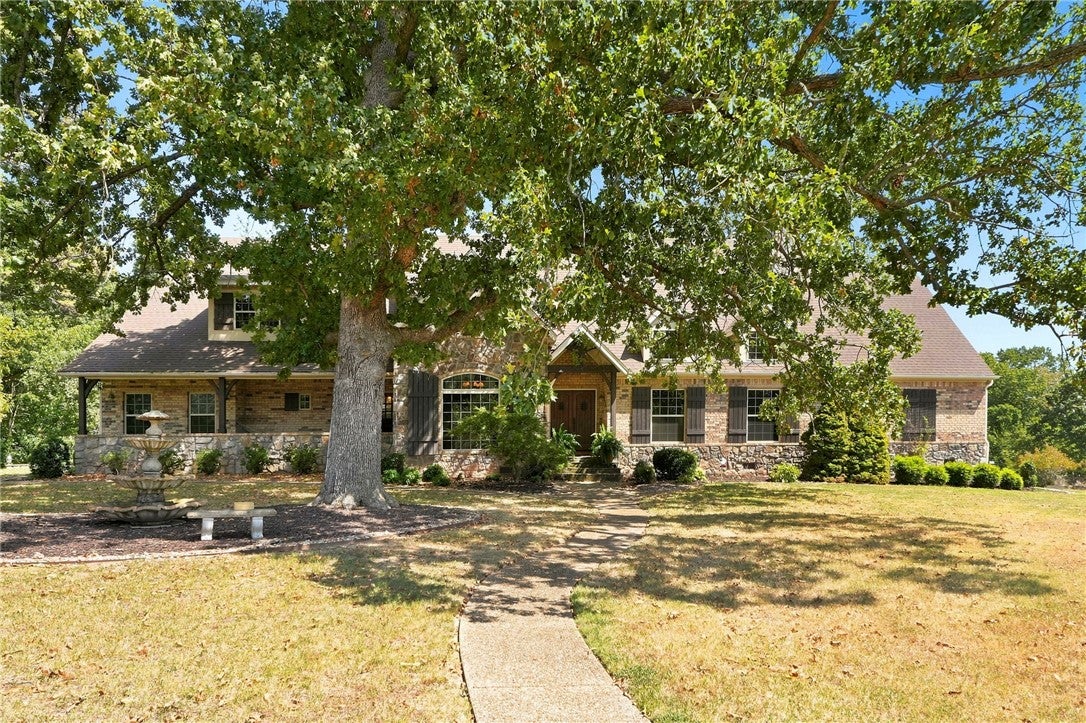
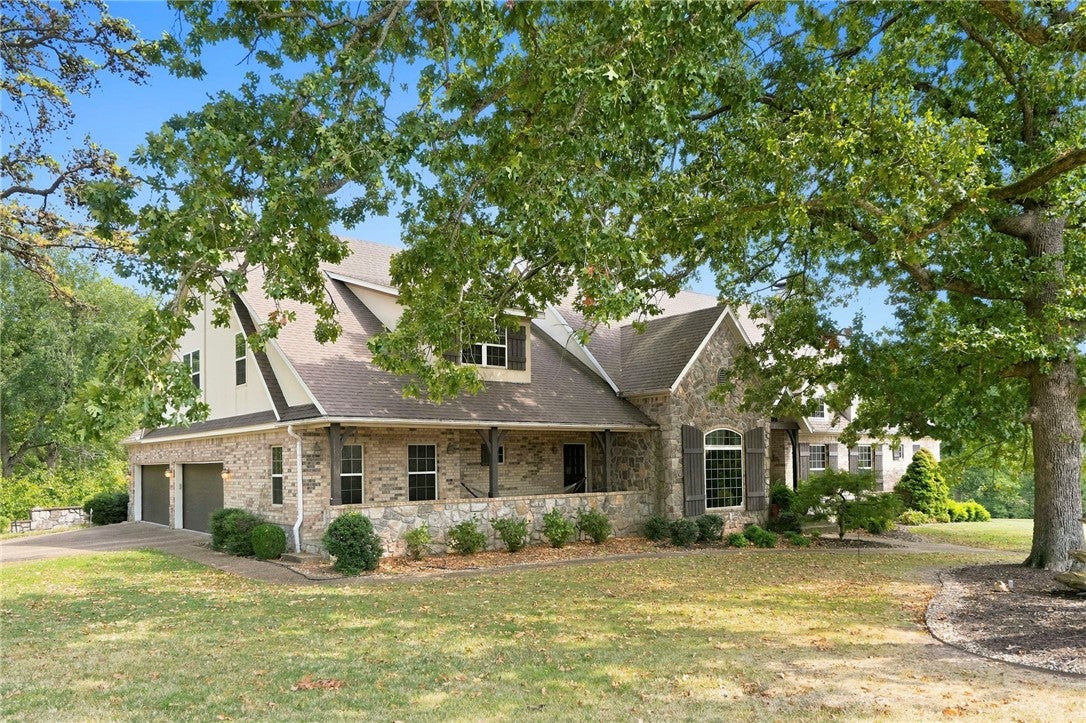
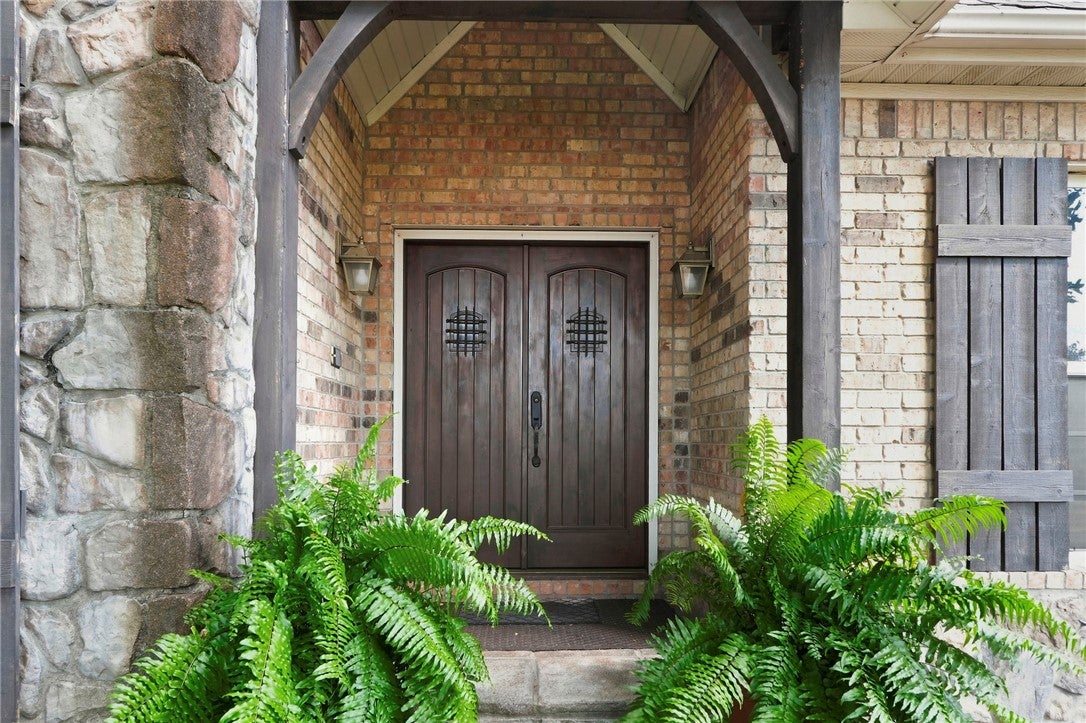
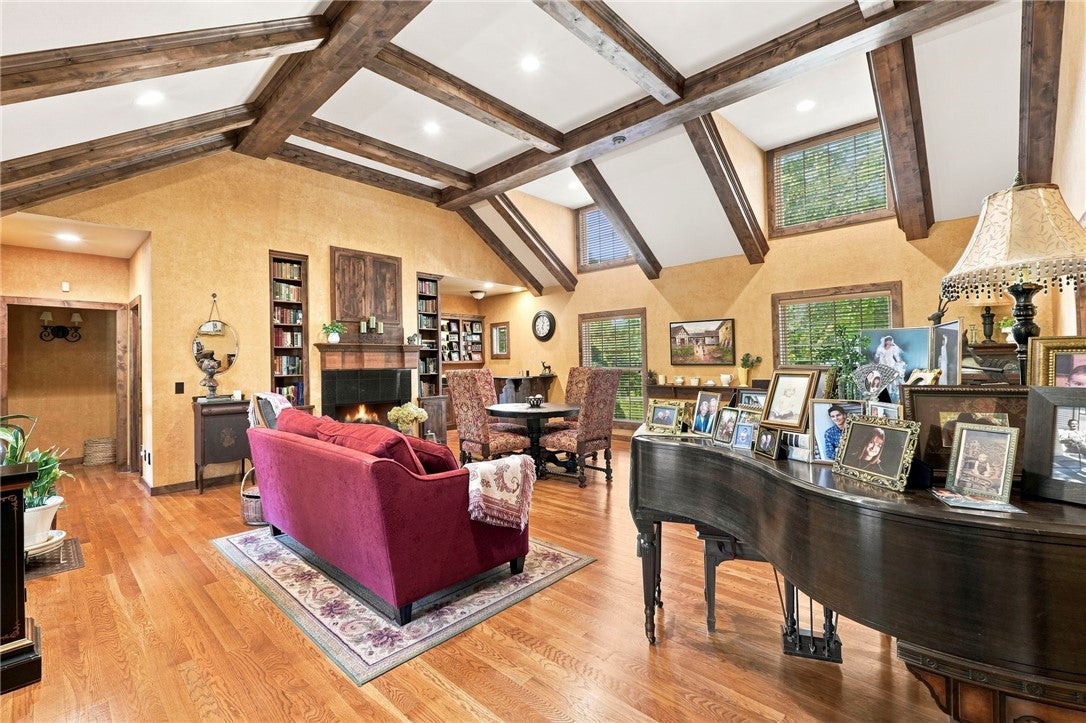
Storybook Cottage Estate! This European styled two story craftsman is nestled in prestigious Talamore on over 4 acres with wooded backlot ravine. Real Hardwood floors & furniture grade builtins/cabinetry. 1st Flr Primary Suite features a special extra room for mini office, craft corner, or closet. The Primary Bath features granite vanities, jetted tub, walkin shower, , and walkin closet. 2nd main level BdRm w/ensuite bath at side entry door- perfect for guests. Upstairs: 3rd BdRm w/ensuite bath & 4th BdRm set up as a Bonus Rm. Downstairs kitchen adjacent Formal Dining for festive holiday meals. Old World styled Gourmet Island Kitchen w/SS appliances; be sure to admire the grand gas range! Perfect for entertaining, the Heart of this Home, the Two Story Formal Living Rm w/ Wet Bar, and central fireplace. Windows to back patio overlooks waterfall and ornamental Koi fish pond. Generous 4-Car Garage. Lawn/Landscape sprinkler system. This remarkable estate provides a backdrop for grand lifestyle living; Welcome Home!

Save
Ask
Tour
Hide
Share
Listing Snapshot
Price 
$1,325,000
Days On Site 
16 Days
Bedrooms 
4
Inside Area (SqFt) 
4,508 sqft
Total Baths 
5
Full Baths 
4
Partial Baths 
1
Lot Size 
4.26 Acres
Year Built 
2003
MLS® Number 
1361332
Status 
Active
Property Tax 
$8,360
HOA/Condo/Coop Fees 
$85.42 monthly
Sq Ft Source 
Public Records
Friends & Family
Recent Activity
2 weeks agoListing first seen on site
2 weeks agoListing updated with changes from the MLS®
General Features
Acres 
4.26
Attached Garage 
Yes
Disclosures 
SellerDisclosure
Garage 
Yes
Levels 
Two
Parking 
ConcreteAttachedGarageDriveway
Property Sub Type 
Single Family Residence
Security 
Smoke Detector(s)Security SystemFire Alarm
Sewer 
Septic Tank
SqFt Total 
4508
Style 
Craftsman, European
Utilities 
Cable AvailableElectricity AvailableNatural Gas AvailablePhone AvailableWater Available
Water Source 
Public
Interior Features
Appliances 
OvenRangeBuilt-In RangeDouble OvenDishwasherGas RangeGas Water HeaterPlumbed For Ice Maker

Basement 
Crawl SpaceNone
Cooling 
Ceiling Fan(s)Central AirElectric
Fireplace 
Yes
Fireplace Features 
BedroomFamily RoomGas LogLiving Room
Fireplaces 
3
Flooring 
CarpetTileWood
Heating 
Natural GasCentral
Interior 
Wet BarBuilt-in FeaturesCeiling Fan(s)Cathedral Ceiling(s)Central VacuumEat-in KitchenGranite CountersPantryStorageTile CountersWalk-In Closet(s)
Laundry Features 
Washer Hookup
Window Features 
BlindsWindow Treatments
Bedroom 
Level - Second
Dining Room 
Level - Main
HalfBath 
Level - Main
Kitchen 
Level - Main
Living Room 
Level - Main
Other 
Dimensions - off primaryLevel - Main
PrimaryBathroom 
Level - Main
Utility Room 
Level - Main
Save
Ask
Tour
Hide
Share
Exterior Features
Construction Details 
StoneBrickStucco
Fencing 
Back YardFenced
Lot Features 
ClearedCul-De-SacCity LotLandscapedLevelSlopedWooded
Other Structures 
None
Patio And Porch 
Covered
Pool Features 
None
Roof 
Shingle
Waterfront Features 
Pond
Windows/Doors 
BlindsWindow Treatments
Community Features
Association Amenities 
Trail(s)
Association Fee 
$1025.0
Association Fee Frequency 
Annually
Additional Association Fee Frequency 
Monthly
School District 
Bentonville
Roads 
Paved
Schools
School District
Bentonville
Elementary School
Unknown
Middle School
Unknown
High School
Unknown
Listing courtesy of Mimi DeVol of Coldwell Banker Harris McHaney & Faucette-Bentonvi


The information being provided by ArkansasONE MLS is for the consumer’s personal, non-commercial use and may not be used for any purpose other than to identify prospective properties consumers may be interested in purchasing. The information is deemed reliable but not guaranteed and should therefore be independently verified. Contact your county assessor for tax calculation information. © 2026 ArkansasONE MLS All rights reserved.
Last checked: 2026-09-23 06:32 AM UTC

Neighborhood & Commute
Source: Walkscore
Disclosure: Community information and market data powered by Constellation Data Labs. Information is deemed reliable but not guaranteed.
Save
Ask
Tour
Hide
Share