
4 W Leiston DriveRogers, AR 72758
Mortgage Calculator
Monthly Payment (Est.)
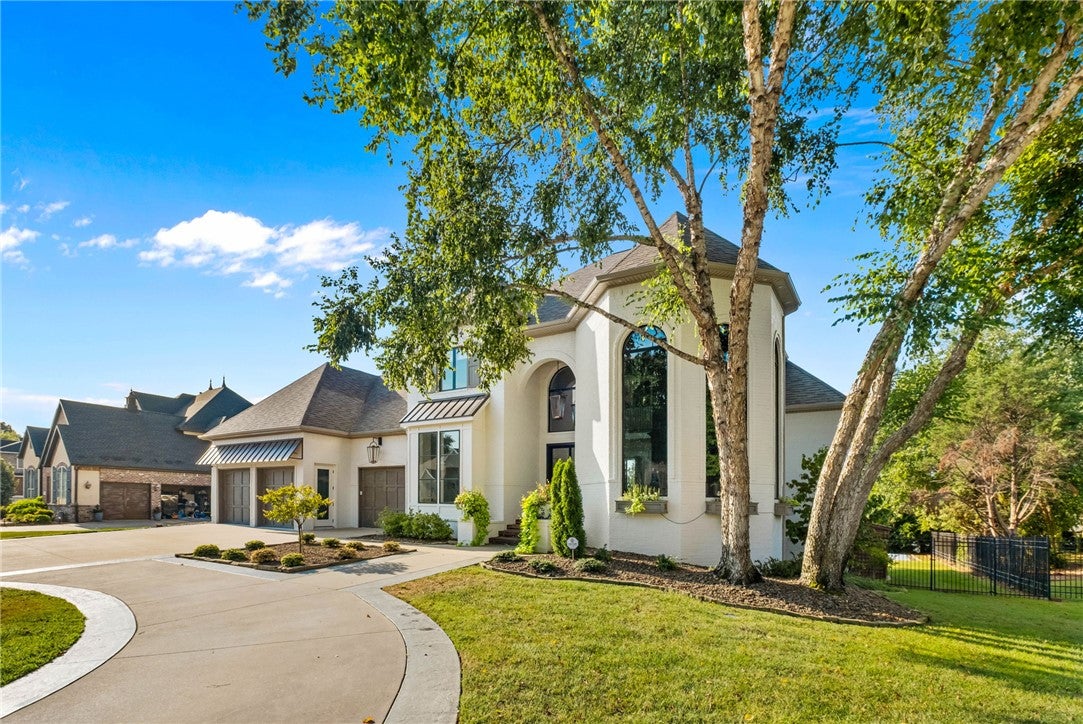
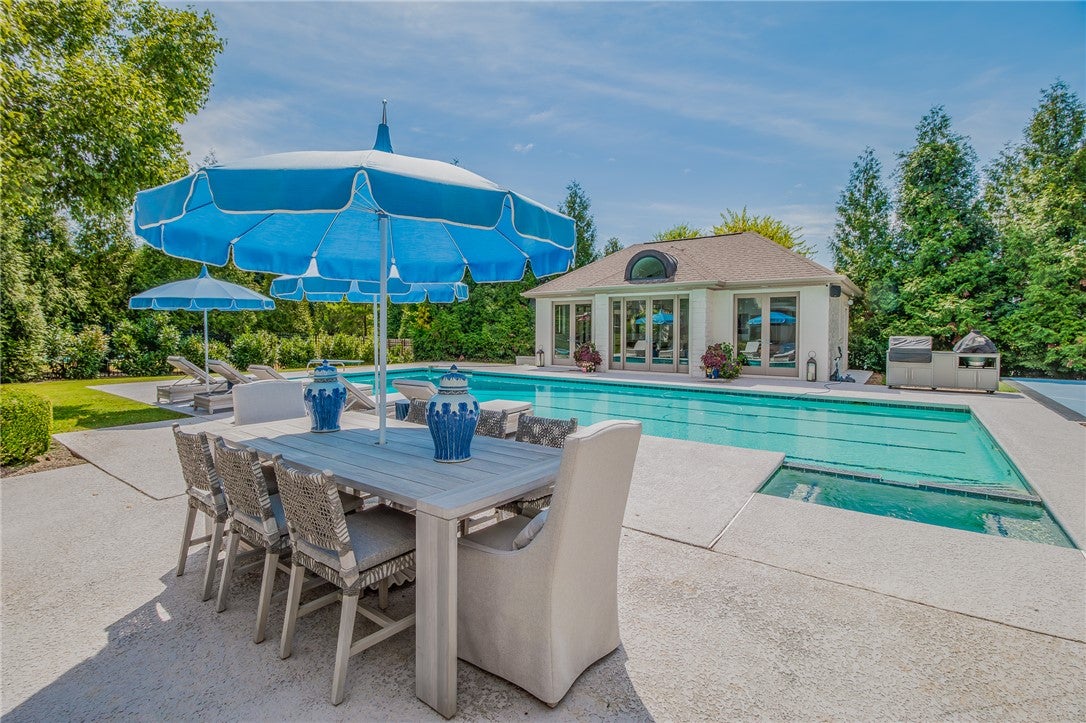
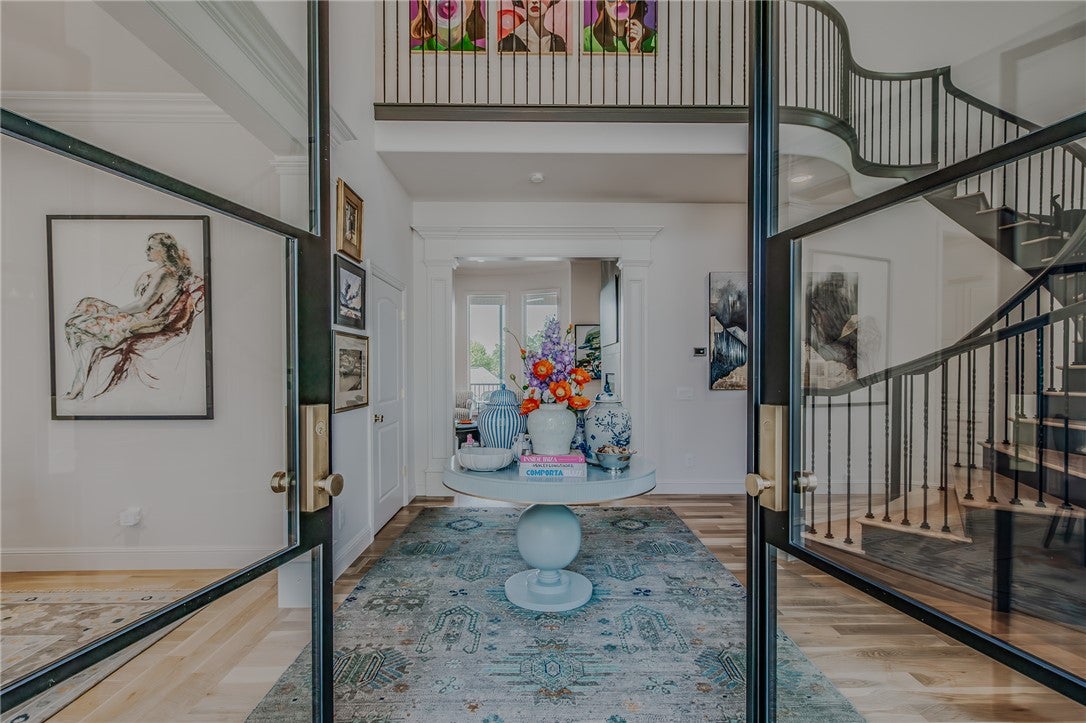
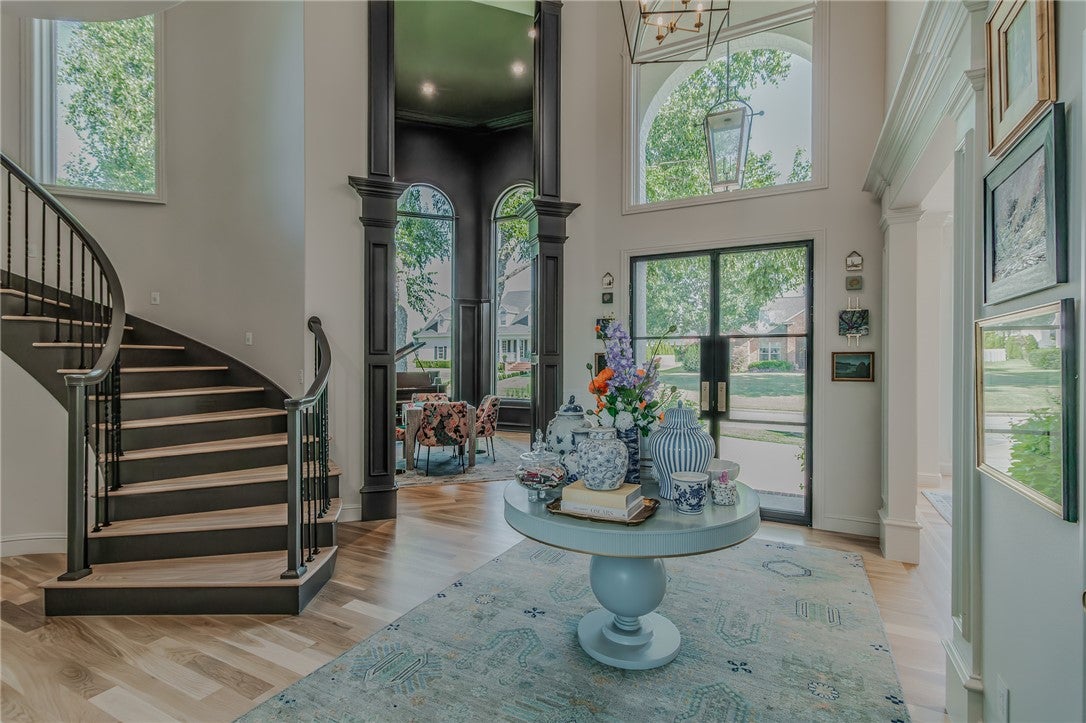
$15,854Offering resort-inspired living in the heart of Pinnacle Country Club, this show-stopping 8,634 sq ft residence was thoughtfully reimagined for a lifestyle centered on gathering, relaxing and entertaining. Beautifully curated interiors unfold over 3 levels, with open living & dining spaces, an expansive designer kitchen and 6 en suite bedrooms—including the primary and a guest suite on the main level. A dedicated media room, game room, second living area, fitness room and private office offer space for every rhythm of daily life. Outdoors, the fully fenced .53-acre setting features a gunite pool with integrated spa, generous lounging areas, firepit and lighted sport court. An additional 640 sq ft detached pool house offers an open recreation area and full bath, creating the perfect complement to poolside entertaining. Mature landscaping, a circular drive and 3-car garage complete this exceptional offering, ideally located in central Rogers near area trails, shopping, dining and everyday conveniences.
| a week ago | Listing first seen on site | |
| a week ago | Listing updated with changes from the MLS® |

The information being provided by ArkansasONE MLS is for the consumer’s personal, non-commercial use and may not be used for any purpose other than to identify prospective properties consumers may be interested in purchasing. The information is deemed reliable but not guaranteed and should therefore be independently verified. Contact your county assessor for tax calculation information. © 2026 ArkansasONE MLS All rights reserved.
Last checked: 2026-09-20 07:42 AM UTC
Did you know? You can invite friends and family to your search. They can join your search, rate and discuss listings with you.