Save
Ask
Tour
Hide
Share
$2,375,000
11 Days On Site

164 Blue Heron Drive
Hot Springs, AR 71913

For Sale|Single Family Residence|Active
6
Beds
5
Total Baths
4
Full Baths
1
Partial Bath
6,915
SqFt
$343
/SqFt
2005
Built
Subdivision:
Driftwood Point
County:
Garland
164 Blue Heron Drive164 Blue Heron Drive164 Blue Heron Drive164 Blue Heron Drive
Save
Ask
Tour
Hide
Share

Mortgage Calculator

Monthly Payment (Est.)

$10,836
Calculator powered by Showcase IDX, a Constellation1 Company. Copyright ©2026 Information is deemed reliable but not guaranteed.

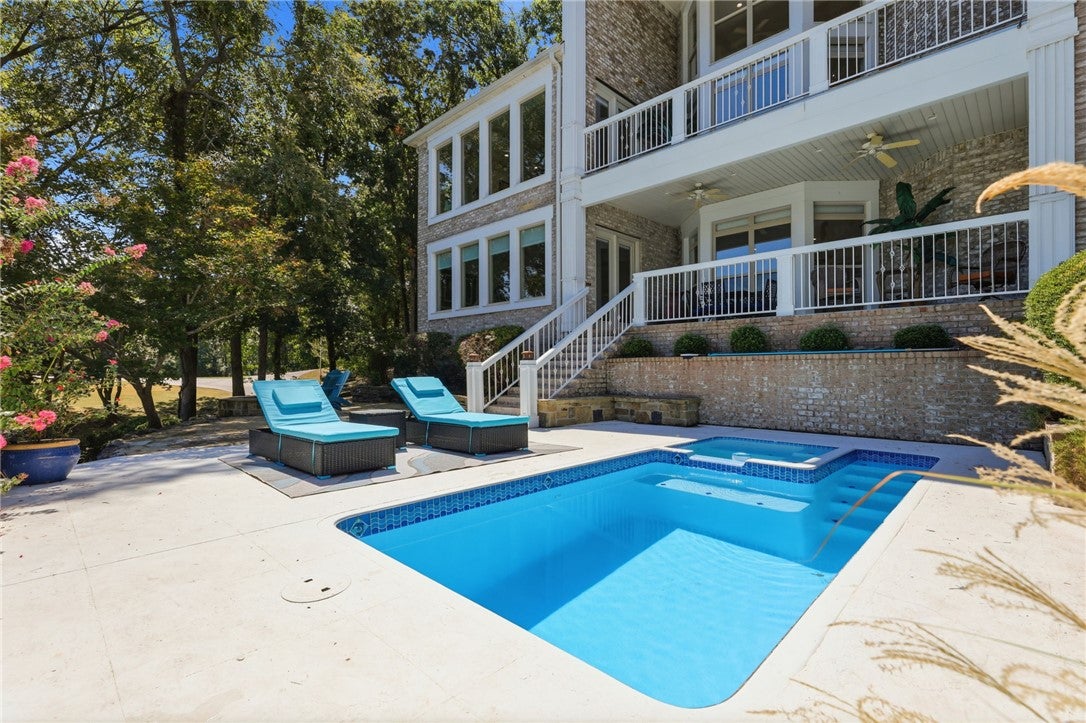
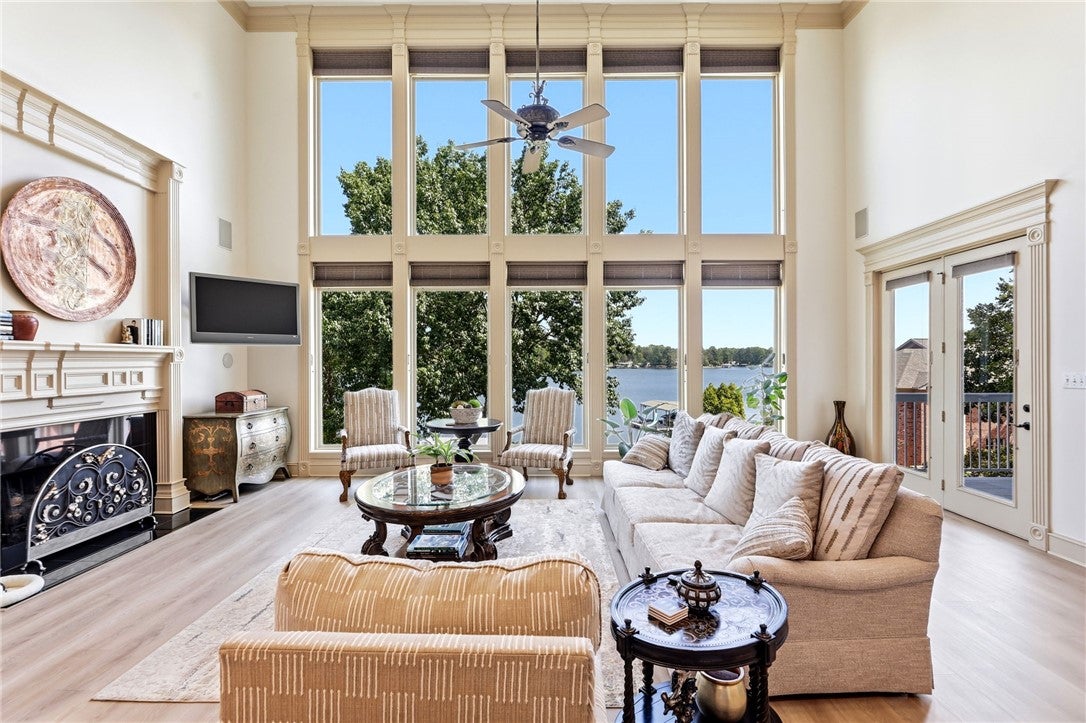
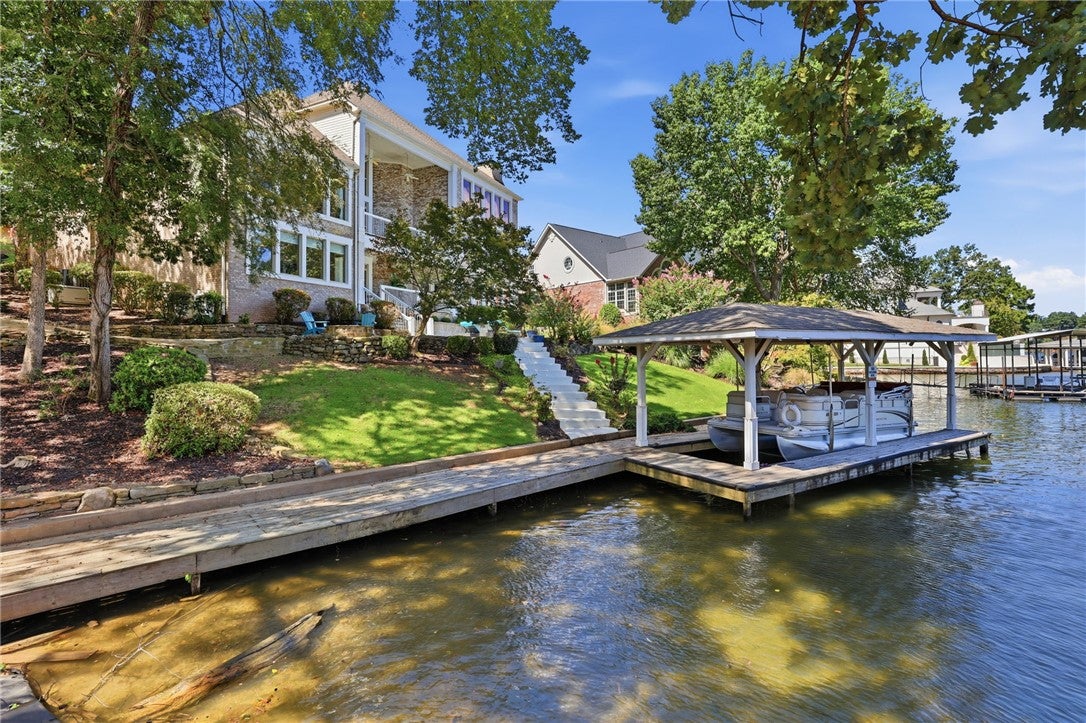
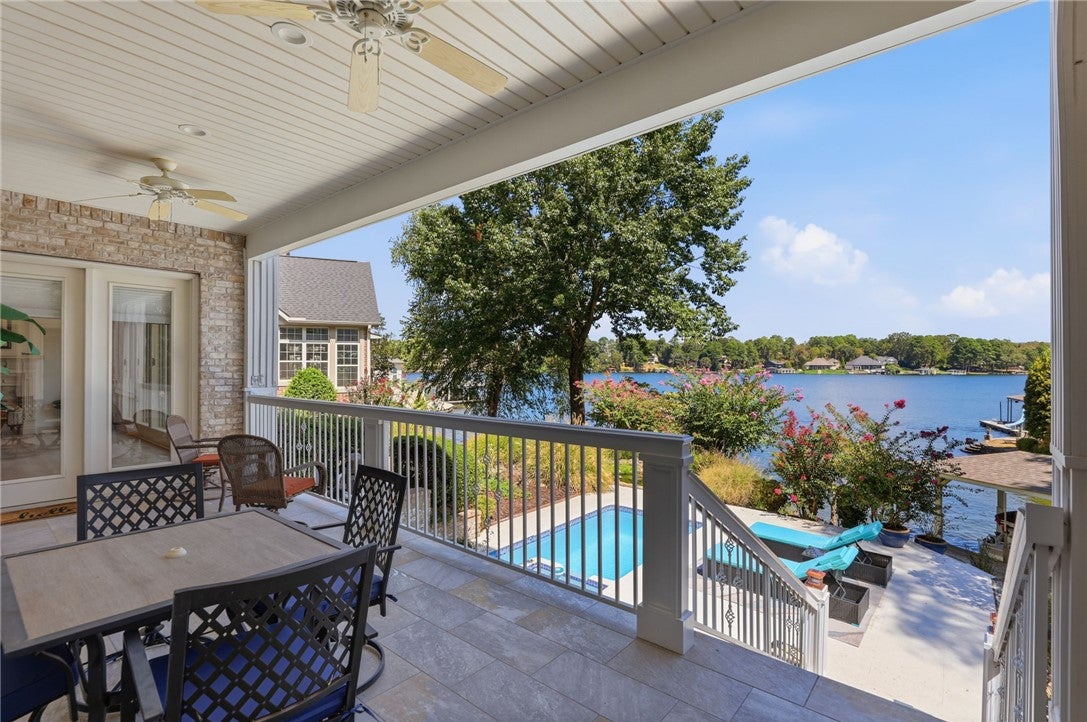
Discover the elegant beauty and exceptional lake life of 164 Blue Heron Dr. This impressive 6-bedroom, 4-full and 1-half bath home spans three spacious stories filled with natural light and beautiful views of Lake Hamilton. Designed for living and entertaining, it blends timeless elegance with abundant space and endless possibilities. The primary suite offers a private retreat with a luxurious bath and generous walk-in closet. The lower level features a spacious game room and additional living area, perfect for movie nights, game days, entertaining, or relaxing. Outside, enjoy your private retreat with a pool, hot tub, and boat dock with lift. Sip morning coffee overlooking the lake, spend afternoons on the water, and unwind poolside at sunset. A three-car garage provides ample space for vehicles, lake toys, and storage. With stunning views and exceptional amenities, this property is ideal as a full-time residence, luxurious lake retreat, or investment opportunity. Experience the best of Lake Hamilton living!

Save
Ask
Tour
Hide
Share
Listing Snapshot
Price 
$2,375,000
Days On Site 
11 Days
Bedrooms 
6
Inside Area (SqFt) 
6,915 sqft
Total Baths 
5
Full Baths 
4
Partial Baths 
1
Lot Size 
0.365 Acres
Year Built 
2005
MLS® Number 
1361395
Status 
Active
Property Tax 
$13,028
HOA/Condo/Coop Fees 
$27.08 monthly
Sq Ft Source 
Appraiser
Friends & Family
Recent Activity
2 weeks agoListing first seen on site
2 weeks agoListing updated with changes from the MLS®
General Features
Acres 
0.365
Attached Garage 
Yes
Disclosures 
SellersDisclosureNotAvailable
Energy Features 
Solar
Foundation 
Slab
Garage 
Yes
Levels 
Three Or More
Parking 
AttachedGarageAggregateDrivewayGarage Door Opener
Property Sub Type 
Single Family Residence
Security 
Smoke Detector(s)
Sewer 
Public Sewer
SqFt Total 
6915
Utilities 
Electricity AvailableSewer AvailableWater Available
Water Source 
Public
Interior Features
Appliances 
Electric CooktopElectric Water HeaterDisposalRange Hood
Basement 
FullFinishedWalk-Out Access
Cooling 
Ceiling Fan(s)Central Air
Electric 
Generator
Fireplace 
Yes
Fireplace Features 
Electric
Fireplaces 
2
Flooring 
TileVinyl
Heating 
Central
Interior 
Wet BarBuilt-in FeaturesCeiling Fan(s)Cathedral Ceiling(s)Eat-in KitchenGranite CountersPantryWalk-In Closet(s)
Laundry Features 
Washer Hookup
Spa 
Yes
Window Features 
BlindsDrapesWindow Treatments
Save
Ask
Tour
Hide
Share
Exterior Features
Construction Details 
StoneBrickFrame
Exterior 
Dock
Fencing 
None
Lot Features 
SlopedViewsWaterfront
Other Structures 
None
Patio And Porch 
Covered
Pool Features 
HeatedIn GroundPrivate
Private Pool 
Yes
Roof 
Shingle
Spa 
Yes
View 
Lake
Waterfront 
Yes
Waterfront Features 
Lake Front
Waterview 
Lake
Windows/Doors 
BlindsDrapesWindow Treatments
Community Features
Association Fee 
$325.0
Association Fee Frequency 
Annually
Additional Association Fee Frequency 
Monthly
Community Features 
Lake
School District 
Lakeside (Garland)
Roads 
Paved
Schools
School District
Lakeside (Garland)
Elementary School
Unknown
Middle School
Unknown
High School
Unknown
Listing courtesy of Mark R Williams of Keller Williams Realty


The information being provided by ArkansasONE MLS is for the consumer’s personal, non-commercial use and may not be used for any purpose other than to identify prospective properties consumers may be interested in purchasing. The information is deemed reliable but not guaranteed and should therefore be independently verified. Contact your county assessor for tax calculation information. © 2026 ArkansasONE MLS All rights reserved.
Last checked: 2026-09-20 08:30 AM UTC

Neighborhood & Commute
Source: Walkscore
Disclosure: Community information and market data powered by Constellation Data Labs. Information is deemed reliable but not guaranteed.
Save
Ask
Tour
Hide
Share