Save
Ask
Tour
Hide
Share
$2,300,000
10 Days On Site

2607 Riverfront Lane
Fayetteville, AR 72703

For Sale|Single Family Residence|Active
4
Beds
6
Total Baths
4
Full Baths
2
Partial Baths
6,250
SqFt
$368
/SqFt
2019
Built
Subdivision:
Holt Capital Llc Sub
County:
Washington
2607 Riverfront Lane2607 Riverfront Lane2607 Riverfront Lane2607 Riverfront Lane
Save
Ask
Tour
Hide
Share

Mortgage Calculator

Monthly Payment (Est.)

$10,494
Calculator powered by Showcase IDX, a Constellation1 Company. Copyright ©2026 Information is deemed reliable but not guaranteed.

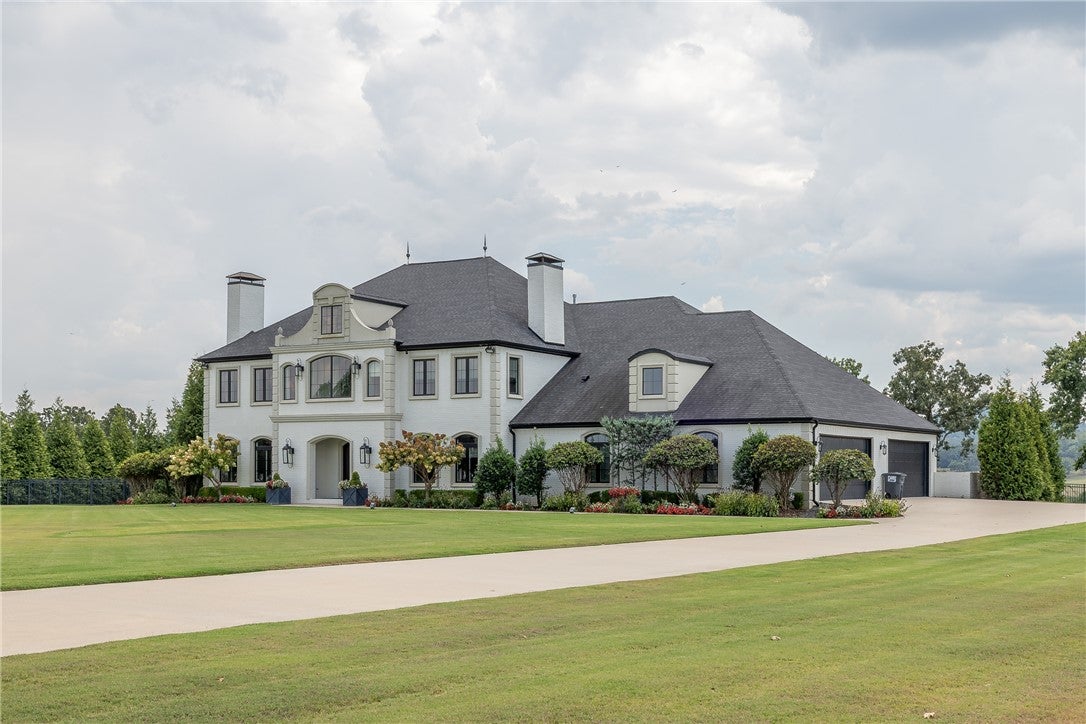
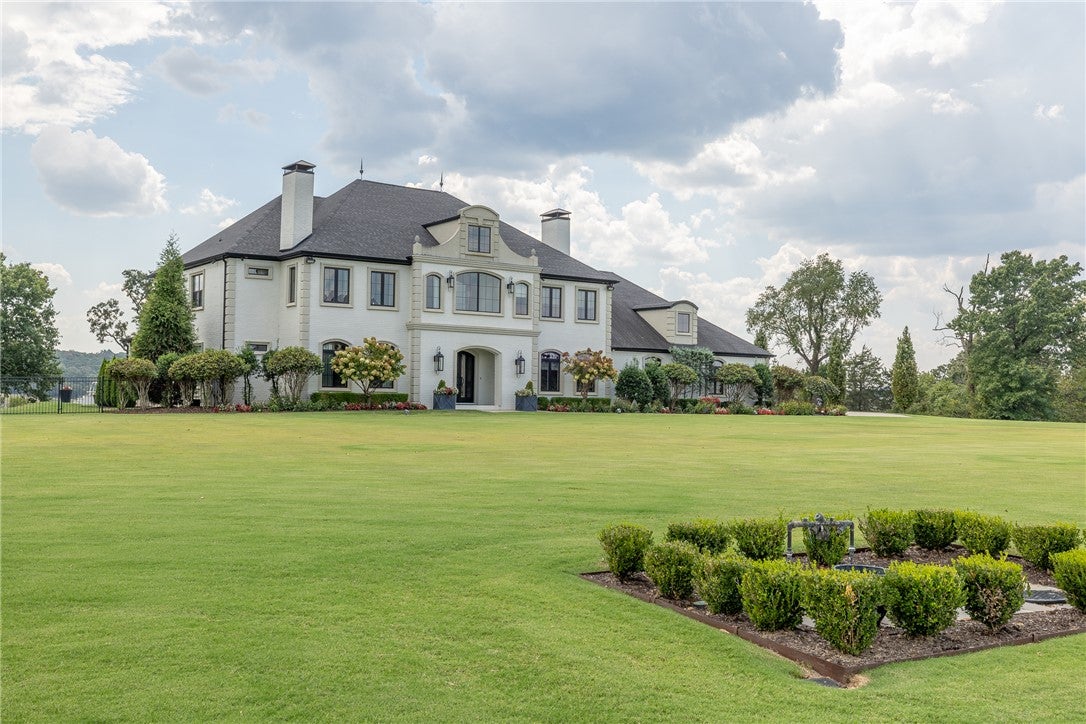
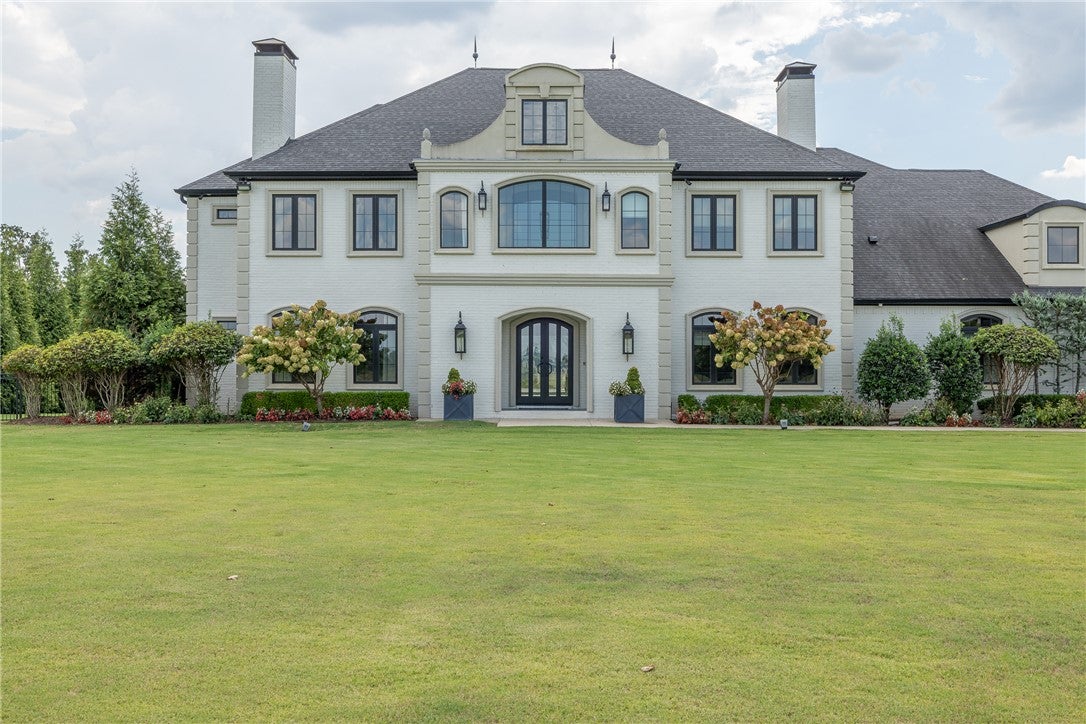
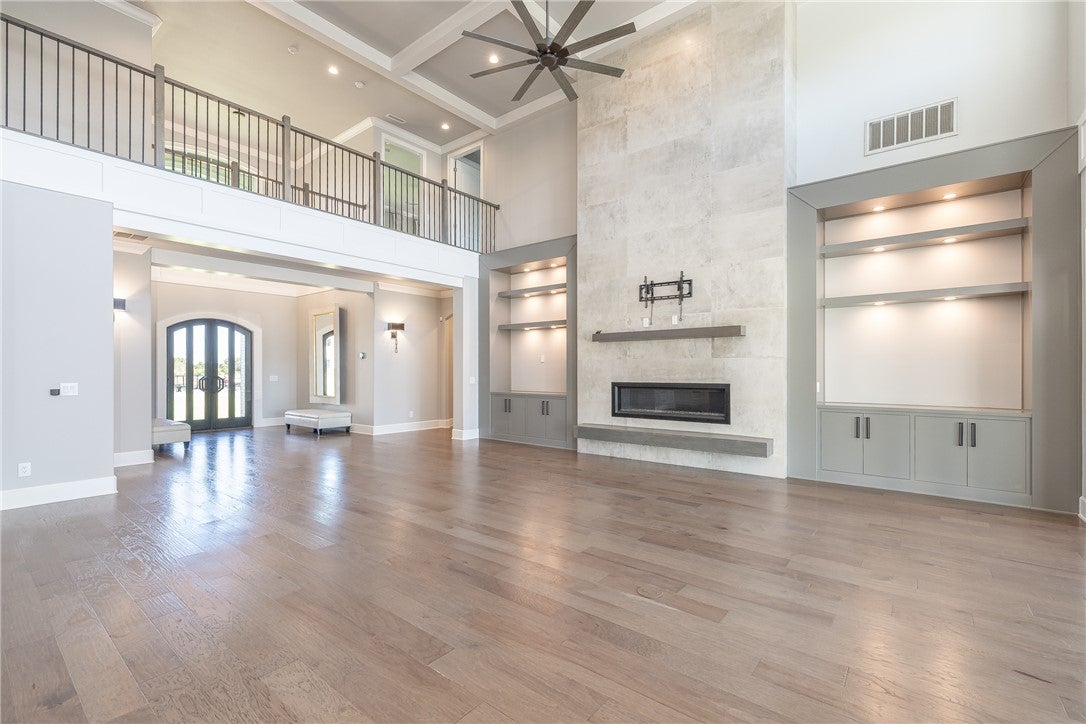
Stunning Estate style home situated on 2 acres that backs up to the White River in a gated community of East Fayetteville. This home offers 6,250 heated and cooled sq ft, 4 bedrooms of which 2 are on the main level, 4 full bathrooms, 2 half bathrooms, incredible great room open to an eat in kitchen, laundry/home office, upstairs living room, and a bonus room. The amenities in this home are absolutely incredible and include a built in Jenn-Aire refrigerator, 6 burner gas range w/ a griddle, beverage refrigerator, double islands, walk in pantry, soft close cabinet hardware throughout, in-ground heated swimming pool with a retractable cover, outdoor grilling station w/ an ice maker, fire pit with gas starter, motorized shades and custom drapery, hardwood floors, 2 brand new dual fuel HVAC systems, wrought iron fencing in the back yard, climate controlled safe room, and a 4 car garage. Community amenities include clubhouse, stocked ponds, pool, and river access. Property is zoned for Vandergriff Elementary!

Save
Ask
Tour
Hide
Share
Listing Snapshot
Price 
$2,300,000
Days On Site 
10 Days
Bedrooms 
4
Inside Area (SqFt) 
6,250 sqft
Total Baths 
6
Full Baths 
4
Partial Baths 
2
Lot Size 
2 Acres
Year Built 
2019
MLS® Number 
1361399
Status 
Active
Property Tax 
$16,307
HOA/Condo/Coop Fees 
$102.5 monthly
Sq Ft Source 
Public Records
Friends & Family
Recent Activity
2 weeks agoListing first seen on site
2 weeks agoListing updated with changes from the MLS®
General Features
Acres 
2
Attached Garage 
Yes
Direction Faces 
North
Disclosures 
SellerDisclosure
Foundation 
Slab
Garage 
Yes
Green Energy Efficient 
Appliances
Levels 
Two
Parking 
ConcreteAttachedGarageGarage Door OpenerDriveway
Property Sub Type 
Single Family Residence
Security 
Smoke Detector(s)Security SystemGated Community
Sewer 
Septic Tank
SqFt Total 
6250
Style 
Traditional
Utilities 
Electricity AvailableNatural Gas AvailableWater Available
Water Source 
Public
Zoning 
Residential
Interior Features
Appliances 
OvenRangeBuilt-In RangeDouble OvenDishwasherGas CooktopDisposalMicrowaveRefrigeratorRange HoodTrash CompactorTankless Water HeaterENERGY STAR Qualified AppliancesPlumbed For Ice Maker

Basement 
None
Cooling 
Ceiling Fan(s)Central AirElectric
Fireplace 
Yes
Fireplace Features 
Family RoomGas LogGas StarterOutside
Fireplaces 
2
Flooring 
CarpetTileWood
Heating 
Natural GasElectric
Interior 
Built-in FeaturesCeiling Fan(s)Eat-in KitchenPantryStorageWalk-In Closet(s)Smart ThermostatStone Counters
Laundry Features 
Washer Hookup
Window Features 
Double Pane WindowsBlindsDrapesWindow Treatments
Bedroom 
Dimensions - 20'5 x 13'5Level - Second
Bonus Room 
Dimensions - 30'9 x 11'5Level - Second
EatInKitchen 
Dimensions - 28'8 x 21'1Level - Main
Living Room 
Dimensions - 23'11 x 20'1Level - Second
MudRoom 
Dimensions - 10'6 x 8'4Level - Main
PrimaryBedroom 
Dimensions - 21'10 x 13'10Level - Main
Utility Room 
Dimensions - 13'10 x 19'2Level - Main
Save
Ask
Tour
Hide
Share
Exterior Features
Construction Details 
BrickStucco
Fencing 
Partial
Lot Features 
LandscapedLevelViewsWaterfront
Other Structures 
None
Patio And Porch 
CoveredPatio
Pool Features 
HeatedIn GroundPrivateCommunity
Private Pool 
Yes
Roof 
Shingle
Waterfront 
Yes
Waterfront Features 
River Front
Windows/Doors 
Double Pane WindowsBlindsDrapesWindow Treatments
Community Features
Association Fee 
$1230.0
Association Fee Frequency 
Annually
Additional Association Fee Frequency 
Monthly
Community Features 
PoolGatedClubhouseSidewalks
School District 
Fayetteville
Schools
School District
Fayetteville
Elementary School
Unknown
Middle School
Unknown
High School
Unknown
Listing courtesy of Melanie Gabel of Gabel Realty


The information being provided by ArkansasONE MLS is for the consumer’s personal, non-commercial use and may not be used for any purpose other than to identify prospective properties consumers may be interested in purchasing. The information is deemed reliable but not guaranteed and should therefore be independently verified. Contact your county assessor for tax calculation information. © 2026 ArkansasONE MLS All rights reserved.
Last checked: 2026-09-20 09:35 AM UTC

Neighborhood & Commute
Source: Walkscore
Disclosure: Community information and market data powered by Constellation Data Labs. Information is deemed reliable but not guaranteed.
Save
Ask
Tour
Hide
Share