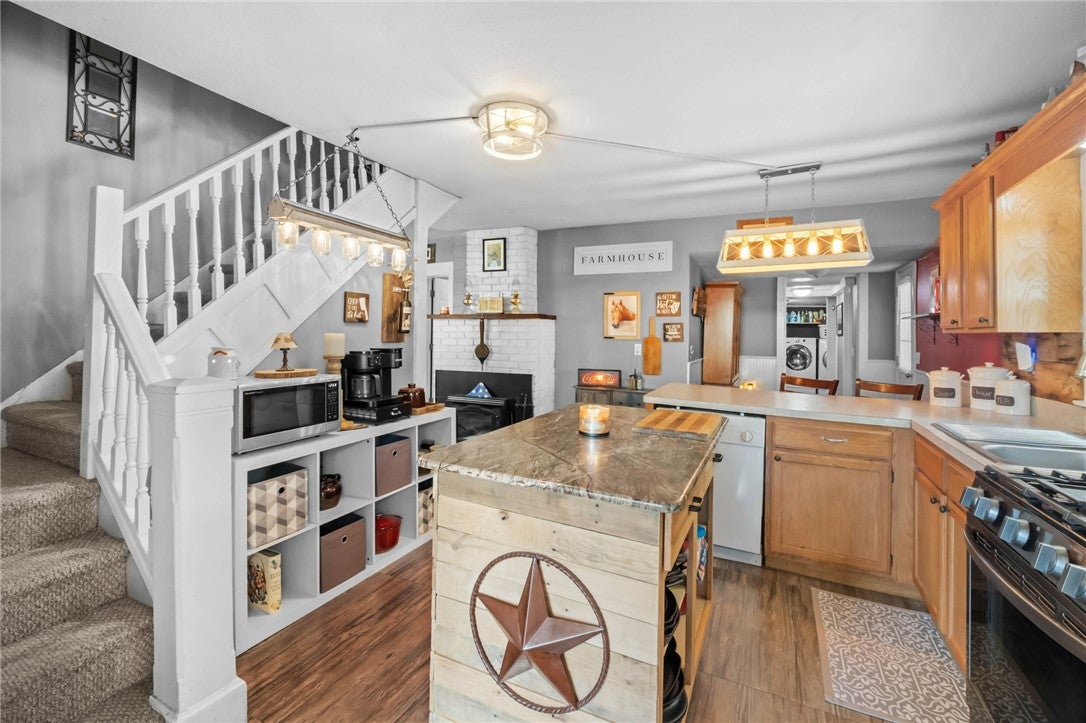
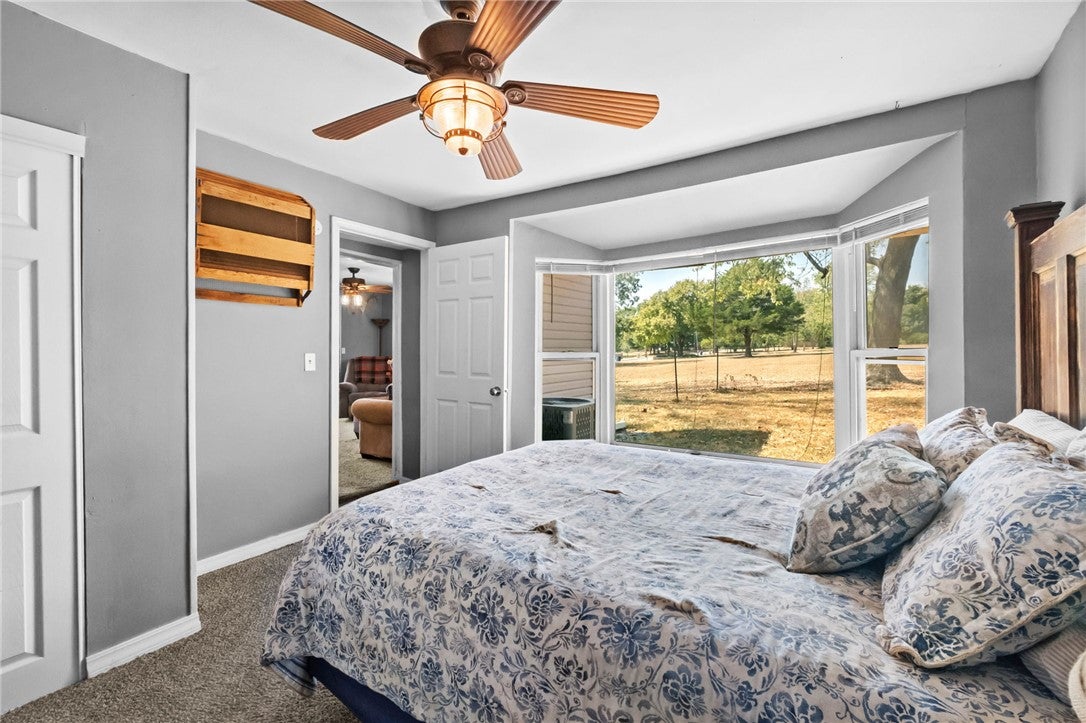
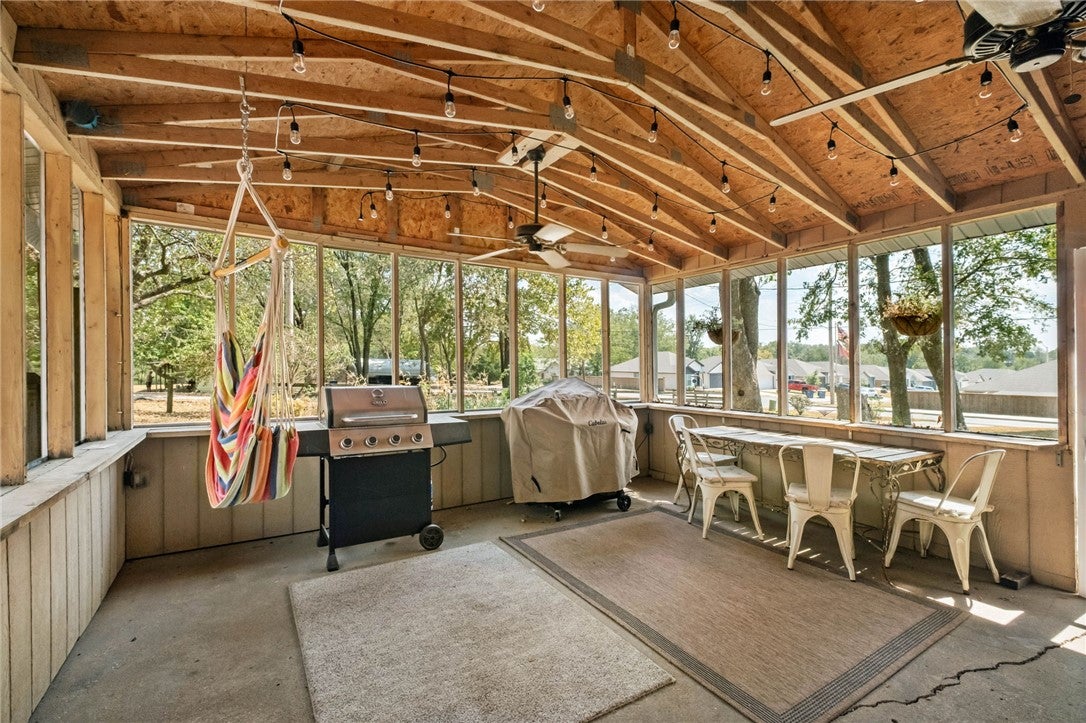
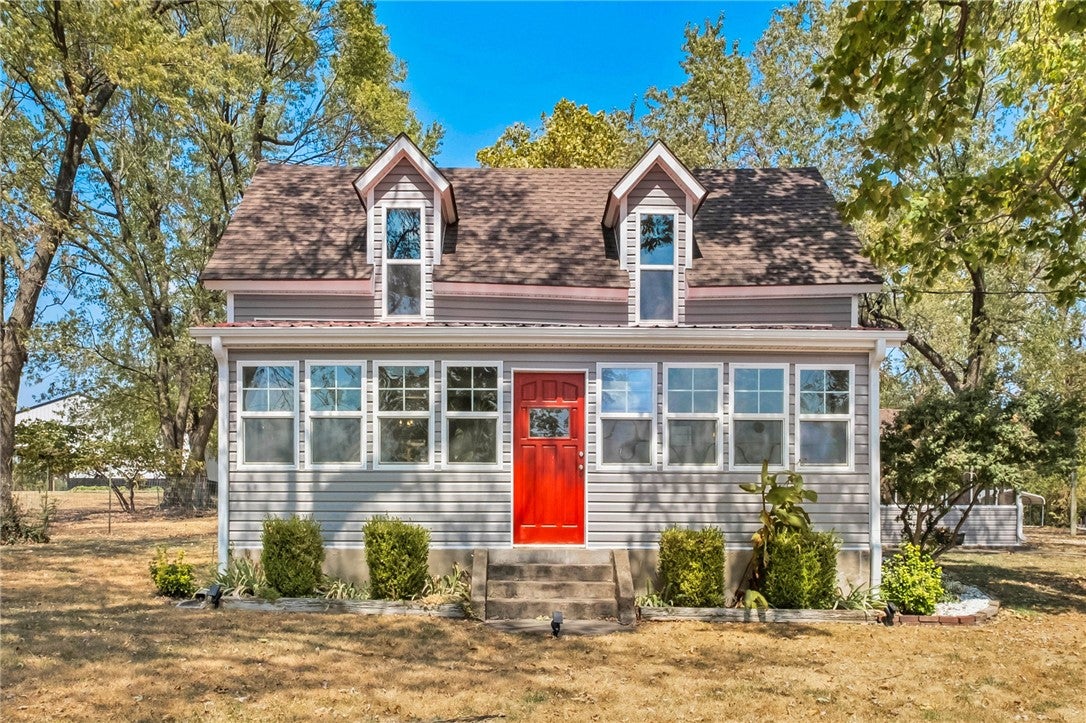
Step into a piece of Gentry history where 1910 farmhouse character meets everyday comfort. This updated 3BR/1.5BA home offers 1,702 SF on a level 0.64-acre lot filled with mature trees—giving you a country feel while still within walking distance of Main Street and the grocery store. Inside, discover character around every corner, including a light-filled year-round sunroom, charming bay window with built-in storage bench off the primary bedroom, and functional Harman wood-burning stove with blower for cozy winter days. Outside, enjoy a large screened patio overlooking the garden, gather around the firepit, raise chickens, or make the spacious yard your own. Historic landscape bricks salvaged from Bentonville streets more than 50 years ago add to the story. A 2-car carport, 12'x25' storage building with covered lean-to, and old storm/root cellar add function. Seller offering $9K + $2,500 preferred lender credit toward buyer closing costs, prepaids or rate buy-down with acceptable offer.
Save
Ask
Tour
Hide
Share
Listing Snapshot
Price
$289,000
Days On Site
9 Days
Bedrooms
3
Inside Area (SqFt)
1,702 sqft
Total Baths
2
Full Baths
1
Partial Baths
1
Lot Size
0.64 Acres
Year Built
1910
MLS® Number
1361541
Status
Active
Property Tax
$822
HOA/Condo/Coop Fees
N/A
Sq Ft Source
Public Records
Friends & Family
React
Comment
Invite
No Comments Yet
Did you know? You can invite friends and family to your search. They can join your search, rate and discuss listings with you.
Recent Activity
5 days ago
Price changed to $289,000
5 days ago
Listing updated with changes from the MLS®
a week ago
Listing first seen on site
General Features
Acres
0.64
Disclosures
SellerDisclosure
Foundation
Slab
Levels
Two
Parking
GravelDetached CarportDriveway
Property Sub Type
Single Family Residence
Security
Smoke Detector(s)
Sewer
Septic Tank
SqFt Total
1702
Style
Country, Farmhouse, Historic Antique, Traditional
Utilities
Electricity AvailableNatural Gas AvailableWater Available
Water Source
Public
Interior Features
Appliances
DryerDishwasherGas CooktopDisposalGas OvenGas Water HeaterMicrowaveRefrigeratorRange HoodWasherOven
Cooling
Ceiling Fan(s)Central Air
Fireplace
Yes
Fireplace Features
Wood BurningWood Burning Stove
Fireplaces
1
Flooring
CarpetTileVinyl
Heating
Natural GasWood StoveCentral
Interior
Built-in FeaturesCeiling Fan(s)Pantry
Laundry Features
Washer Hookup
Window Features
Double Pane Windows
Bedroom
Dimensions - 12'10'' x 14'5'Level - Second
Kitchen
Dimensions - 15'2'' x 11'2''Level - Main
Living Room
Dimensions - 15'2'' x 17'10'Level - Main
PrimaryBedroom
Dimensions - 11'8'' x 13'1''Level - Main
Sunroom
Dimensions - 6'9'' x 15'1''Level - Main
Save
Ask
Tour
Hide
Share
Exterior Features
Construction Details
Vinyl Siding
Fencing
PartialPrivacyWoodWire
Lot Features
Level
Other Structures
Storage
Patio And Porch
CoveredEnclosedPatioScreened
Pool Features
None
Roof
AsphaltShingle
Windows/Doors
Double Pane Windows
Community Features
Additional Association Fee Frequency
Monthly
School District
Gentry
Schools
School District
Gentry
Elementary School
Unknown
Middle School
Unknown
High School
Unknown
Listing courtesy of Laura Alston of Coldwell Banker Harris McHaney & Faucette -Fayette


Did you know? You can invite friends and family to your search. They can join your search, rate and discuss listings with you.