
3805 Lone Oak AvenueBentonville, AR 72712
Mortgage Calculator
Monthly Payment (Est.)
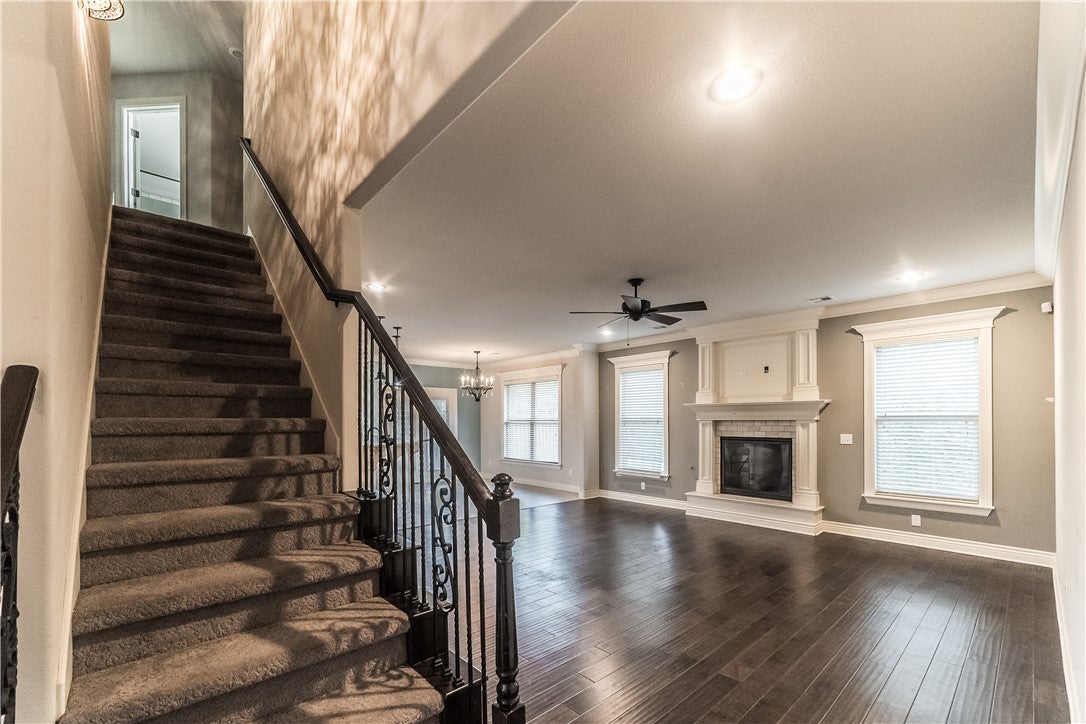
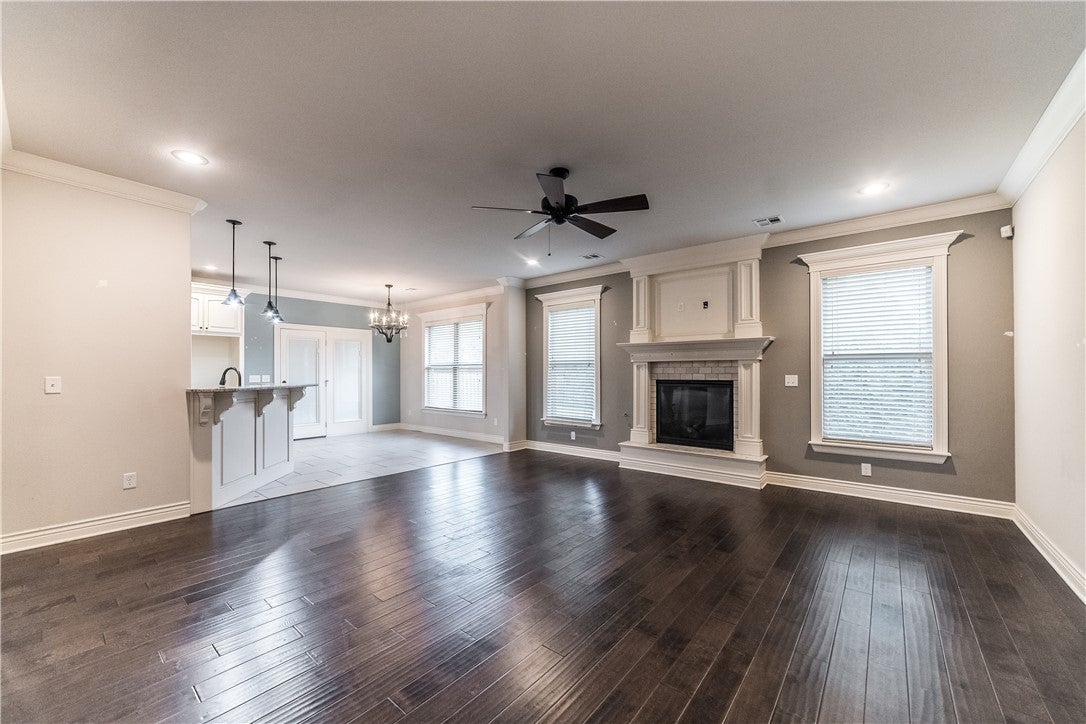
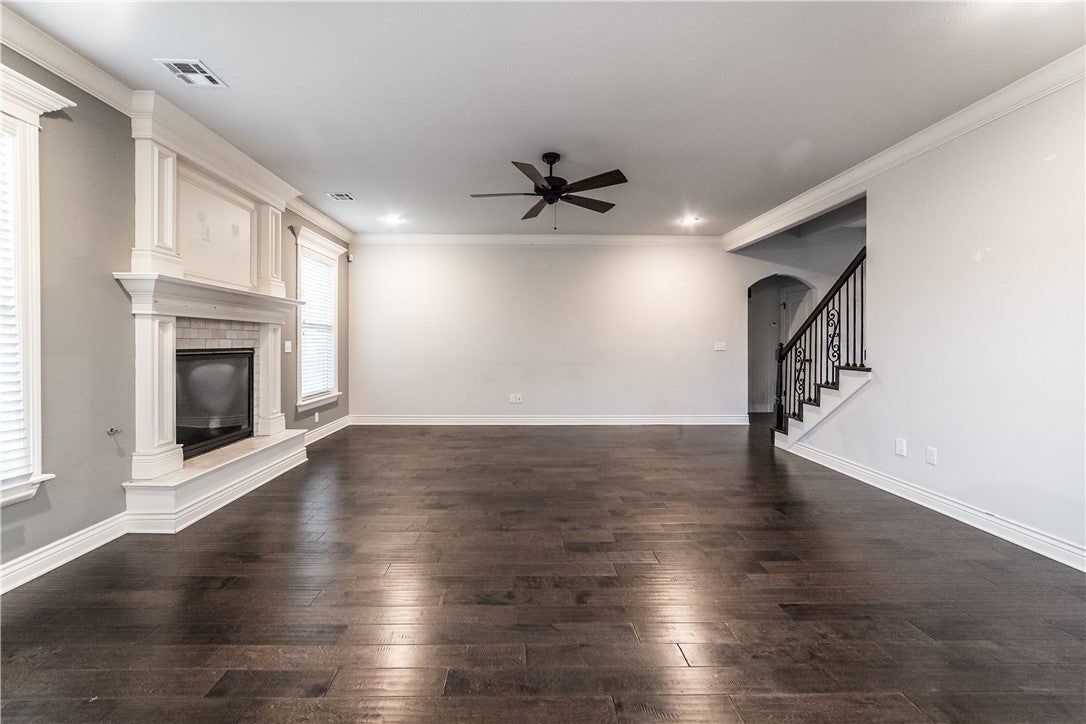
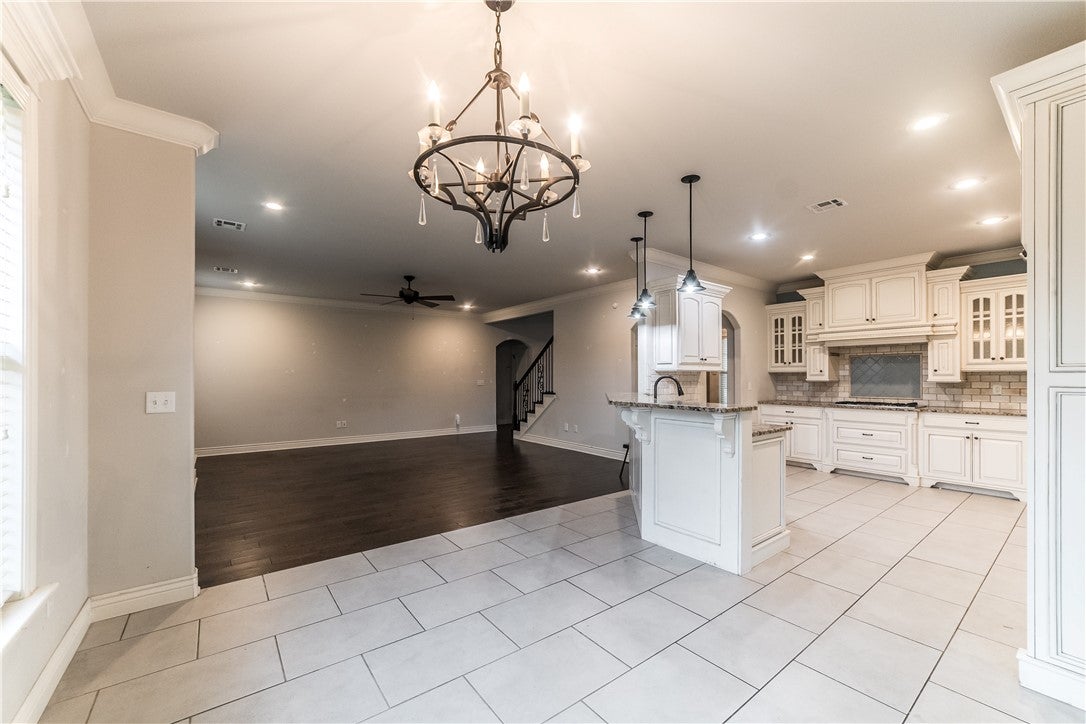
$3,034New: Welcome to this four-bedroom, three-bathroom home situated on a spacious 0.26-acre lot in the established White Oaks Trail neighborhood. Centrally located, the home offers a comfortable and functional layout with a recently painted interior. The large kitchen provides plenty of workspace and storage, including a generous pantry. The primary suite features a private bathroom with a separate shower and jetted bathtub. Easily accessible attic space provides abundant additional storage, while the three-car garage offers room for vehicles, recreational gear, and more. Outside, the 0.26-acre lot features a fire pit and provides space to relax, play, or entertain. The home is conveniently located near the neighborhood community pool and playground.
| 4 days ago | Listing first seen on site | |
| 4 days ago | Listing updated with changes from the MLS® |

The information being provided by ArkansasONE MLS is for the consumer’s personal, non-commercial use and may not be used for any purpose other than to identify prospective properties consumers may be interested in purchasing. The information is deemed reliable but not guaranteed and should therefore be independently verified. Contact your county assessor for tax calculation information. © 2026 ArkansasONE MLS All rights reserved.
Last checked: 2026-09-20 03:50 AM UTC
Did you know? You can invite friends and family to your search. They can join your search, rate and discuss listings with you.