Save
Ask
Tour
Hide
Share
$649,000
7 Days On Site

1320 Eureka Road
Centerton, AR 72719

For Sale|Single Family Residence|Active
4
Beds
3
Total Baths
3
Full Baths
2,939
SqFt
$221
/SqFt
2021
Built
Subdivision:
Diamond Estates Ph III Centerton
County:
Benton
1320 Eureka Road1320 Eureka Road1320 Eureka Road1320 Eureka Road
Save
Ask
Tour
Hide
Share

Mortgage Calculator

Monthly Payment (Est.)

$2,961
Calculator powered by Showcase IDX, a Constellation1 Company. Copyright ©2026 Information is deemed reliable but not guaranteed.

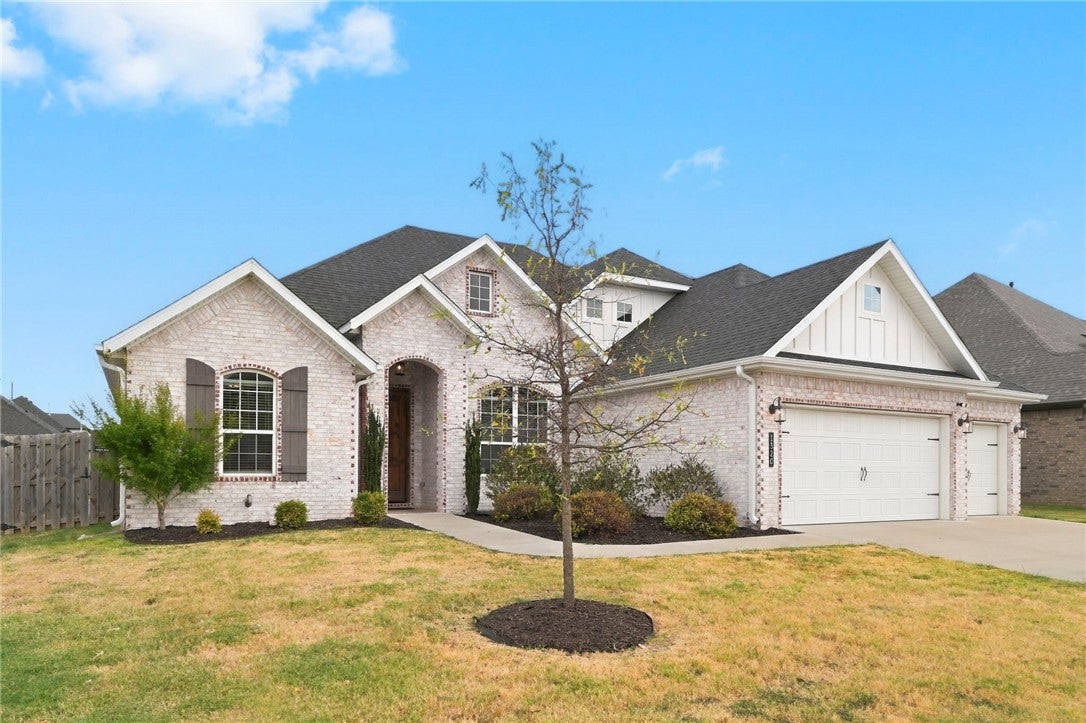
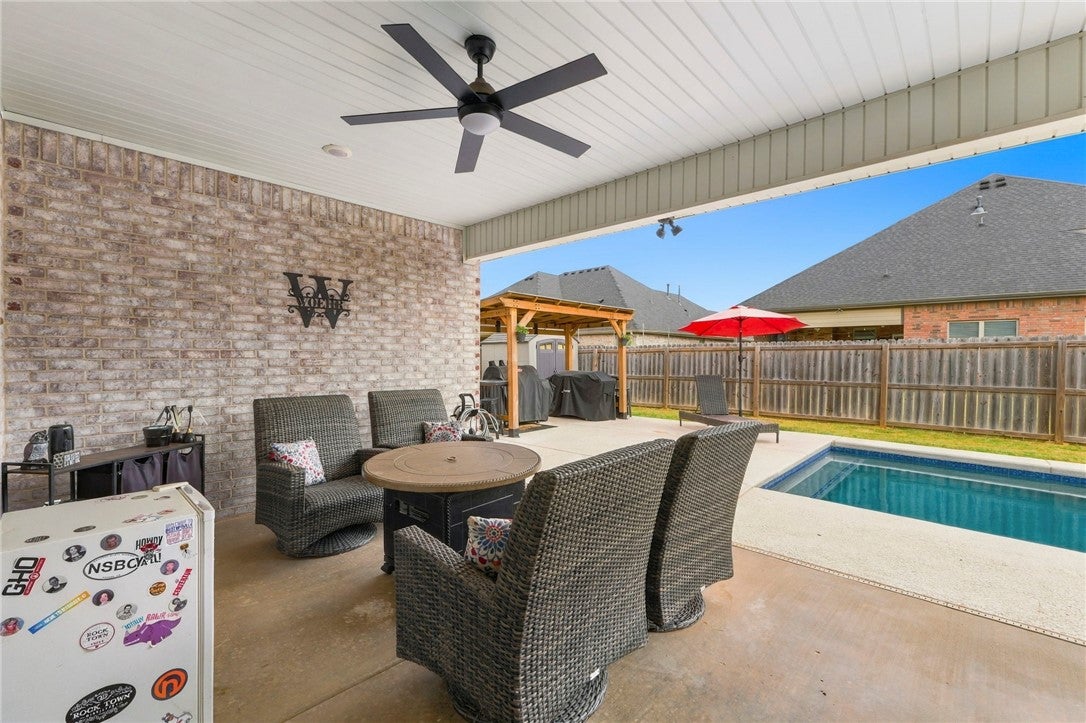
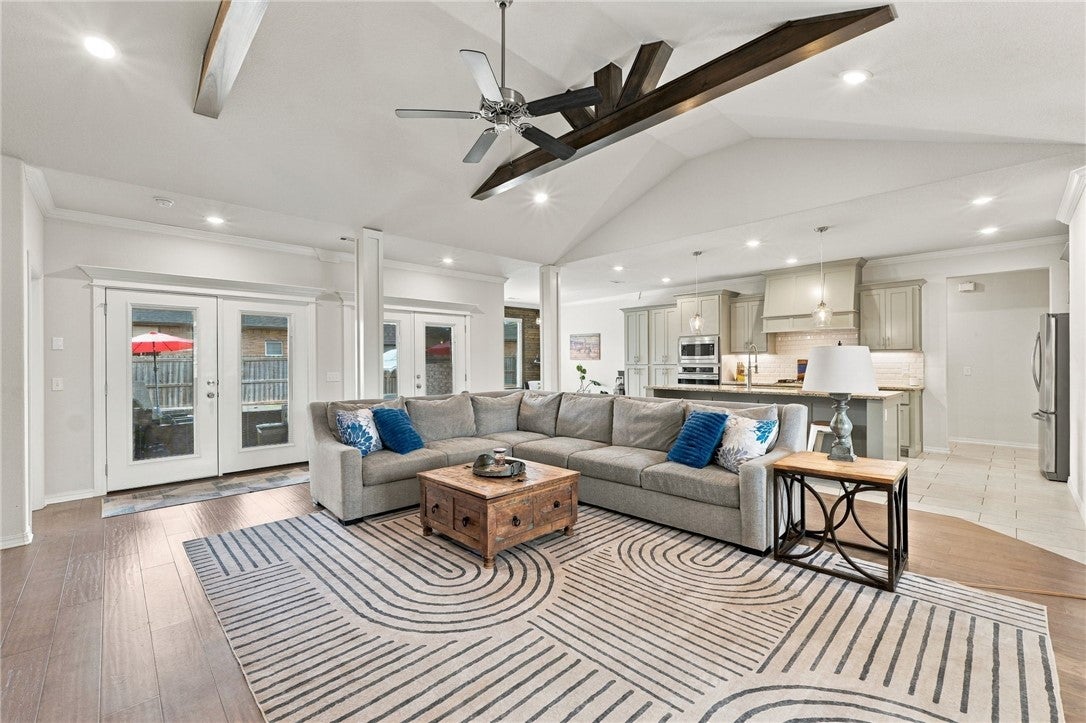
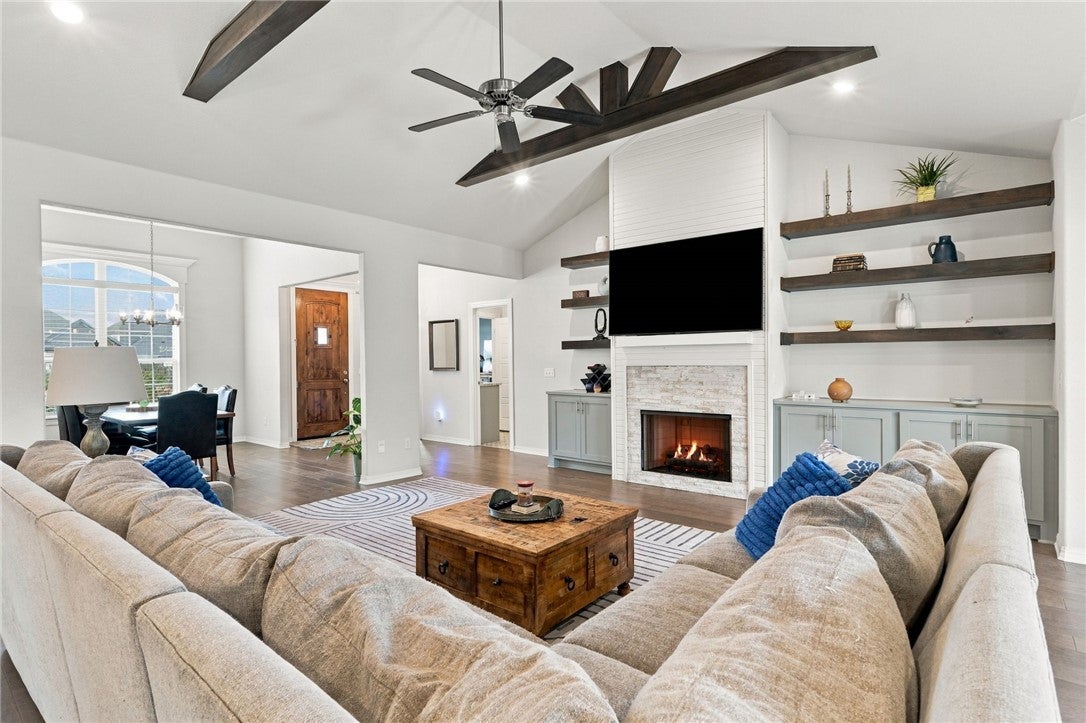
Designed for easy living and exceptional entertaining, this beautiful 4-bedroom, 3-bath home offers an open floor plan with all rooms on the main-level plus a versatile upstairs bonus room. The living room makes a statement with its beamed cathedral ceiling, while the kitchen features granite countertops, gas cooktop, and pantry. The spacious primary suite offers a tray ceiling with beams, oversized walk-in closet, large shower, and relaxing jetted tub. A private in-ground heated pool creates the perfect backyard retreat, complete with gazebo and cooking area for entertaining. An EF5-rated walk-in tornado shelter provides added peace of mind. Additional highlights include a 3-car garage and storage shed. This home combines thoughtful design, comfortable living, and outstanding indoor-outdoor amenities in one exceptional property!

Save
Ask
Tour
Hide
Share
Listing Snapshot
Price 
$649,000
Days On Site 
7 Days
Bedrooms 
4
Inside Area (SqFt) 
2,939 sqft
Total Baths 
3
Full Baths 
3
Partial Baths 
N/A
Lot Size 
0.2 Acres
Year Built 
2021
MLS® Number 
1361913
Status 
Active
Property Tax 
$6,797
HOA/Condo/Coop Fees 
$45.83 monthly
Sq Ft Source 
Public Records
Friends & Family
Recent Activity
a week agoListing first seen on site
a week agoListing updated with changes from the MLS®
General Features
Acres 
0.2
Attached Garage 
Yes
Disclosures 
SellerDisclosure
Foundation 
Slab
Garage 
Yes
Home Warranty 
Yes
Levels 
Two
Parking 
ConcreteAttachedGarageGarage Door OpenerDriveway
Property Sub Type 
Single Family Residence
Security 
Smoke Detector(s)
Sewer 
Public Sewer
SqFt Total 
2939
Utilities 
Cable AvailableElectricity AvailableNatural Gas AvailableSewer AvailableWater Available
Water Source 
Public
Interior Features
Appliances 
Convection OvenElectric OvenGas CooktopDisposalGas Water HeaterMicrowavePlumbed For Ice MakerOven

Cooling 
Ceiling Fan(s)Central AirElectric
Fireplace 
Yes
Fireplace Features 
Gas LogLiving Room
Fireplaces 
1
Flooring 
CarpetLaminateSimulated WoodTile
Heating 
Natural GasCentral
Interior 
Ceiling Fan(s)Cathedral Ceiling(s)Eat-in KitchenGranite CountersPantryWalk-In Closet(s)Smart Thermostat
Laundry Features 
Washer Hookup
Window Features 
BlindsWindow Treatments
Bathroom 
Level - Main
Bedroom 
Level - Main
Bonus Room 
Level - Second
Dining Room 
Level - Main
EatInKitchen 
Level - Main
Kitchen 
Level - Main
Living Room 
Level - Main
PrimaryBathroom 
Level - Main
Save
Ask
Tour
Hide
Share
Exterior Features
Construction Details 
Brick
Fencing 
PrivacyWood
Lot Features 
City LotLandscapedLevel
Other Structures 
Storage
Patio And Porch 
CoveredPatio
Pool Features 
GuniteIn GroundPrivateCommunity
Private Pool 
Yes
Roof 
Shingle
Windows/Doors 
BlindsWindow Treatments
Community Features
Association Amenities 
Management
Association Fee 
$550.0
Association Fee Frequency 
Annually
Additional Association Fee Frequency 
Monthly
Community Features 
PoolClubhousePlaygroundParkSidewalks
School District 
Bentonville
Schools
School District
Bentonville
Elementary School
Unknown
Middle School
Unknown
High School
Unknown
Listing courtesy of Jean Ann and Ron Gilbert Team of Crye-Leike Realtors - Bentonville


The information being provided by ArkansasONE MLS is for the consumer’s personal, non-commercial use and may not be used for any purpose other than to identify prospective properties consumers may be interested in purchasing. The information is deemed reliable but not guaranteed and should therefore be independently verified. Contact your county assessor for tax calculation information. © 2026 ArkansasONE MLS All rights reserved.
Last checked: 2026-09-20 03:50 AM UTC

Neighborhood & Commute
Source: Walkscore
Disclosure: Community information and market data powered by Constellation Data Labs. Information is deemed reliable but not guaranteed.
Save
Ask
Tour
Hide
Share