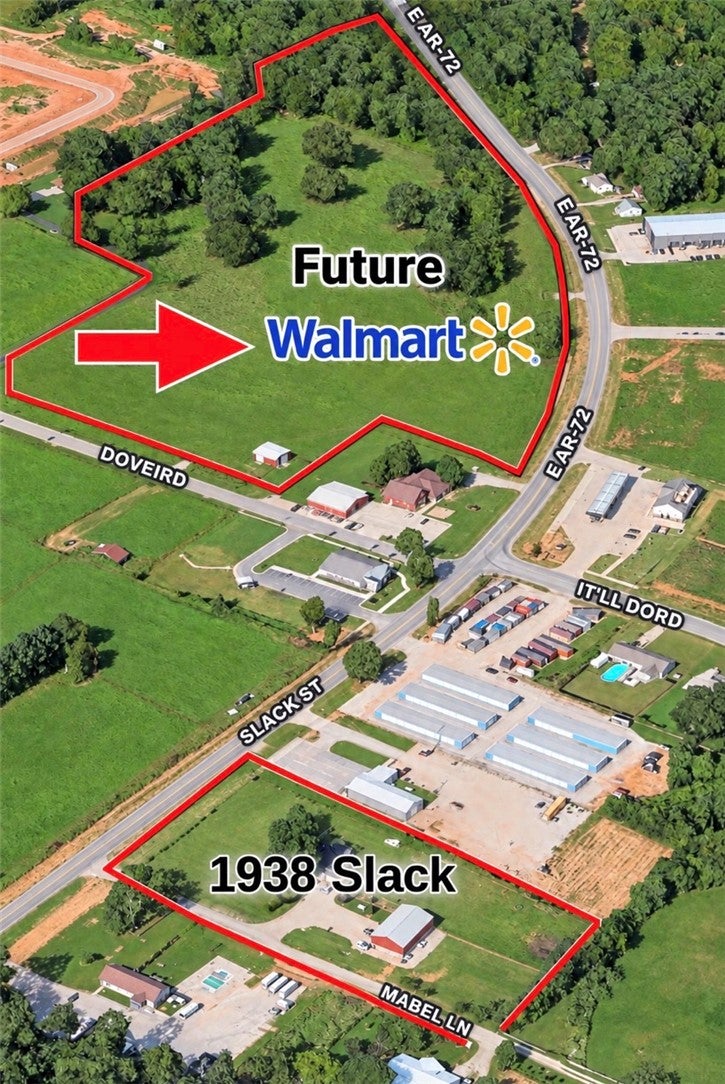
Exceptional C-2 commercial opportunity along the rapidly growing Hwy 72/Slack Street corridor in Pea Ridge! Situated on approximately 3.06 acres with roughly 260 feet of highway frontage The property features a 40' x 60' insulated shop with three 12ft garage bays and approximately 400 SF of office space, restroom. Highway frontage is currently leased, providing monthly income for the property. 2,400 SF remodeled 4 bedroom, 3 bath residence featuring a custom chef's kitchen, attached 2-car garage, central HVAC and approximately 1-acre fenced backyard, along w private well and septic. Utilities available at the road. The property was officially rezoned C-2 General Commercial in 2026 Located near significant new commercial and retail development along Hwy 72, including the announced new Walmart Supercenter development, this is a rare opportunity to secure a sizable commercial tract with highway frontage, existing structures and income already in place. Buyer to verify permitted uses, measurements, utilities
Save
Ask
Tour
Hide
Share
Listing Snapshot
Price
$1,950,000
Days On Site
8 Days
Bedrooms
4
Inside Area (SqFt)
2,300 sqft
Total Baths
3
Full Baths
3
Partial Baths
N/A
Lot Size
3.06 Acres
Year Built
2001
MLS® Number
1361965
Status
Active
Property Tax
$1,987
HOA/Condo/Coop Fees
N/A
Sq Ft Source
Owner
Friends & Family
React
Comment
Invite
No Comments Yet
Did you know? You can invite friends and family to your search. They can join your search, rate and discuss listings with you.
Recent Activity
7 days ago
Status changed to Active
7 days ago
Listing updated with changes from the MLS®
a week ago
Listing first seen on site
General Features
Acres
3.06
Attached Garage
Yes
Disclosures
SellerDisclosure
Foundation
Slab
Garage
Yes
Green Energy Efficient
Appliances
Levels
One
Parking
GravelAttachedGarageGarage Door OpenerRV Access/ParkingDriveway
Property Sub Type
Single Family Residence
Security
Smoke Detector(s)Security System
Sewer
Septic Tank
SqFt Total
2300
Utilities
Electricity AvailableNatural Gas AvailablePropaneWater Available
Water Source
PublicWell
Interior Features
Appliances
CooktopOvenConvection OvenDouble OvenDryerDishwasherElectric CooktopElectric OvenElectric RangeElectric Water HeaterDisposalIce MakerMicrowaveOtherRefrigeratorSelf Cleaning OvenWasherENERGY STAR Qualified AppliancesPlumbed For Ice Maker


Did you know? You can invite friends and family to your search. They can join your search, rate and discuss listings with you.