Save
Ask
Tour
Hide
Share
$775,000
New Listing

17444 Highway 16
Siloam Springs, AR 72761

For Sale|Single Family Residence|Active
4
Beds
4
Total Baths
3
Full Baths
1
Partial Bath
3,144
SqFt
$247
/SqFt
2005
Built
Subdivision:
No
County:
Benton
17444 Highway 1617444 Highway 1617444 Highway 1617444 Highway 16
Save
Ask
Tour
Hide
Share

Mortgage Calculator

Monthly Payment (Est.)

$3,536
Calculator powered by Showcase IDX, a Constellation1 Company. Copyright ©2026 Information is deemed reliable but not guaranteed.

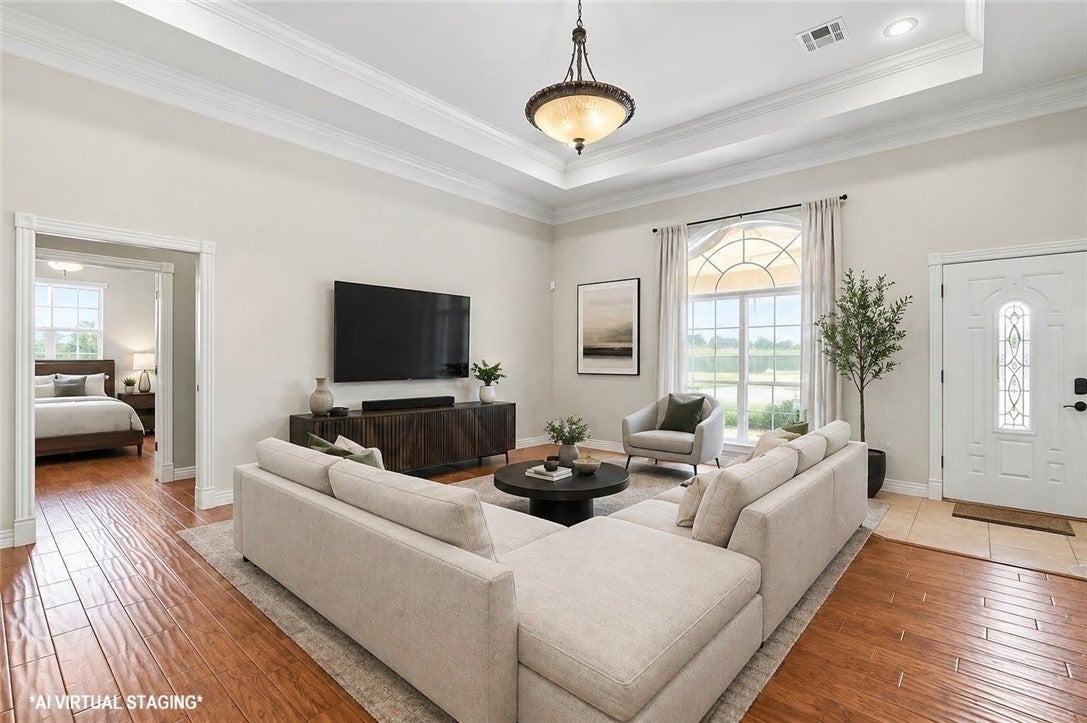
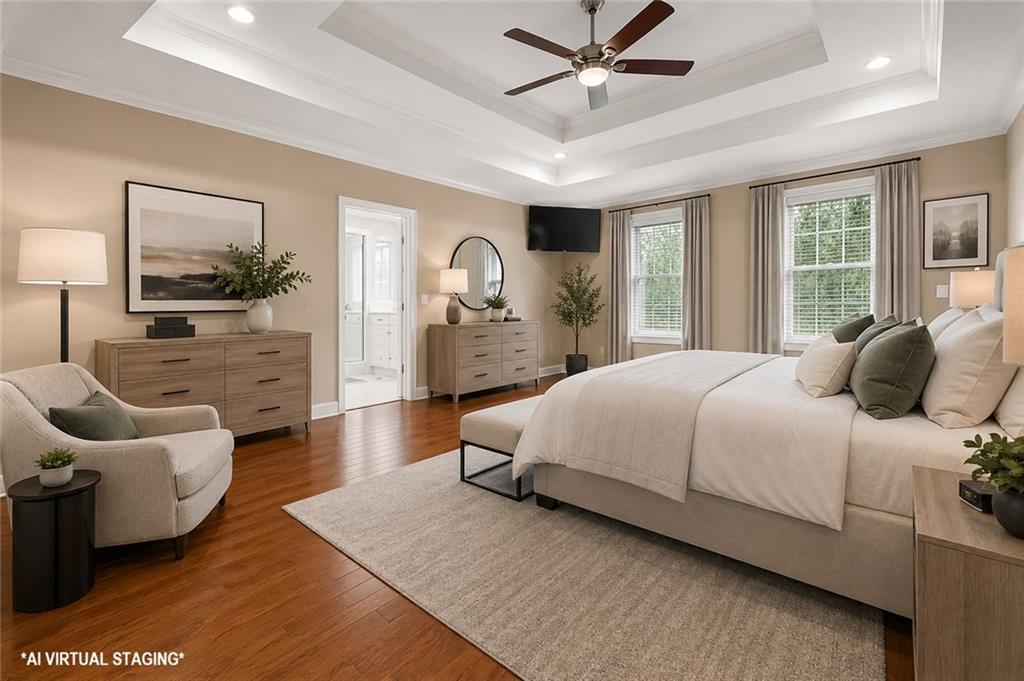
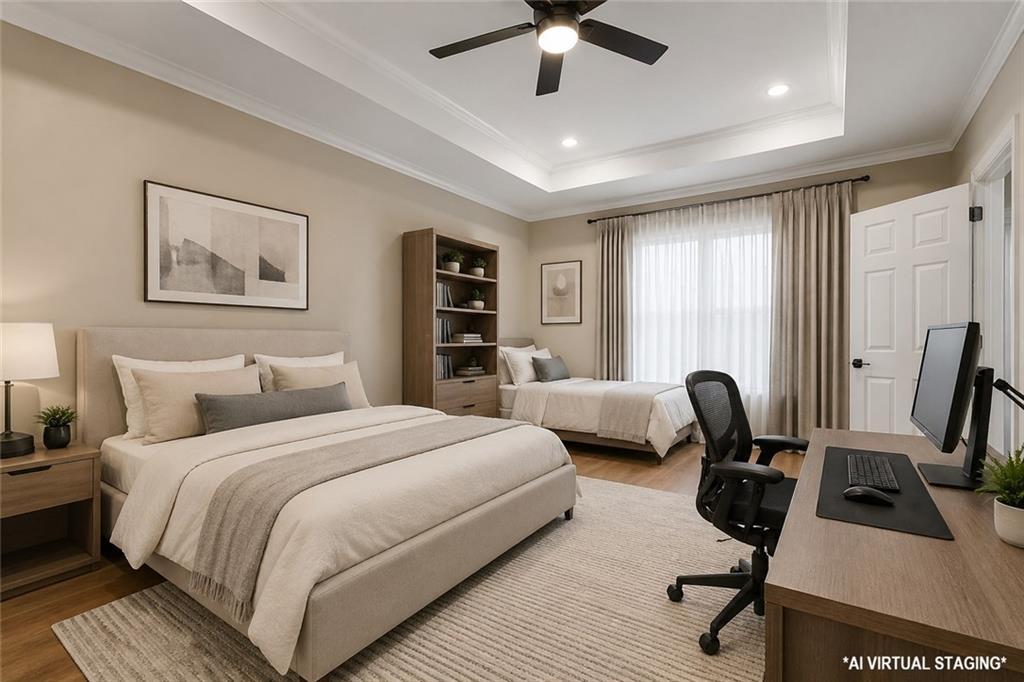
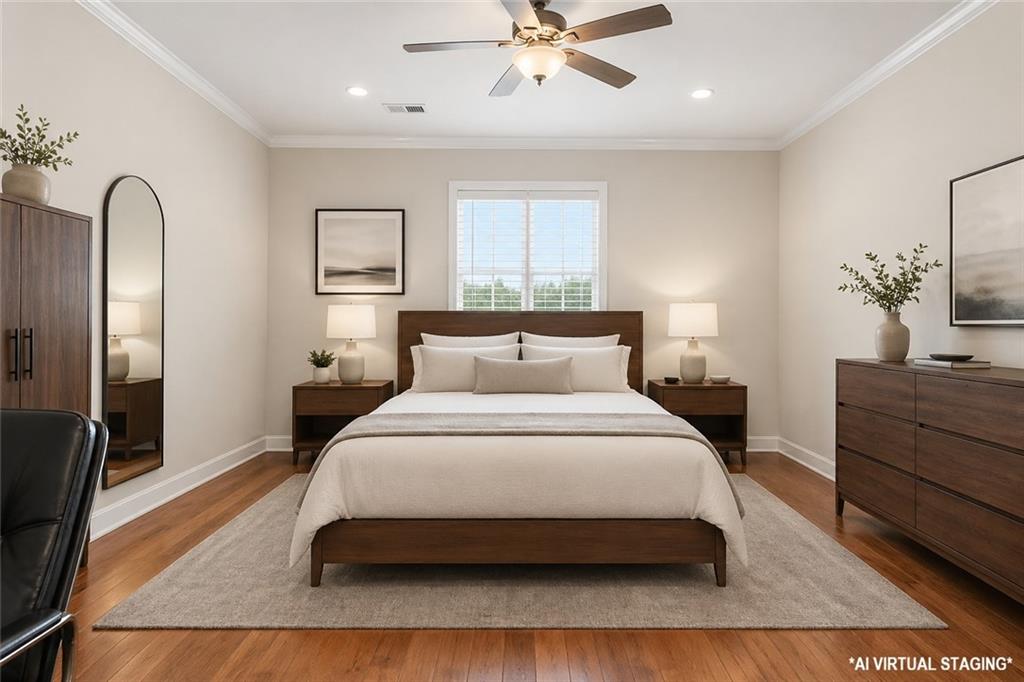
Beautiful custom brick home on 5.7 acres just minutes from town! A concrete drive leads past newly planted pecan, apple, peach & plum trees to the home & 60x60 shop. Offering 3,144 sq ft, this home features 3 bedrooms, 3.5 baths—each bedroom with a private bath—plus a large office with built-ins, a music/game room or 2nd office, & a 2nd living area or 4th bedroom. Semi-open, split bd floor plan. Kitchen includes granite, an island workspace, gas range, double wall ovens, & huge pantry with garage access. Sewing room off the oversized utility room. Oversized bedrooms with walk-in closets. Hand-scraped hardwood & tile flooring. In-line propane water heater(6-yr). In-ground saltwater pool (9/2026-NEW liner, 2-yr cover) in privacy-fenced yard. Brick 10x16 storm shelter with electric. Shop includes 20x25 lean-to & 1,200 sq ft 1 bed/1 bath apartment-ideal for multi-generational living, in-law quarters, guests, or rental income. 17 mi to U of A in Fayetteville, 9 mi to Siloam Springs, & 15 mi to I-49.

Save
Ask
Tour
Hide
Share
Listing Snapshot
Price 
$775,000
Days On Site 
0 Days
Bedrooms 
4
Inside Area (SqFt) 
3,144 sqft
Total Baths 
4
Full Baths 
3
Partial Baths 
1
Lot Size 
5.7 Acres
Year Built 
2005
MLS® Number 
1361999
Status 
Active
Property Tax 
$4,450
HOA/Condo/Coop Fees 
N/A
Sq Ft Source 
Public Records
Friends & Family
Recent Activity
11 hours agoListing first seen on site
16 hours agoListing updated with changes from the MLS®
General Features
Acres 
5.7
Attached Garage 
Yes
Direction Faces 
West
Disclosures 
SellerDisclosure
Foundation 
Slab
Garage 
Yes
Levels 
One
Parking 
ConcreteAttachedGarageGarage Door OpenerRV Access/ParkingDriveway
Property Sub Type 
Single Family Residence
Security 
Smoke Detector(s)
Sewer 
Septic Tank
SqFt Total 
3144
Utilities 
Electricity AvailablePropaneWater Available
Water Source 
PublicWell
Interior Features
Appliances 
OvenRangeBuilt-In RangeDouble OvenDishwasherElectric OvenGas CooktopDisposalMicrowaveSelf Cleaning OvenWater HeaterPlumbed For Ice MakerRange HoodGas Water Heater

Basement 
None
Cooling 
Ceiling Fan(s)Central AirDuctlessElectric
Fireplace Features 
None
Flooring 
TileWood
Heating 
CentralDuctlessElectric
Interior 
Built-in FeaturesCeiling Fan(s)Eat-in KitchenGranite CountersPantryWalk-In Closet(s)In-Law FloorplanStorage
Laundry Features 
Washer Hookup
Window Features 
Double Pane WindowsBlindsDrapesWindow Treatments
Bathroom 
Dimensions - 10x10Level - Main
Bedroom 
Dimensions - 13x19Level - Main
Den 
Dimensions - 12x13Level - Main
EatInKitchen 
Dimensions - 15x22'6"Level - Main
Game Room 
Dimensions - 19'8"x44'5"Level - Main
GarageApartment 
Dimensions - 15x19'6"Level - Main
HalfBath 
Dimensions - 4'6x7'3"Level - Main
Library 
Dimensions - 11'10"x12'4"Level - Main
Living Room 
Dimensions - 18x19'6"Level - Main
Media Room 
Dimensions - 14x14Level - Main
Other 
Dimensions - 10'6"x12Level - Main
PrimaryBathroom 
Dimensions - 12x22Level - Main
PrimaryBedroom 
Dimensions - 16x22Level - Main
Utility Room 
Dimensions - 7'8"x12Level - Main
Save
Ask
Tour
Hide
Share
Exterior Features
Construction Details 
Brick
Fencing 
Back YardPrivacyWood
Lot Features 
ClearedCorner LotLandscapedLevelOpen LotViews
Other Structures 
OutbuildingWorkshop
Patio And Porch 
CoveredPatioPorch
Pool Features 
In GroundPrivateSalt Water
Private Pool 
Yes
Road Frontage 
Highway
Roof 
Shingle
Windows/Doors 
Double Pane WindowsBlindsDrapesWindow Treatments
Community Features
Additional Association Fee Frequency 
Monthly
School District 
Siloam Springs
Financing Terms Available 
ConventionalFHAUSDA LoanVA Loan
Roads 
Paved
Schools
School District
Siloam Springs
Elementary School
Unknown
Middle School
Unknown
High School
Unknown
Listing courtesy of Jennifer Welch of Crye-Leike REALTORS, Gentry


The information being provided by ArkansasONE MLS is for the consumer’s personal, non-commercial use and may not be used for any purpose other than to identify prospective properties consumers may be interested in purchasing. The information is deemed reliable but not guaranteed and should therefore be independently verified. Contact your county assessor for tax calculation information. © 2026 ArkansasONE MLS All rights reserved.
Last checked: 2026-09-20 03:50 AM UTC

Neighborhood & Commute
Source: Walkscore
Disclosure: Community information and market data powered by Constellation Data Labs. Information is deemed reliable but not guaranteed.
Save
Ask
Tour
Hide
Share