Save
Ask
Tour
Hide
Share
$315,000
3 Days On Site

2306 SW Choctaw
Bentonville, AR 72712

For Sale|Single Family Residence|Active
3
Beds
2
Total Baths
2
Full Baths
1,349
SqFt
$234
/SqFt
1999
Built
Subdivision:
Kristyl Heights
County:
Benton
Upcoming Open Houses
Sun, Sep 20, 12:00 PM - 2:00 PM
2306 SW Choctaw2306 SW Choctaw2306 SW Choctaw2306 SW Choctaw
Save
Ask
Tour
Hide
Share

Mortgage Calculator

Monthly Payment (Est.)

$1,437
Calculator powered by Showcase IDX, a Constellation1 Company. Copyright ©2026 Information is deemed reliable but not guaranteed.

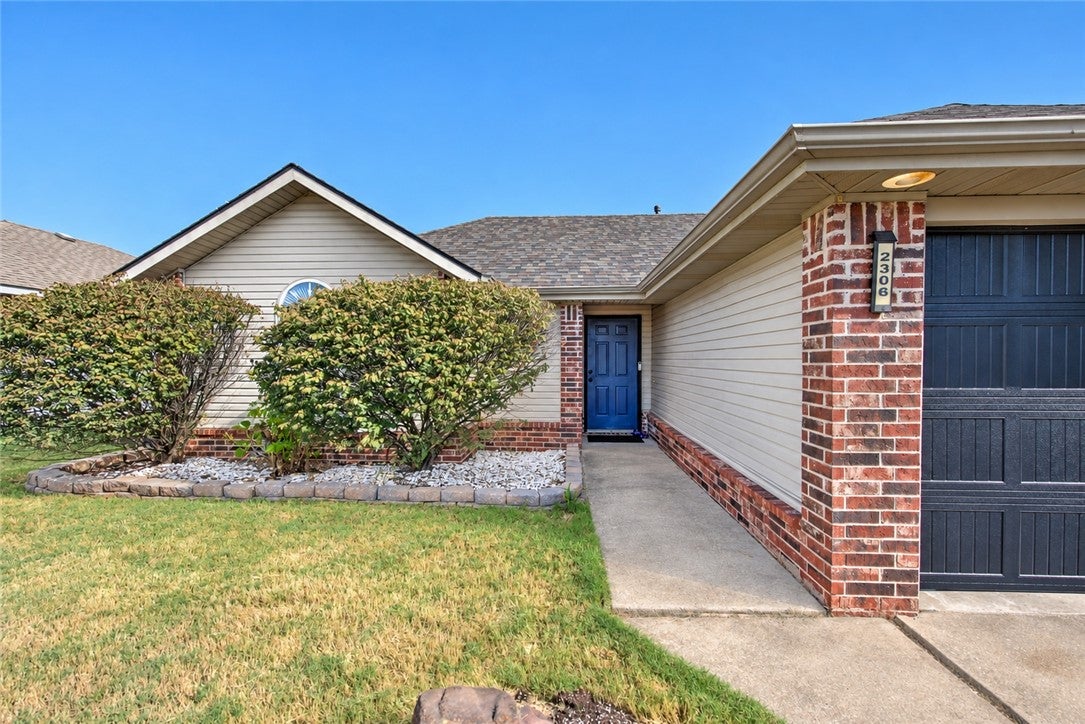
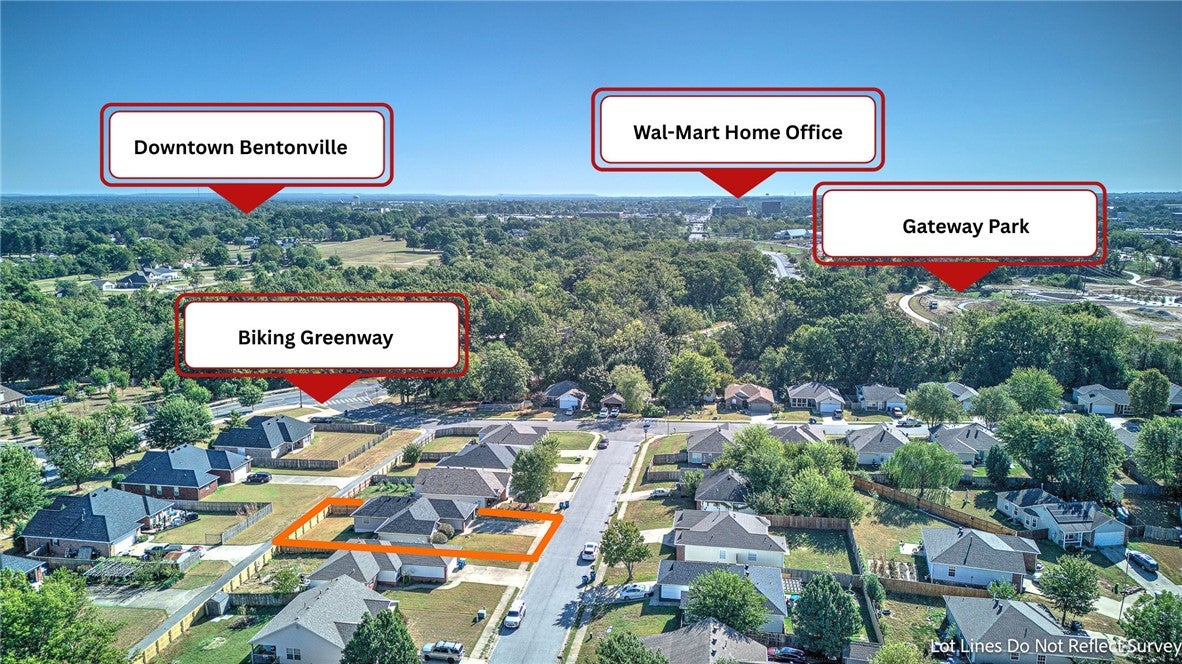
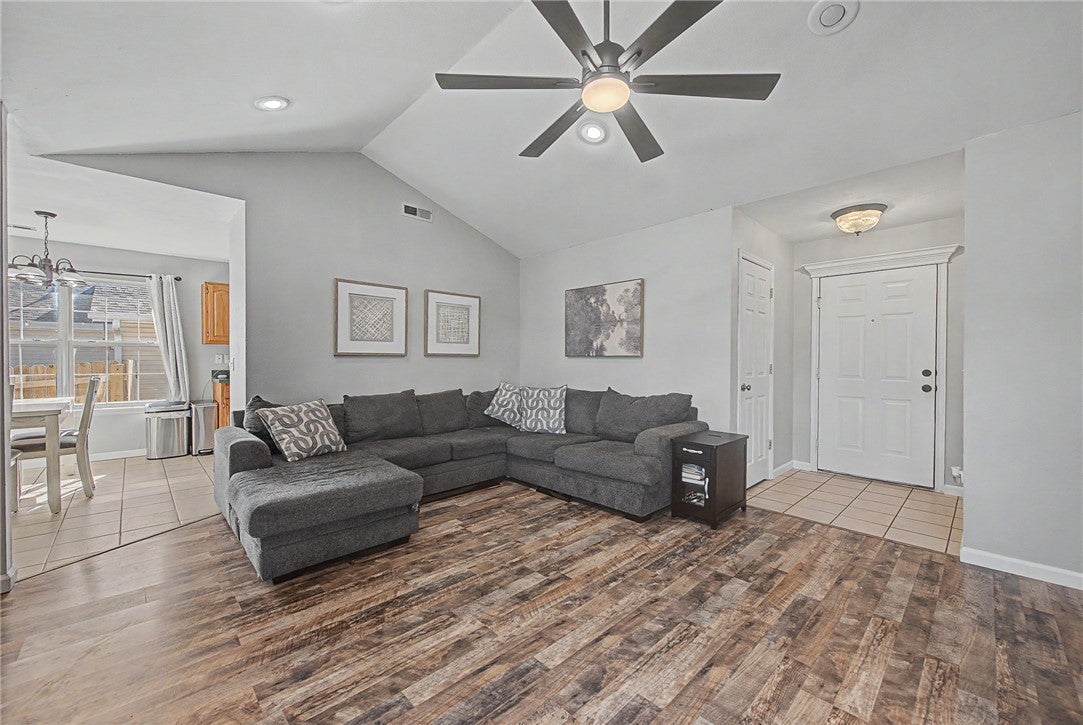
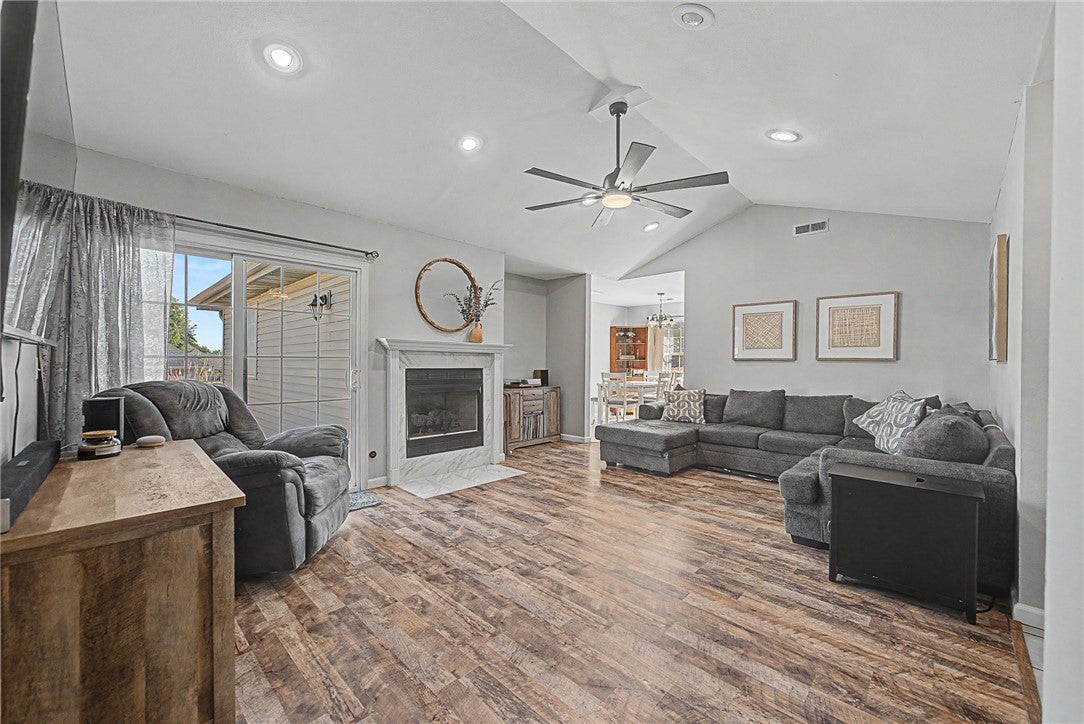
Incredible Bentonville location just steps from the new Gateway Park and everything Bentonville! This beautifully maintained 3-bedroom, 2-bath home is packed with updates and ready for its next owner. Inside, you’ll find LVP flooring, an upgraded tiled primary shower, new tile surrounding the fireplace, newer oven and overhead microwave, Google thermostat, and a replaced sliding back door. Major improvements include a new roof and HVAC in 2024, an insulated garage door in 2026, and recently replaced side and back fencing. Wait until you see this home—perfect as a primary residence or investment property! Walk or bike to the Razorback Greenway, with easy access to Downtown Bentonville, restaurants, First Friday, the Farmers Market, and highly regarded Bentonville schools. A fantastic opportunity in an established neighborhood right in the heart of everything Bentonville has to offer!

Save
Ask
Tour
Hide
Share
Listing Snapshot
Price 
$315,000
Days On Site 
3 Days
Bedrooms 
3
Inside Area (SqFt) 
1,349 sqft
Total Baths 
2
Full Baths 
2
Partial Baths 
N/A
Lot Size 
0.15 Acres
Year Built 
1999
MLS® Number 
1362041
Status 
Active
Property Tax 
$780
HOA/Condo/Coop Fees 
N/A
Sq Ft Source 
Public Records
Friends & Family
Recent Activity
3 days agoListing first seen on site
4 days agoListing updated with changes from the MLS®
General Features
Acres 
0.15
Attached Garage 
Yes
Disclosures 
SellerDisclosure
Foundation 
Slab
Garage 
Yes
Green Energy Efficient 
Appliances
Levels 
One
Parking 
ConcreteAttachedGarageDriveway
Property Sub Type 
Single Family Residence
Security 
Smoke Detector(s)
Sewer 
Public Sewer
SqFt Total 
1349
Style 
Contemporary
Utilities 
Cable AvailableElectricity AvailableNatural Gas AvailablePhone AvailableSewer AvailableWater Available
Water Source 
Public
Interior Features
Appliances 
Electric RangeGas Water HeaterMicrowaveENERGY STAR Qualified Appliances

Cooling 
Ceiling Fan(s)Central AirElectric
Fireplace 
Yes
Fireplace Features 
Gas LogLiving Room
Fireplaces 
1
Flooring 
Vinyl
Heating 
Natural GasCentral
Interior 
Ceiling Fan(s)Eat-in KitchenStorageWalk-In Closet(s)
Laundry Features 
Washer Hookup
Window Features 
Double Pane WindowsBlindsWindow Treatments
Bedroom 
Dimensions - 11X11Level - Main
Dining Room 
Dimensions - 9X11Level - Main
Kitchen 
Dimensions - 10X9Level - Main
Living Room 
Dimensions - 19X13Level - Main
Other 
Dimensions - 3X9Level - Main
PrimaryBedroom 
Dimensions - 16X12Level - Main
Utility Room 
Level - Main
Save
Ask
Tour
Hide
Share
Exterior Features
Construction Details 
Brick
Fencing 
FencedBack YardFullPrivacyWood
Lot Features 
City LotLevel
Other Structures 
None
Patio And Porch 
Patio
Pool Features 
None
Roof 
Shingle
Windows/Doors 
Double Pane WindowsBlindsWindow Treatments
Community Features
Association Amenities 
Trail(s)
Additional Association Fee Frequency 
Monthly
Community Features 
Park
School District 
Bentonville
Financing Terms Available 
FHA
Roads 
Paved
Schools
School District
Bentonville
Elementary School
Unknown
Middle School
Unknown
High School
Unknown
Listing courtesy of Emily O'Rourke of Keller Williams Market Pro Realty Branch Office


The information being provided by ArkansasONE MLS is for the consumer’s personal, non-commercial use and may not be used for any purpose other than to identify prospective properties consumers may be interested in purchasing. The information is deemed reliable but not guaranteed and should therefore be independently verified. Contact your county assessor for tax calculation information. © 2026 ArkansasONE MLS All rights reserved.
Last checked: 2026-09-20 03:50 AM UTC

Neighborhood & Commute
Source: Walkscore
Disclosure: Community information and market data powered by Constellation Data Labs. Information is deemed reliable but not guaranteed.
Save
Ask
Tour
Hide
Share