
Save
Ask
Tour
Hide
$309,900
2 Days On Site
1090 Sunflower StreetCenterton, AR 72719
For Sale|Single Family Residence|Active
3
Beds
2
Total Baths
2
Full Baths
1,511
SqFt
$205
/SqFt
2003
Built
Subdivision:
Centerpoint Sub Ph Vi Centerton
County:
Benton
Upcoming Open Houses
Sun, Sep 20, 1:00 PM - 3:00 PM
Save
Ask
Tour
Hide
Mortgage Calculator
Monthly Payment (Est.)
$1,414Calculator powered by Showcase IDX, a Constellation1 Company. Copyright ©2026 Information is deemed reliable but not guaranteed.
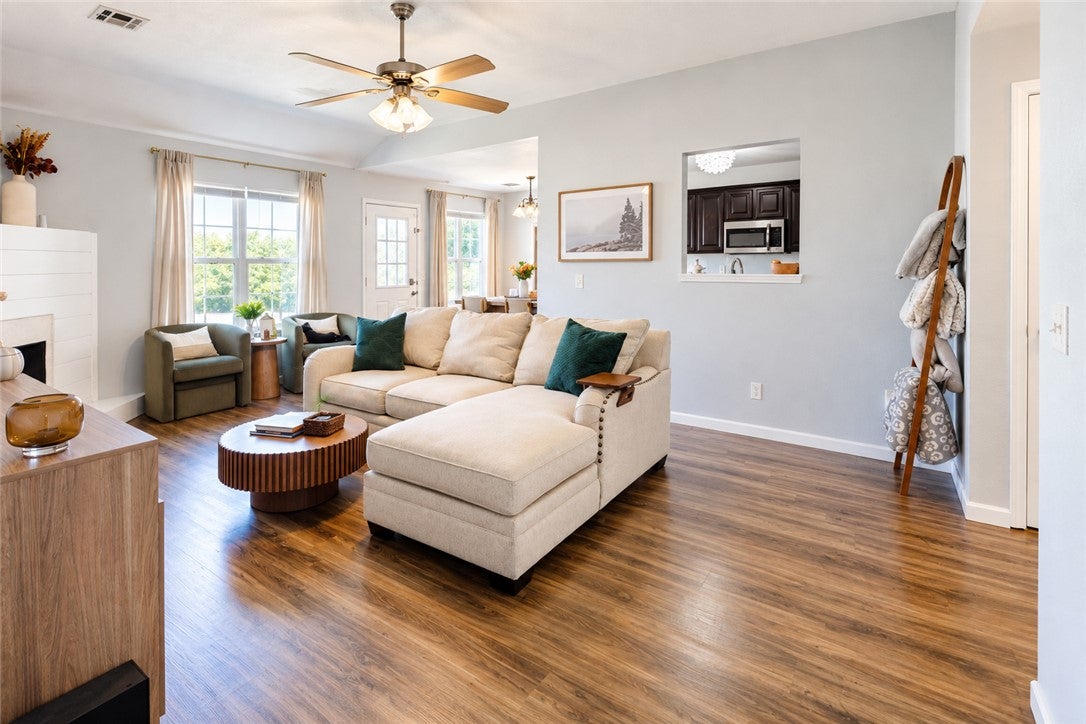
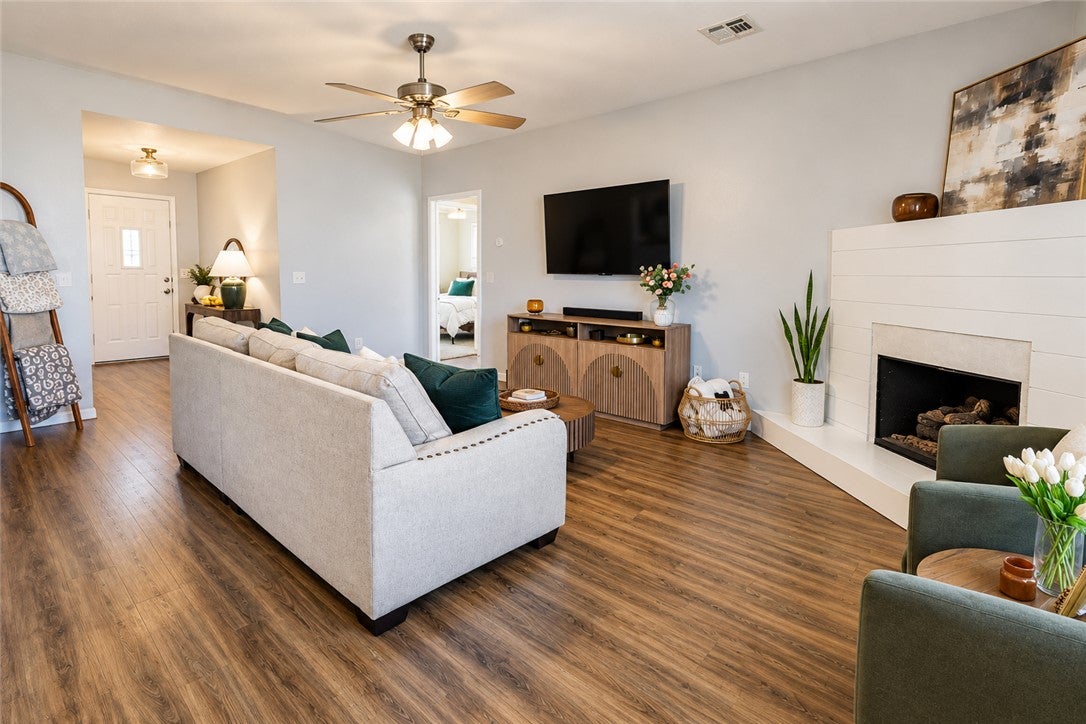
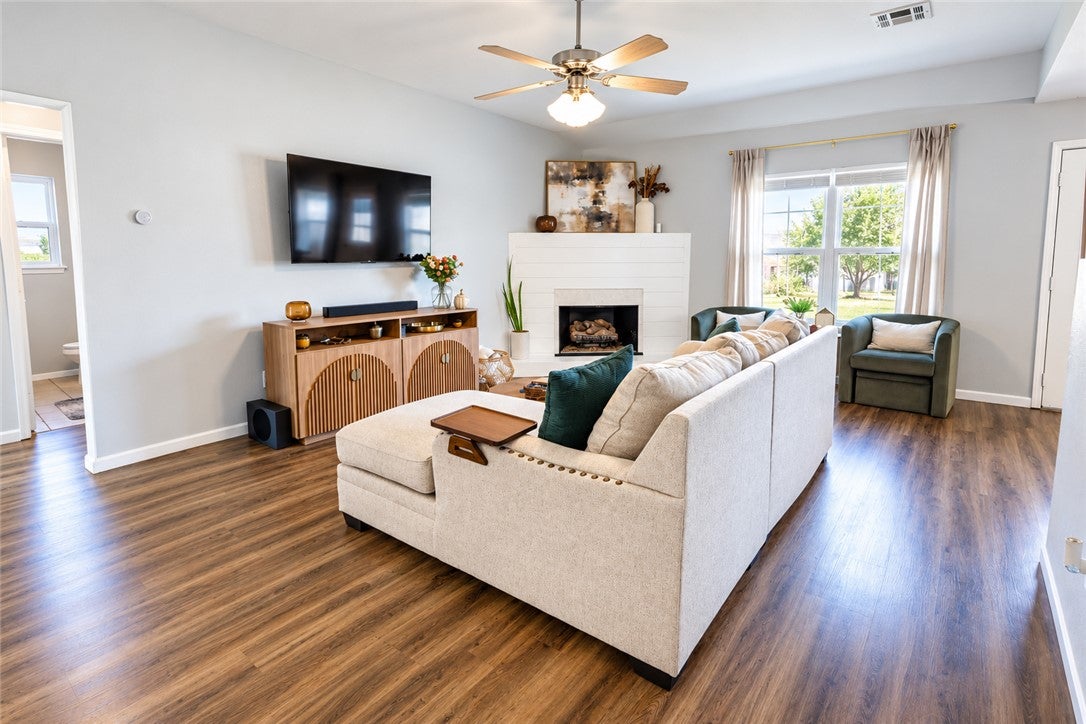
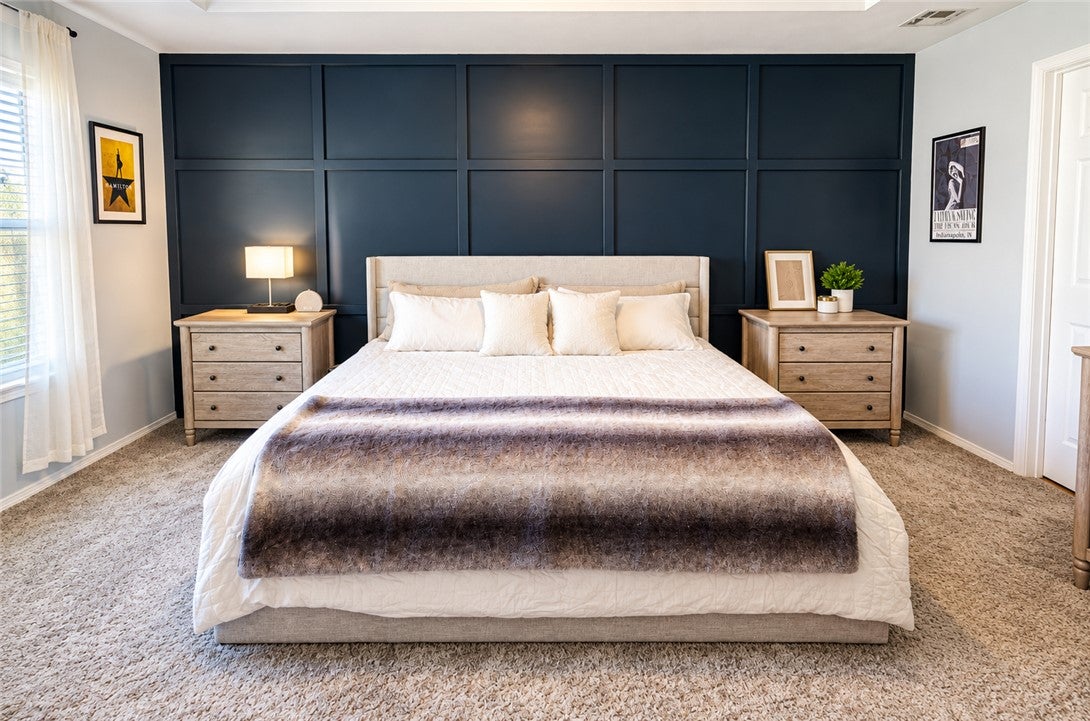
Welcome to 1090 Sunflower Street in Centerton! This inviting 3-bedroom, 2-bath home offers 1,511 square feet of comfortable living space on a corner lot with a large, flat, fully fenced backyard and a 2-car garage. Built in 2003, the home features valuable updates including a new roof and flooring in 2020 and new windows in 2024. A smart thermostat adds modern convenience, and the refrigerator, washer, and dryer convey with the sale. Enjoy an exceptional Northwest Arkansas location close to Bentonville schools, Centerton Park, coffee shops, restaurants.
Save
Ask
Tour
Hide
Listing Snapshot
Price
$309,900
Days On Site
2 Days
Bedrooms
3
Inside Area (SqFt)
1,511 sqft
Total Baths
2
Full Baths
2
Partial Baths
N/A
Lot Size
0.23 Acres
Year Built
2003
MLS® Number
1362086
Status
Active
Property Tax
$2,577
HOA/Condo/Coop Fees
N/A
Sq Ft Source
Public Records
Friends & Family
Recent Activity
| 3 days ago | Listing first seen on site | |
| 3 days ago | Listing updated with changes from the MLS® |
General Features
Acres
0.23
Attached Garage
Yes
Disclosures
SellerDisclosure
Foundation
Slab
Garage
Yes
Levels
One
Parking
AttachedGarageAsphaltGarage Door Opener
Property Sub Type
Single Family Residence
Security
Smoke Detector(s)Fire Alarm
Sewer
Public Sewer
SqFt Total
1511
Style
Traditional
Utilities
Cable AvailableElectricity AvailableSewer AvailableWater Available
Water Source
Public
Zoning
Residential
Interior Features
Appliances
CooktopDryerDishwasherElectric RangeElectric Water HeaterDisposalMicrowaveRefrigeratorWasherPlumbed For Ice Maker
Basement
None
Cooling
Ceiling Fan(s)Central AirElectric
Fireplace
Yes
Fireplace Features
Gas LogLiving Room
Fireplaces
1
Flooring
CarpetLaminateSimulated WoodTile
Heating
Central
Interior
Wet BarCeiling Fan(s)PantryStorageTile CountersWalk-In Closet(s)Smart Thermostat
Laundry Features
Washer Hookup
Window Features
Double Pane WindowsBlindsDrapesWindow Treatments
Save
Ask
Tour
Hide
Exterior Features
Construction Details
BrickMasonite
Fencing
FencedBack YardFull
Lot Features
Corner LotCity Lot
Other Structures
None
Patio And Porch
Patio
Pool Features
None
Roof
FiberglassShingle
Windows/Doors
Double Pane WindowsBlindsDrapesWindow Treatments
Community Features
Additional Association Fee Frequency
Monthly
School District
Bentonville
Roads
Paved
Schools
School District
Bentonville
Elementary School
Unknown
Middle School
Unknown
High School
Unknown
Listing courtesy of Amber Lanning of Coldwell Banker Harris McHaney & Faucette-Rogers

The information being provided by ArkansasONE MLS is for the consumer’s personal, non-commercial use and may not be used for any purpose other than to identify prospective properties consumers may be interested in purchasing. The information is deemed reliable but not guaranteed and should therefore be independently verified. Contact your county assessor for tax calculation information. © 2026 ArkansasONE MLS All rights reserved.
Last checked: 2026-09-20 03:50 AM UTC
The information being provided by ArkansasONE MLS is for the consumer’s personal, non-commercial use and may not be used for any purpose other than to identify prospective properties consumers may be interested in purchasing. The information is deemed reliable but not guaranteed and should therefore be independently verified. Contact your county assessor for tax calculation information. © 2026 ArkansasONE MLS All rights reserved.
Last checked: 2026-09-20 03:50 AM UTC
Neighborhood & Commute
Source: Walkscore
Disclosure: Community information and market data powered by Constellation Data Labs. Information is deemed reliable but not guaranteed.
Save
Ask
Tour
Hide