Save
Ask
Tour
Hide
Share
$615,000
1 Day On Site

1411 Josephine Street
Centerton, AR 72719

For Sale|Single Family Residence|Active
5
Beds
4
Total Baths
3
Full Baths
1
Partial Bath
2,732
SqFt
$225
/SqFt
2025
Built
Subdivision:
Diamond Estates
County:
Benton
Upcoming Open Houses
Sun, Sep 20, 12:00 PM - 1:30 PM
1411 Josephine Street1411 Josephine Street1411 Josephine Street1411 Josephine Street
Save
Ask
Tour
Hide
Share

Mortgage Calculator

Monthly Payment (Est.)

$2,806
Calculator powered by Showcase IDX, a Constellation1 Company. Copyright ©2026 Information is deemed reliable but not guaranteed.

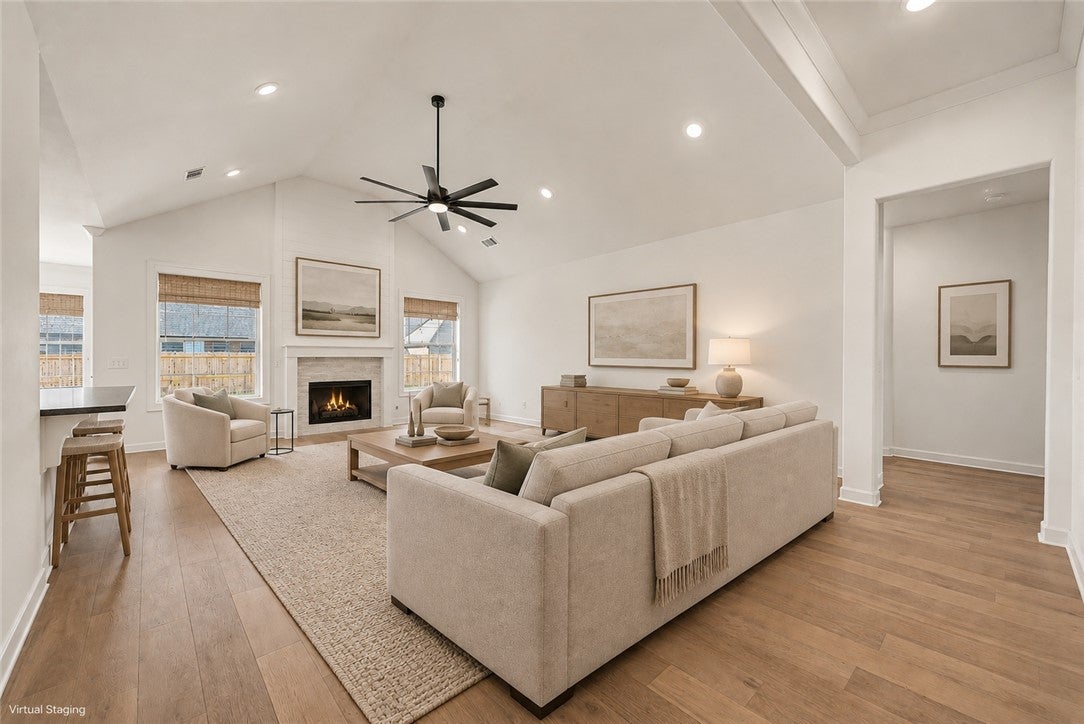
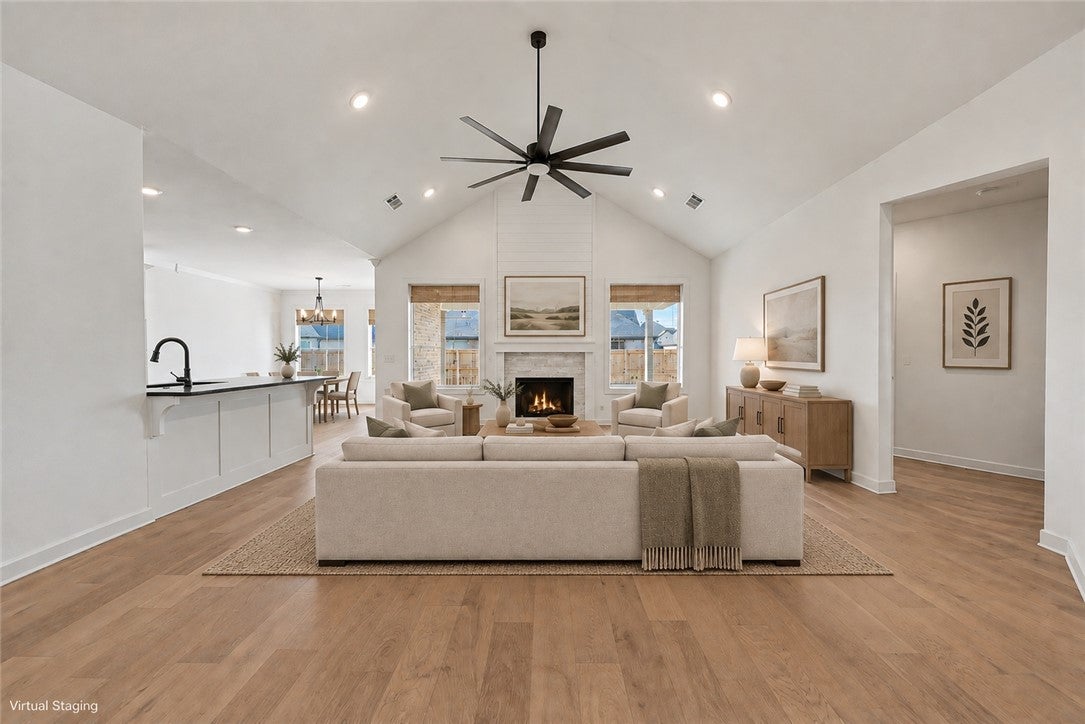
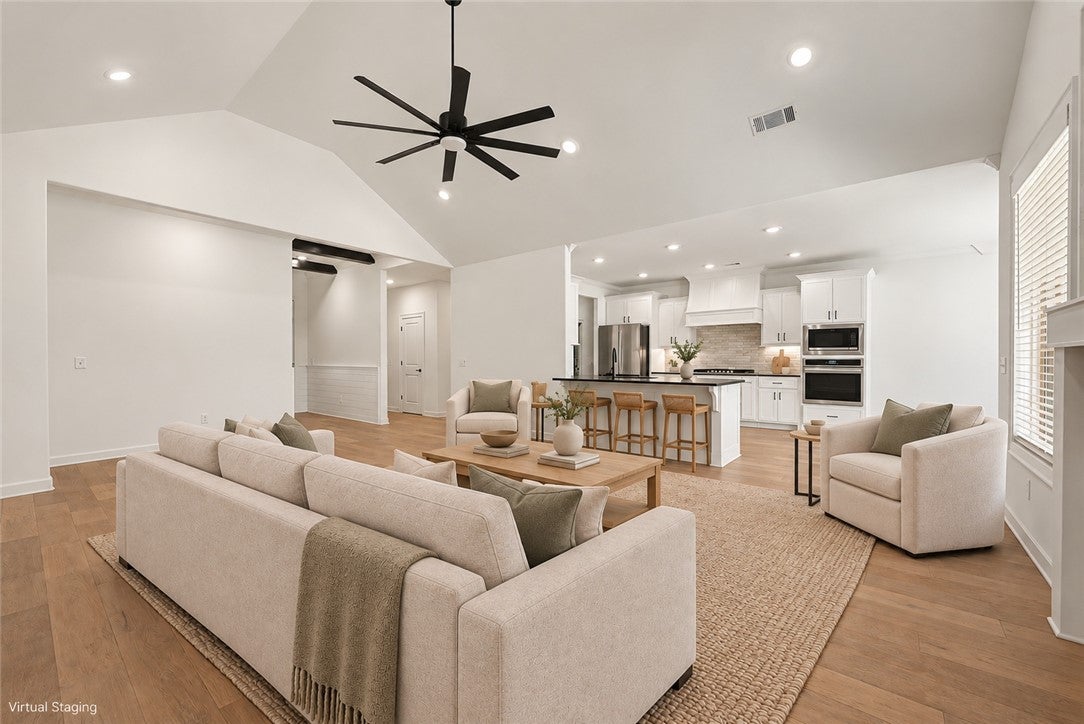
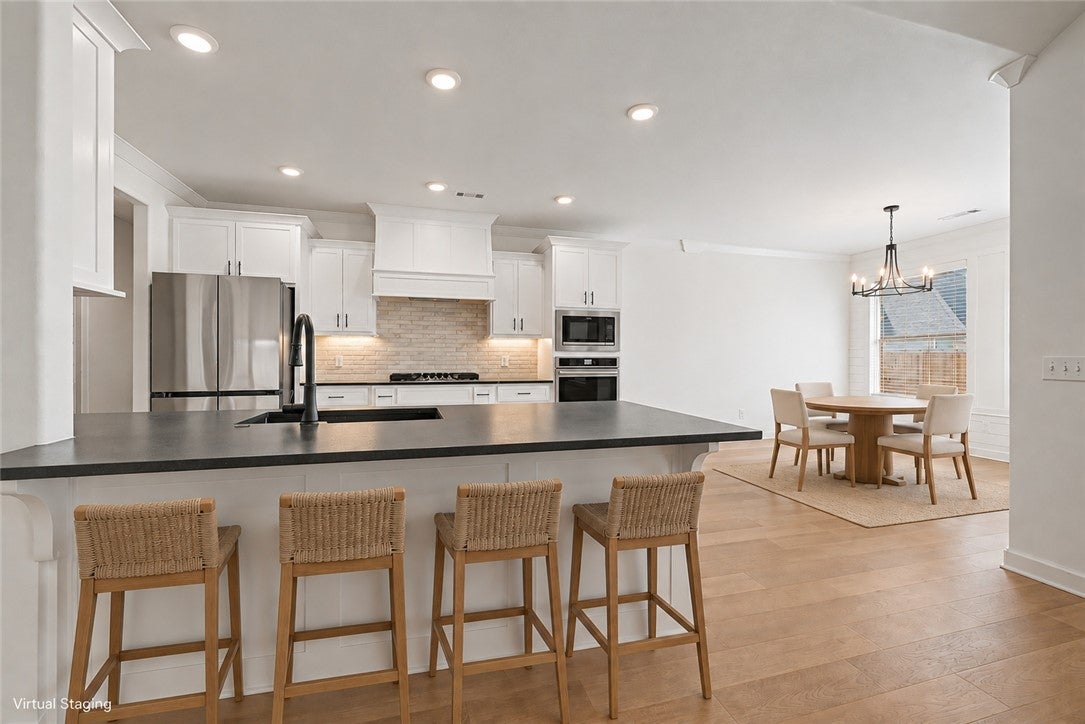
Better than new with thoughtful upgrades already complete! This beautiful home offers a rare 5-bedroom layout, 3.5 baths, a 3-car garage, and flexible living spaces. The bright, open living area features soaring ceilings, fireplace, wood flooring, and a spacious kitchen with abundant custom cabinetry, pantry, and large island. The private primary suite features upgraded wood flooring, a generous walk-in closet, and beautiful bath. Upstairs, the versatile 5th bedroom can also serve as a home office, bonus room, or game room. Enjoy a fenced backyard and large covered patio with ceiling fan and gas plumbing for a grill. Custom trim, insulated garage doors and walls, LED lighting, and an EV charger add even more value. The like-new refrigerator, washer, and dryer all convey! Diamond Estates amenities include a clubhouse, pool, basketball court, and fishing pond, conveniently located near everything Centerton and Bentonville have to offer.

Save
Ask
Tour
Hide
Share
Listing Snapshot
Price 
$615,000
Days On Site 
1 Day
Bedrooms 
5
Inside Area (SqFt) 
2,732 sqft
Total Baths 
4
Full Baths 
3
Partial Baths 
1
Lot Size 
0.21 Acres
Year Built 
2025
MLS® Number 
1362103
Status 
Active
Property Tax 
$6,193
HOA/Condo/Coop Fees 
$45.83 monthly
Sq Ft Source 
Appraiser
Friends & Family
Recent Activity
yesterdayListing first seen on site
yesterdayListing updated with changes from the MLS®
General Features
Acres 
0.21
Attached Garage 
Yes
Disclosures 
SellerDisclosure
Foundation 
Slab
Garage 
Yes
Green Energy Efficient 
Appliances
Levels 
Two
Parking 
ConcreteAttachedGarageDriveway
Property Sub Type 
Single Family Residence
Security 
Smoke Detector(s)Security SystemFire Alarm
SqFt Total 
2732
Utilities 
Cable AvailableElectricity AvailableNatural Gas AvailableSewer AvailableWater Available
Water Source 
Public
Interior Features
Appliances 
DishwasherGas CooktopDisposalGas OvenGas Water HeaterMicrowaveRefrigeratorWasherENERGY STAR Qualified AppliancesOven
Cooling 
Ceiling Fan(s)Central AirDuctless
Fireplace 
Yes
Fireplace Features 
Gas LogLiving Room
Fireplaces 
1
Flooring 
CarpetTileWood
Heating 
Central
Interior 
Ceiling Fan(s)Eat-in KitchenPantryStorageSmart HomeWalk-In Closet(s)Stone Counters
Laundry Features 
Washer Hookup
Window Features 
BlindsWindow Treatments
Save
Ask
Tour
Hide
Share
Exterior Features
Construction Details 
Cement SidingBrickConcrete
Fencing 
FencedBack YardFull
Lot Features 
City Lot
Other Structures 
None
Patio And Porch 
CoveredPorch
Pool Features 
Community
Roof 
Shingle
Windows/Doors 
BlindsWindow Treatments
Community Features
Association Amenities 
Management
Association Fee 
$550.0
Association Fee Frequency 
Annually
Additional Association Fee Frequency 
Monthly
Community Features 
Pool
School District 
Bentonville
Schools
School District
Bentonville
Elementary School
Unknown
Middle School
Unknown
High School
Unknown
Listing courtesy of Emily O'Rourke of Keller Williams Market Pro Realty Branch Office


The information being provided by ArkansasONE MLS is for the consumer’s personal, non-commercial use and may not be used for any purpose other than to identify prospective properties consumers may be interested in purchasing. The information is deemed reliable but not guaranteed and should therefore be independently verified. Contact your county assessor for tax calculation information. © 2026 ArkansasONE MLS All rights reserved.
Last checked: 2026-09-20 03:50 AM UTC

Neighborhood & Commute
Source: Walkscore
Disclosure: Community information and market data powered by Constellation Data Labs. Information is deemed reliable but not guaranteed.
Save
Ask
Tour
Hide
Share