Save
Ask
Tour
Hide
Share
$395,000
1 Day On Site

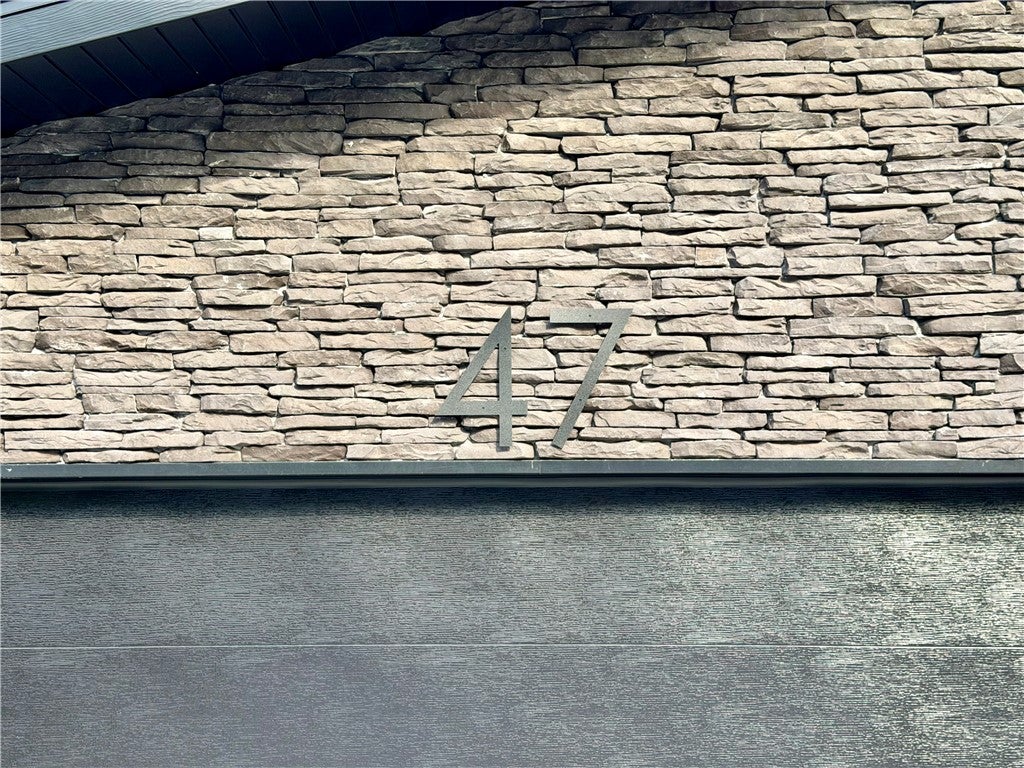
47 Glasgow Drive
Bella Vista, AR 72715

For Sale|Single Family Residence|Active
3
Beds
2
Total Baths
2
Full Baths
1,870
SqFt
$211
/SqFt
2025
Built
Subdivision:
Hopeman Sub Bvv
County:
Benton
47 Glasgow Drive47 Glasgow Drive47 Glasgow Drive47 Glasgow Drive
Save
Ask
Tour
Hide
Share

Mortgage Calculator

Monthly Payment (Est.)

$1,802
Calculator powered by Showcase IDX, a Constellation1 Company. Copyright ©2026 Information is deemed reliable but not guaranteed.

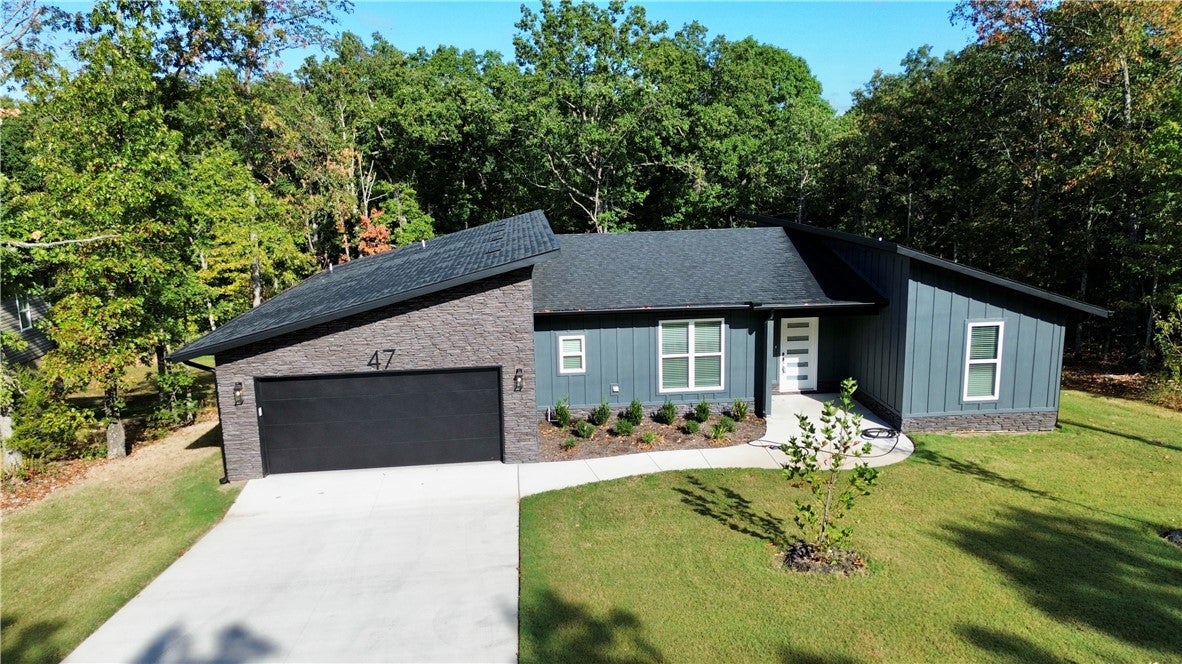
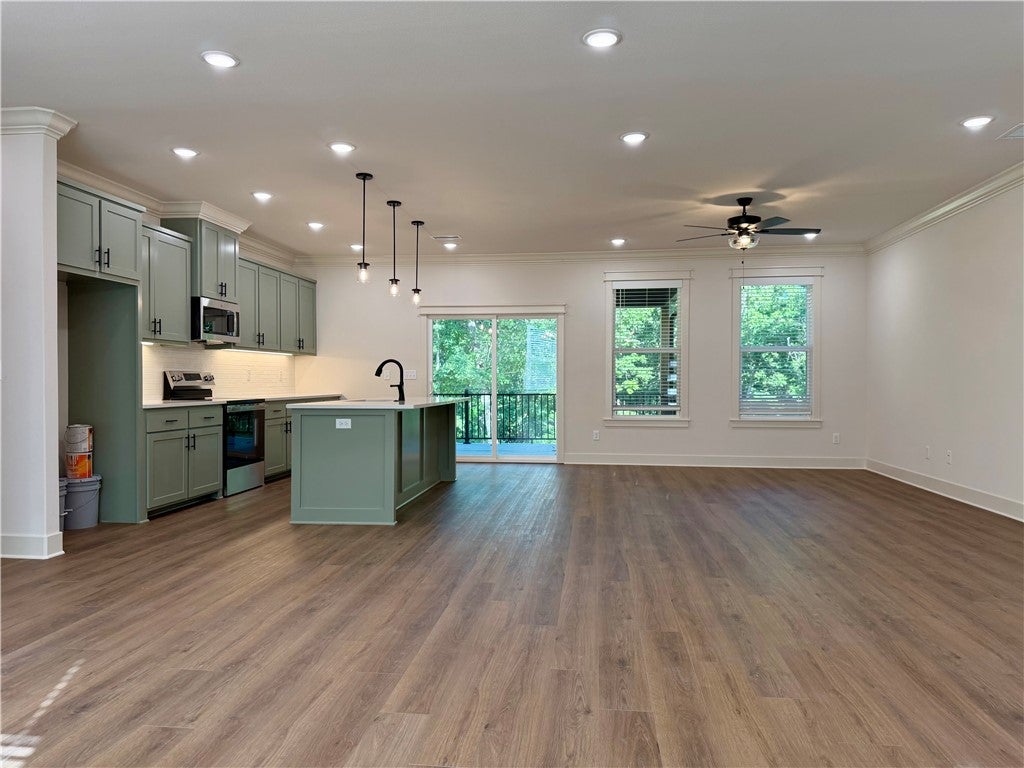
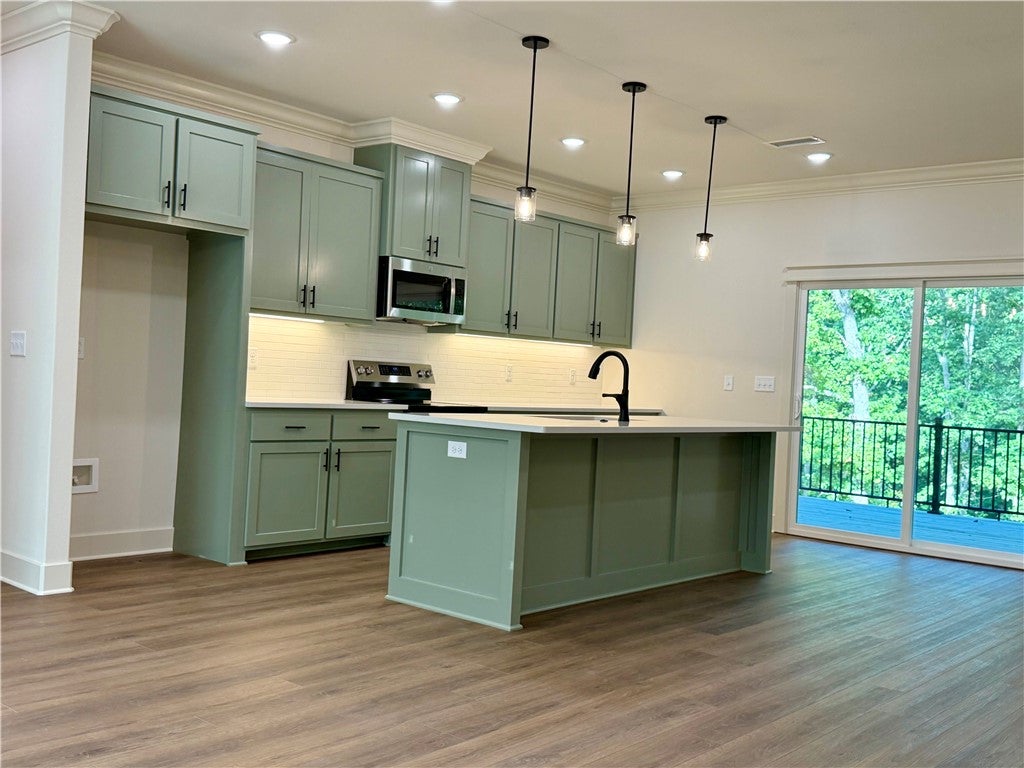
BRAND NEW & BUILDER INCENTIVE: $10,000 Flex-Credit Included! Priced to move, this new 1,870 sq. ft. custom home delivers unmatched value and peace of mind with an included QBW 10-Year Extended Structural Warranty.The builder is offering a highly flexible $10,000 Flex-Credit with an acceptable offer! Use it to fund a 2-1 interest rate buydown to drop your monthly payments significantly, pay your closing costs, or apply it as a direct discount.Expansive open-concept great room flows into a gourmet kitchen featuring a massive central island, quartz countertops, and stainless appliances. Features durable luxury vinyl plank flooring throughout the main areas. The primary suite acts as a true oasis with an oversized walk-in shower and huge closet space. Two additional large bedrooms provide the perfect layout for family, guests, or a dedicated home office. Relax on your large covered deck overlooking a spacious 0.36-acre lot. Enjoy quiet, peaceful Bella Vista living with exceptionally fast access to I-49.

Save
Ask
Tour
Hide
Share
Listing Snapshot
Price 
$395,000
Days On Site 
1 Day
Bedrooms 
3
Inside Area (SqFt) 
1,870 sqft
Total Baths 
2
Full Baths 
2
Partial Baths 
N/A
Lot Size 
0.36 Acres
Year Built 
2025
MLS® Number 
1362119
Status 
Active
Property Tax 
$83
HOA/Condo/Coop Fees 
N/A
Sq Ft Source 
Builder
Friends & Family
Recent Activity
yesterdayListing first seen on site
yesterdayListing updated with changes from the MLS®
General Features
Acres 
0.36
Attached Garage 
Yes
Disclosures 
SellerDisclosure
Foundation 
Slab
Garage 
Yes
Green Energy Efficient 
Appliances
Home Warranty 
Yes
Levels 
One
Parking 
ConcreteAttachedGarageGarage Door OpenerDriveway
Property Condition 
New Construction
Property Sub Type 
Single Family Residence
Sewer 
Septic Tank
SqFt Total 
1870
Utilities 
Water Available
Water Source 
Public
Interior Features
Appliances 
ENERGY STAR Qualified AppliancesElectric CooktopElectric RangeElectric Water HeaterDisposalMicrowavePlumbed For Ice MakerRange Hood
Cooling 
Central AirElectric
Flooring 
TileVinyl
Heating 
Electric
Interior 
Built-in FeaturesGranite CountersPantryStorageTile CountersWalk-In Closet(s)
Laundry Features 
Washer Hookup
Window Features 
BlindsWindow Treatments
Save
Ask
Tour
Hide
Share
Exterior Features
Construction Details 
Cement SidingStoneConcreteVinyl Siding
Fencing 
None
Lot Features 
LandscapedWooded
Other Structures 
None
Patio And Porch 
CoveredDeck
Roof 
Shingle
Windows/Doors 
BlindsWindow Treatments
Community Features
Additional Association Fee Frequency 
Monthly
School District 
Gravette
Schools
School District
Gravette
Elementary School
Unknown
Middle School
Unknown
High School
Unknown
Listing courtesy of Jeff Neal of Glenn Neal Realty


The information being provided by ArkansasONE MLS is for the consumer’s personal, non-commercial use and may not be used for any purpose other than to identify prospective properties consumers may be interested in purchasing. The information is deemed reliable but not guaranteed and should therefore be independently verified. Contact your county assessor for tax calculation information. © 2026 ArkansasONE MLS All rights reserved.
Last checked: 2026-09-20 03:50 AM UTC

Neighborhood & Commute
Source: Walkscore
Disclosure: Community information and market data powered by Constellation Data Labs. Information is deemed reliable but not guaranteed.
Save
Ask
Tour
Hide
Share