Save
Ask
Tour
Hide
Share
$329,900
2 Days On Site

719 Sun Meadows Loop
Centerton, AR 72719

For Sale|Townhouse|Active
3
Beds
3
Total Baths
2
Full Baths
1
Partial Bath
1,601
SqFt
$206
/SqFt
2024
Built
Subdivision:
Bliss Street Twin Homes Sub Centerton
County:
Benton
719 Sun Meadows Loop719 Sun Meadows Loop719 Sun Meadows Loop719 Sun Meadows Loop
Save
Ask
Tour
Hide
Share

Mortgage Calculator

Monthly Payment (Est.)

$1,505
Calculator powered by Showcase IDX, a Constellation1 Company. Copyright ©2026 Information is deemed reliable but not guaranteed.

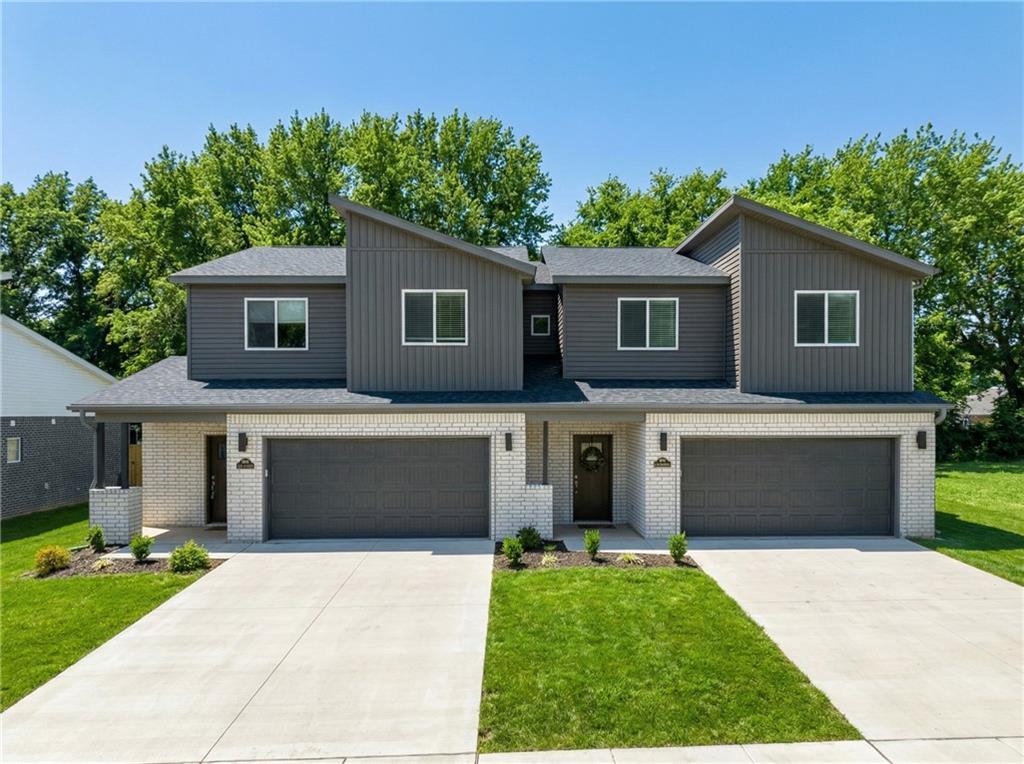
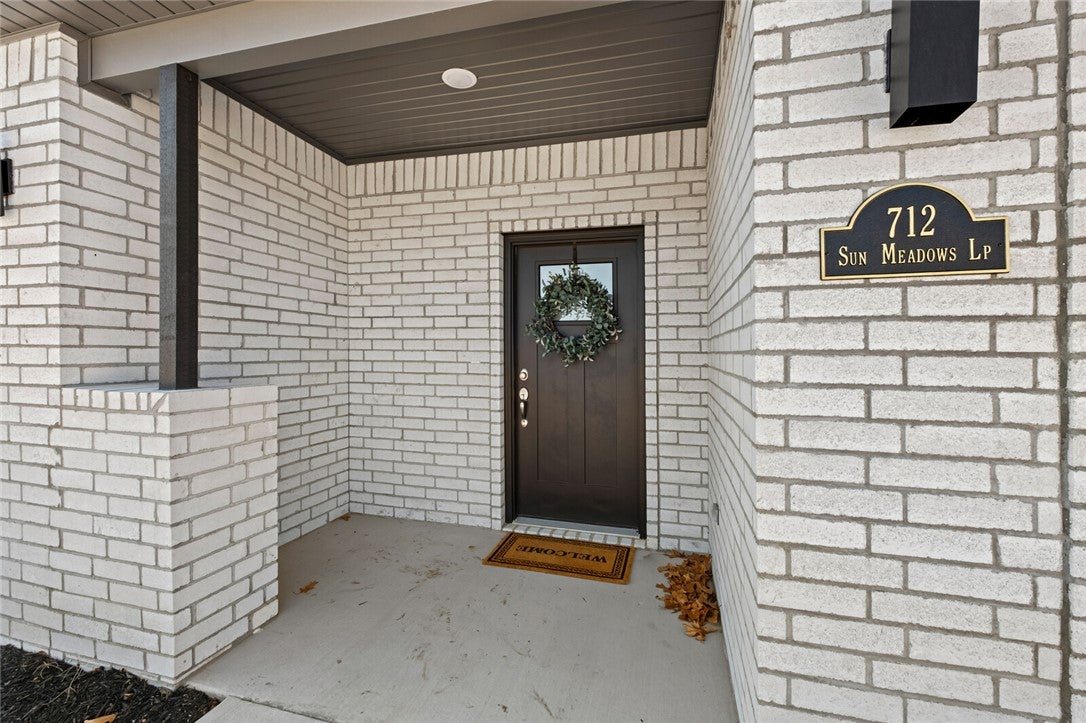
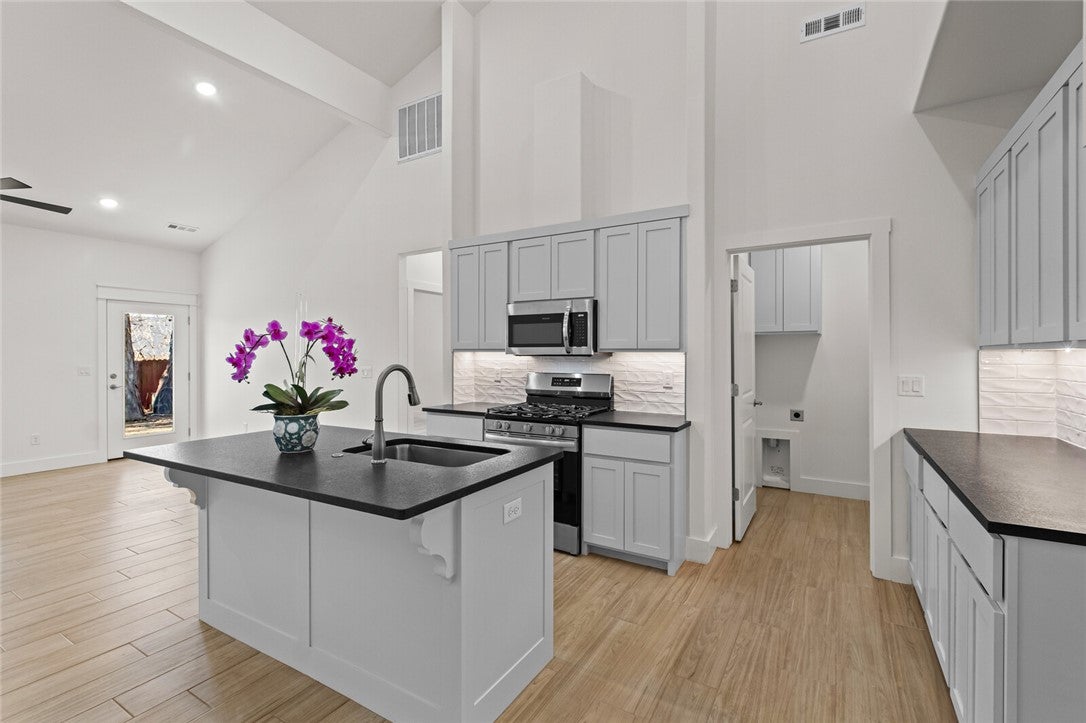
THIS IS THE ONE YOU’VE BEEN WAITING FOR! Step into modern comfort, style, and convenience in this beautifully built 2024 townhome at 719 Sun Meadows Loop in Centerton! Featuring 3 bedrooms, 2.5 baths, two spacious levels, and a fresh modern design, this home is ready for you to move in and make it yours. Picture yourself enjoying easy living with a functional layout, inviting living spaces, and the low-maintenance lifestyle today’s buyers are looking for. Ideally located near Bentonville-area schools, shopping, dining, recreation, a Walmart Supercenter, community amenities, and sports facilities, you’ll be close to everything while enjoying the growing Centerton lifestyle. Whether you’re searching for your first home, your next home, or a smart investment, this opportunity checks all the boxes. Homes like this don’t stay available forever; COME SEE IT, FALL IN LOVE, AND MAKE IT YOURS! Schedule your private showing today!

Save
Ask
Tour
Hide
Share
Listing Snapshot
Price 
$329,900
Days On Site 
2 Days
Bedrooms 
3
Inside Area (SqFt) 
1,601 sqft
Total Baths 
3
Full Baths 
2
Partial Baths 
1
Lot Size 
0.11 Acres
Year Built 
2024
MLS® Number 
1362141
Status 
Active
Property Tax 
$565
HOA/Condo/Coop Fees 
N/A
Sq Ft Source 
Appraiser
Friends & Family
Recent Activity
20 hours agoStatus changed to Active
20 hours agoListing updated with changes from the MLS®
2 days agoListing first seen on site
General Features
Acres 
0.11
Attached Garage 
Yes
Disclosures 
SellerDisclosure
Foundation 
Slab
Garage 
Yes
Green Energy Efficient 
Appliances
Home Warranty 
Yes
Levels 
Two
Parking 
ConcreteAttachedGarageGarage Door OpenerDriveway
Property Sub Type 
Townhouse
Security 
Smoke Detector(s)Fire Alarm
SqFt Total 
1601
Utilities 
Electricity AvailableNatural Gas AvailableSewer AvailableWater Available
Water Source 
Public
Interior Features
Appliances 
OvenRangeBuilt-In RangeDishwasherExhaust FanElectric OvenElectric Water HeaterGas RangeMicrowaveRefrigeratorENERGY STAR Qualified AppliancesPlumbed For Ice Maker
Cooling 
Ceiling Fan(s)Central Air
Flooring 
CarpetTile
Heating 
Exhaust FanCentral
Interior 
Ceiling Fan(s)Granite CountersStorageWalk-In Closet(s)Smart Thermostat
Laundry Features 
Washer Hookup
Window Features 
BlindsWindow Treatments
Save
Ask
Tour
Hide
Share
Exterior Features
Construction Details 
BrickVinyl Siding
Fencing 
Back YardFencedPrivacyWood
Lot Features 
ClearedLandscapedLevel
Other Structures 
None
Patio And Porch 
Patio
Roof 
Shingle
Windows/Doors 
BlindsWindow Treatments
Community Features
Additional Association Fee Frequency 
Monthly
Community Features 
CurbsSidewalks
School District 
Bentonville
Schools
School District
Bentonville
Elementary School
Unknown
Middle School
Unknown
High School
Unknown
Listing courtesy of Nishanthi Abeyagunawardene of Lindsey & Assoc Inc Branch


The information being provided by ArkansasONE MLS is for the consumer’s personal, non-commercial use and may not be used for any purpose other than to identify prospective properties consumers may be interested in purchasing. The information is deemed reliable but not guaranteed and should therefore be independently verified. Contact your county assessor for tax calculation information. © 2026 ArkansasONE MLS All rights reserved.
Last checked: 2026-09-20 03:45 AM UTC

Neighborhood & Commute
Source: Walkscore
Disclosure: Community information and market data powered by Constellation Data Labs. Information is deemed reliable but not guaranteed.
Save
Ask
Tour
Hide
Share