Save
Ask
Tour
Hide
Share
$189,900
New Listing

413 S Wright Street
Siloam Springs, AR 72761

For Sale|Single Family Residence|Active
3
Beds
1
Total Bath
1
Full Bath
1,080
SqFt
$176
/SqFt
Subdivision:
Carls Add Siloam Spgs
County:
Benton
413 S Wright Street413 S Wright Street413 S Wright Street413 S Wright Street
Save
Ask
Tour
Hide
Share

Mortgage Calculator

Monthly Payment (Est.)

$866
Calculator powered by Showcase IDX, a Constellation1 Company. Copyright ©2026 Information is deemed reliable but not guaranteed.

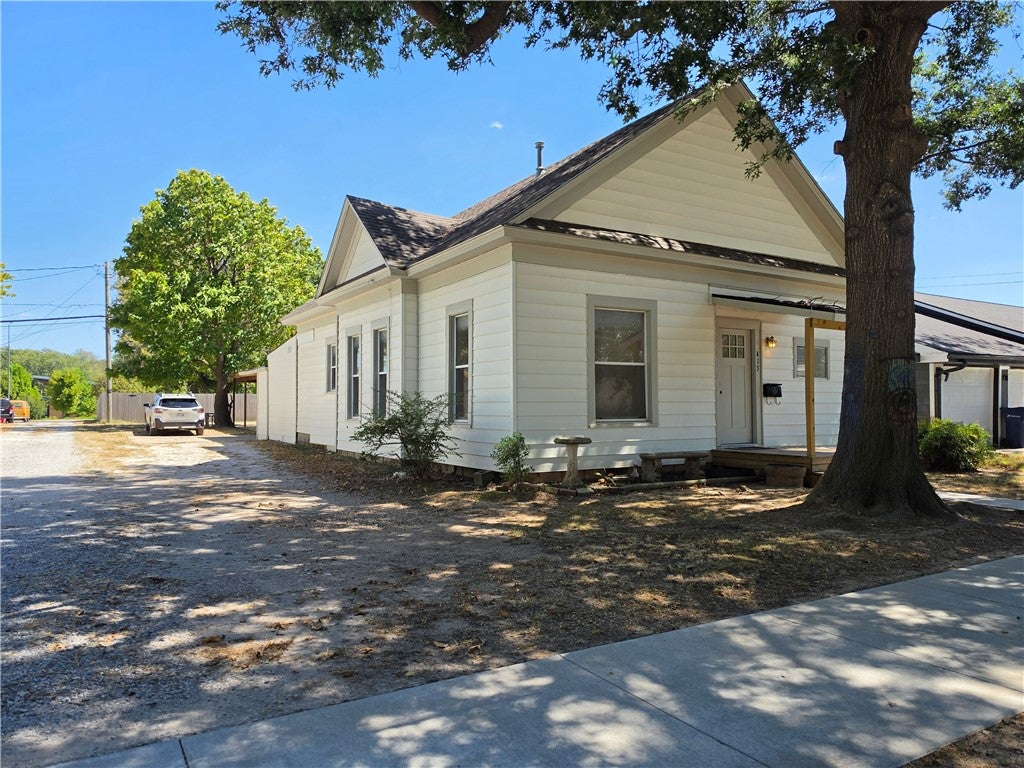
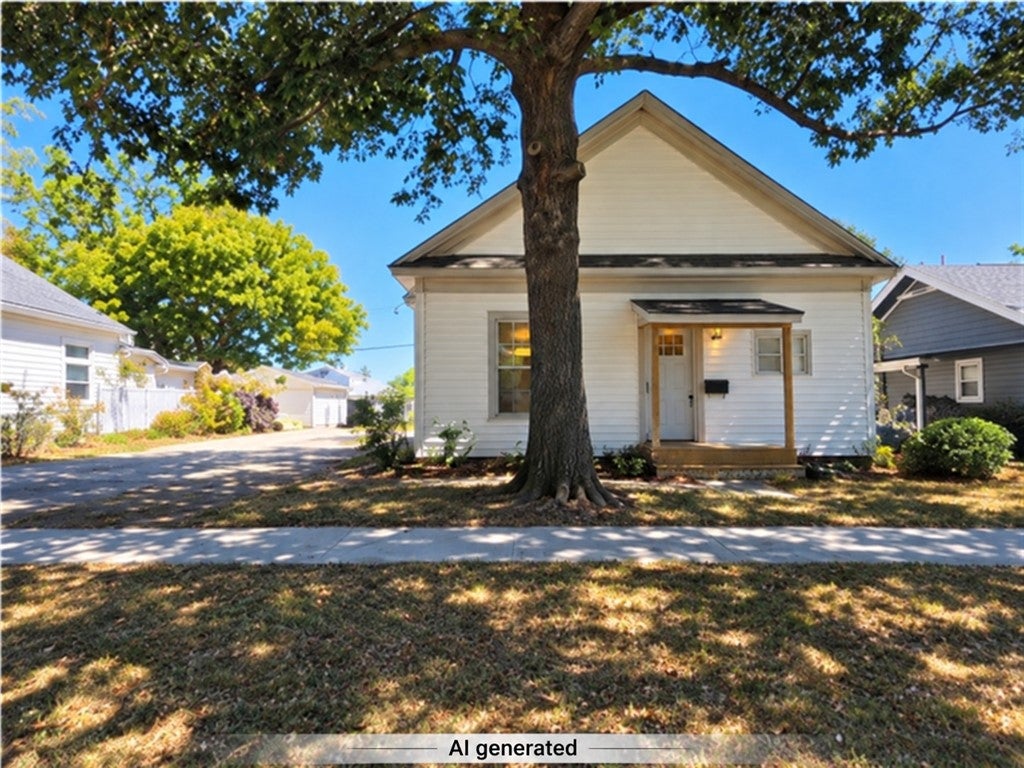
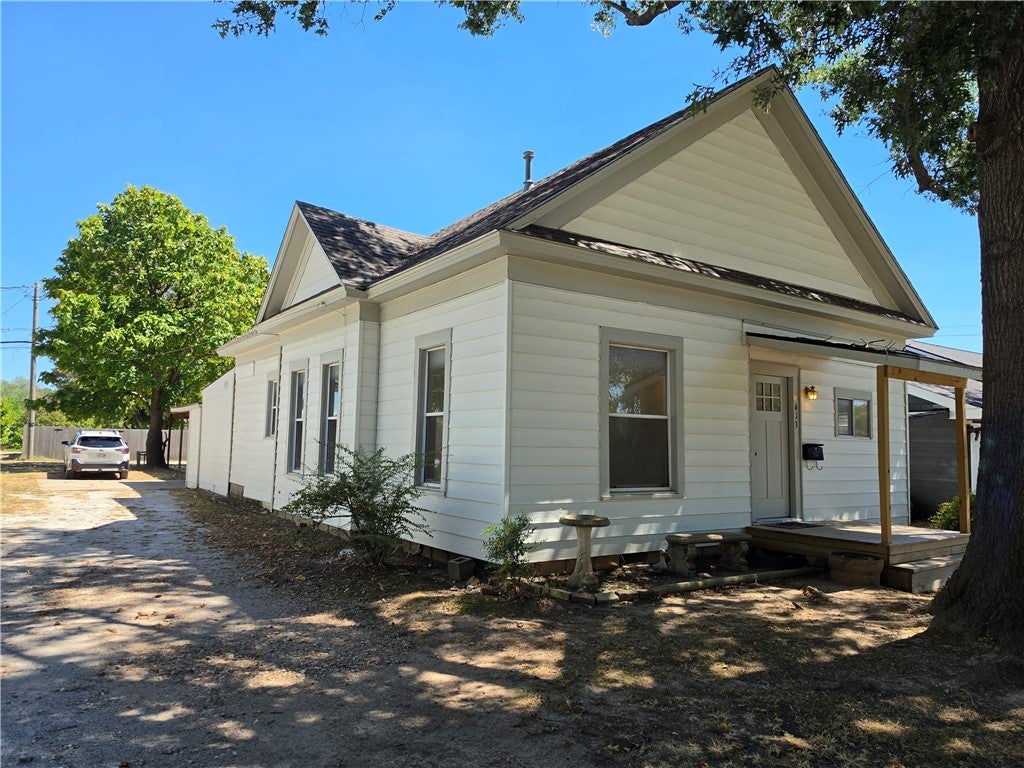
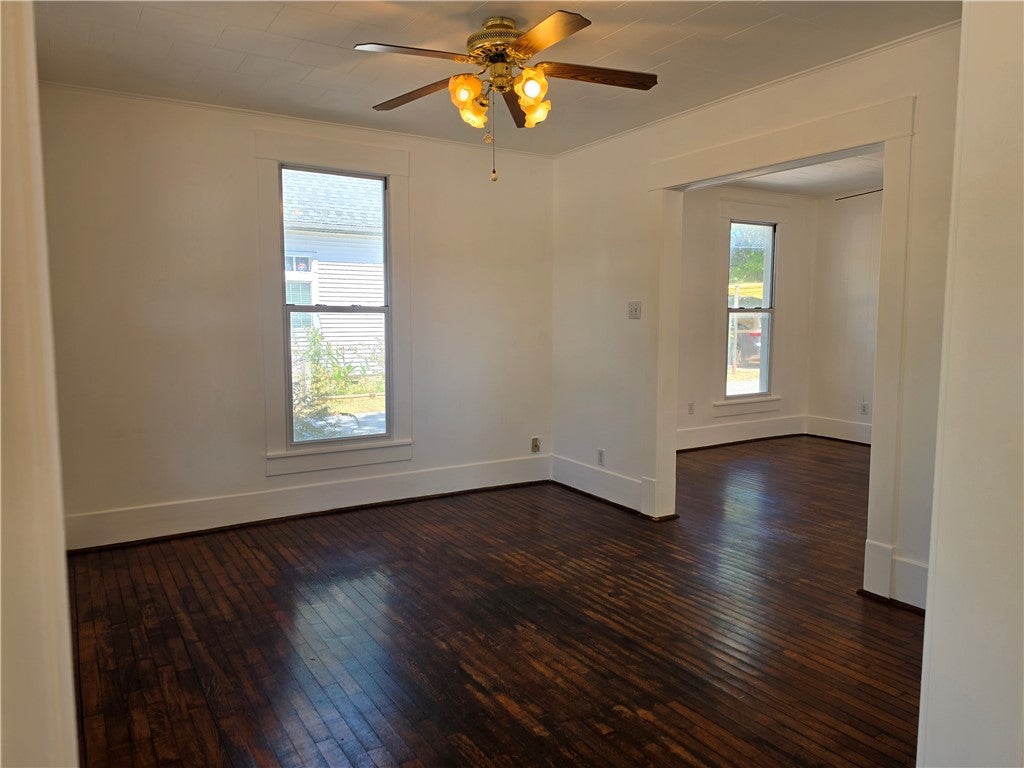
Charming home in the heart of Siloam Springs! This cozy and functional 1,080 SF home offers 3 bedrooms, 1 bath, beautiful hardwood floors, and fresh interior paint. The third bedroom offers flexibility as a hobby room, office, or creative space. Enjoy relaxing evenings on the 12x14 covered back patio. A standout feature is the spacious 26x36 garage/workshop with attached 43x15 carport—ideal for hobbies, projects, extra parking, or creating a shop of your own. Situated on a corner lot with convenient front, side, and back access. Enjoy the hometown lifestyle with downtown Siloam Springs just a short walk away, offering local shops, restaurants, the library, and community activities. A wonderful opportunity for those looking for historic charm, useful workspace, and small-town living close to it all!

Save
Ask
Tour
Hide
Share
Listing Snapshot
Price 
$189,900
Days On Site 
0 Days
Bedrooms 
3
Inside Area (SqFt) 
1,080 sqft
Total Baths 
1
Full Baths 
1
Partial Baths 
N/A
Lot Size 
0.13 Acres
Year Built 
N/A
MLS® Number 
1362180
Status 
Active
Property Tax 
$258
HOA/Condo/Coop Fees 
N/A
Sq Ft Source 
Public Records
Friends & Family
Recent Activity
8 hours agoListing first seen on site
13 hours agoListing updated with changes from the MLS®
General Features
Acres 
0.13
Direction Faces 
West
Disclosures 
SellerDisclosure
Levels 
One
Parking 
GravelDetachedDriveway
Property Sub Type 
Single Family Residence
Sewer 
Septic Tank
SqFt Total 
1080
Style 
Historic Antique, Traditional
Utilities 
Electricity AvailableNatural Gas AvailableWater Available
Water Source 
Public
Zoning 
Residential
Interior Features
Appliances 
DryerDishwasherElectric OvenElectric RangeElectric Water HeaterRange HoodTrash CompactorOven

Basement 
Crawl SpaceNone
Cooling 
Ceiling Fan(s)Central AirElectric
Fireplace Features 
None
Flooring 
CarpetTileWood
Heating 
Natural GasCentralOther
Interior 
Built-in FeaturesCeiling Fan(s)PantryWalk-In Closet(s)Smart Thermostat
Laundry Features 
Washer Hookup
Window Features 
Double Pane WindowsBlindsWindow Treatments
Bedroom 
Dimensions - 12 x 12Level - Main
Dining Room 
Dimensions - 11.6 x 13.6Level - Main
Family Room 
Dimensions - 11 x 12Level - Main
Garage 
Level - Main
Kitchen 
Dimensions - 12 x 9.6Level - Main
PrimaryBedroom 
Dimensions - 11.6 x 14Level - Main
Workshop 
Dimensions - 26 x 36Level - Main
Save
Ask
Tour
Hide
Share
Exterior Features
Construction Details 
FrameMasoniteMetal SidingWood Siding
Fencing 
Back YardFront YardPartial
Lot Features 
ClearedCorner LotCity LotLevel
Other Structures 
OutbuildingWorkshop
Patio And Porch 
CoveredDeckOtherSee Remarks
Pool Features 
None
Roof 
Shingle
Windows/Doors 
Double Pane WindowsBlindsWindow Treatments
Community Features
Association Amenities 
Trail(s)
Additional Association Fee Frequency 
Monthly
Community Features 
ParkSidewalks
School District 
Siloam Springs
Financing Terms Available 
ConventionalFHAVA Loan
Roads 
GravelPaved
Schools
School District
Siloam Springs
Elementary School
Unknown
Middle School
Unknown
High School
Unknown
Listing courtesy of Marcia Martin of Coldwell Banker Harris McHaney & Faucette -Fayette


The information being provided by ArkansasONE MLS is for the consumer’s personal, non-commercial use and may not be used for any purpose other than to identify prospective properties consumers may be interested in purchasing. The information is deemed reliable but not guaranteed and should therefore be independently verified. Contact your county assessor for tax calculation information. © 2026 ArkansasONE MLS All rights reserved.
Last checked: 2026-09-20 03:50 AM UTC

Neighborhood & Commute
Source: Walkscore
Disclosure: Community information and market data powered by Constellation Data Labs. Information is deemed reliable but not guaranteed.
Save
Ask
Tour
Hide
Share