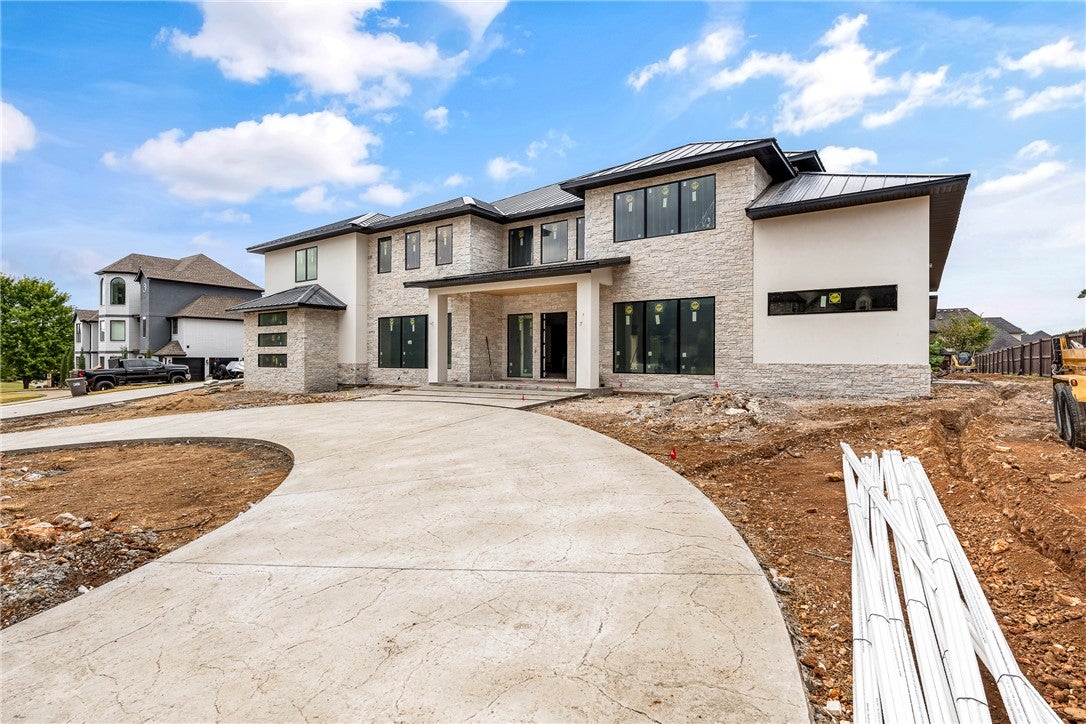
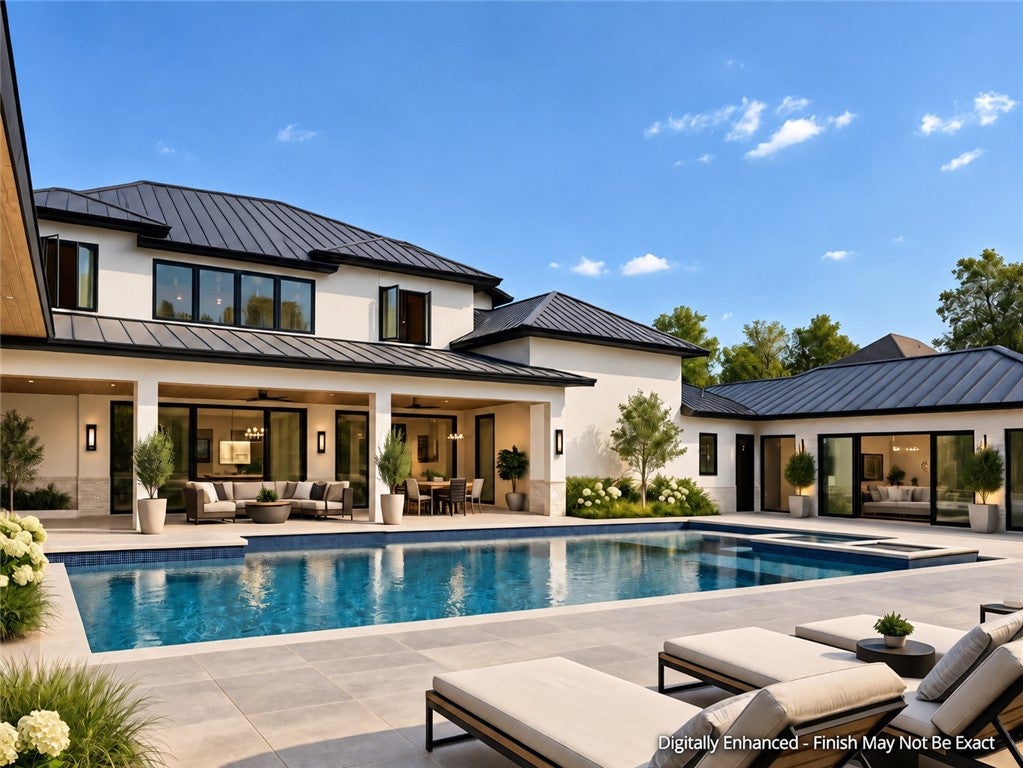
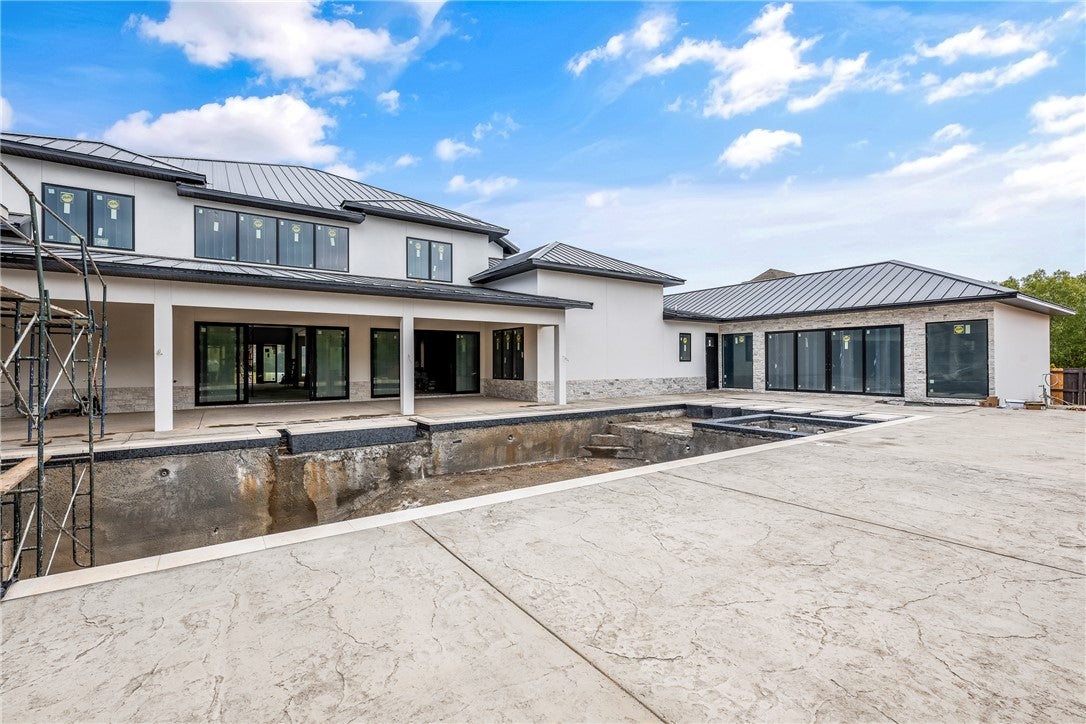
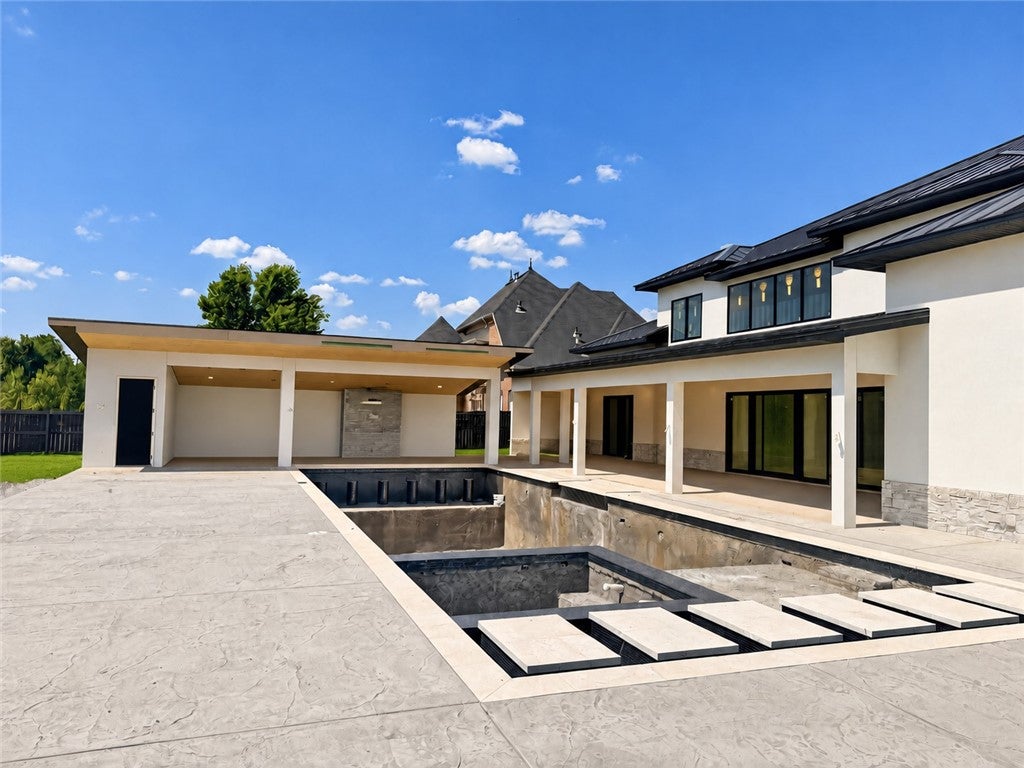
A remarkable transformation in coveted St. Valery Downs, this luxury estate offers over 10,000 sq ft of living space plus 2,500+ sq ft of outdoor living on nearly an acre. Originally built in 2005, the residence has undergone an extensive down-to-the-studs renovation, nearly doubling its size and creating a home of exceptional scale and finish. At its heart is a resort-style pool with built-in spa, color-changing LED lighting and a dramatic 10' waterfall cascading from the cabana roof. The expansive game room features a wet bar, TV lounge and billiards space. The main-level primary suite encompasses the west wing with a spa-inspired bath, walk-through multi-head shower, custom illuminated closet and direct pool access. An integrated refrigerator, Wolf gas cooktop and oversized pantry anchor the chef’s kitchen. Main level also includes a guest suite and office. Upstairs are 3 ensuite bedrooms with walk-in closets and a family room. A truly exceptional property built by one of the best builders in NWA.
Save
Ask
Tour
Hide
Share
Listing Snapshot
Price
$4,240,000
Days On Site
2 Days
Bedrooms
5
Inside Area (SqFt)
10,600 sqft
Total Baths
6
Full Baths
5
Partial Baths
1
Lot Size
1 Acre
Year Built
2026
MLS® Number
1362238
Status
Active
Property Tax
$10,987
HOA/Condo/Coop Fees
$66.67 monthly
Sq Ft Source
Appraiser
Friends & Family
React
Comment
Invite
No Comments Yet
Did you know? You can invite friends and family to your search. They can join your search, rate and discuss listings with you.
Recent Activity
3 days ago
Listing first seen on site
3 days ago
Listing updated with changes from the MLS®
General Features
Acres
1
Attached Garage
Yes
Direction Faces
North
Disclosures
SellerDisclosure
Foundation
Slab
Garage
Yes
Levels
Two
Parking
ConcreteAttachedGarageGarage Door OpenerDriveway
Property Condition
New Construction
Property Sub Type
Single Family Residence
Security
Smoke Detector(s)Security SystemFire Sprinkler SystemGated Community
Sewer
Septic Tank
SqFt Total
10600
Style
Contemporary, European
Utilities
Electricity AvailableNatural Gas AvailableWater Available
Water Source
Public
Zoning
Residential
Interior Features
Appliances
Convection OvenDouble OvenDishwasherGas CooktopGas Water HeaterOven
Basement
None
Cooling
Ceiling Fan(s)Central AirElectric
Fireplace
Yes
Fireplace Features
Living Room
Fireplaces
1
Flooring
CarpetTileWood
Heating
Natural GasCentral
Interior
Built-in FeaturesCeiling Fan(s)Cathedral Ceiling(s)Central VacuumEat-in KitchenPantryStorageWired for SoundSmart ThermostatStone Counters
Laundry Features
Washer Hookup
Window Features
Double Pane WindowsWood Frames
Save
Ask
Tour
Hide
Share
Exterior Features
Construction Details
StoneStucco
Fencing
Back YardPrivacyWood
Lot Features
ClearedLandscapedLevel
Other Structures
Pool House
Patio And Porch
CoveredPatio
Pool Features
GuniteHeatedIn GroundPrivateSalt Water
Private Pool
Yes
Road Frontage
Private Road
Roof
Shingle
Windows/Doors
Double Pane WindowsWood Frames
Community Features
Association Fee
$800.0
Association Fee Frequency
Annually
Additional Association Fee Frequency
Monthly
Community Features
GatedCurbsSidewalks
School District
Bentonville
Schools
School District
Bentonville
Elementary School
Unknown
Middle School
Unknown
High School
Unknown
Listing courtesy of Mayer Team of Better Homes and Gardens Real Estate Journey Bento


Did you know? You can invite friends and family to your search. They can join your search, rate and discuss listings with you.