Save
Ask
Tour
Hide
Share
$3,750,000
1 Day On Site

8866 Kilpatrick Road
Rogers, AR 72756

For Sale|Single Family Residence|Active
6
Beds
8
Total Baths
5
Full Baths
3
Partial Baths
7,704
SqFt
$487
/SqFt
2002
Built
Subdivision:
02-19-28-RURAL
County:
Benton
8866 Kilpatrick Road8866 Kilpatrick Road8866 Kilpatrick Road8866 Kilpatrick Road
Save
Ask
Tour
Hide
Share

Mortgage Calculator

Monthly Payment (Est.)

$17,109
Calculator powered by Showcase IDX, a Constellation1 Company. Copyright ©2026 Information is deemed reliable but not guaranteed.

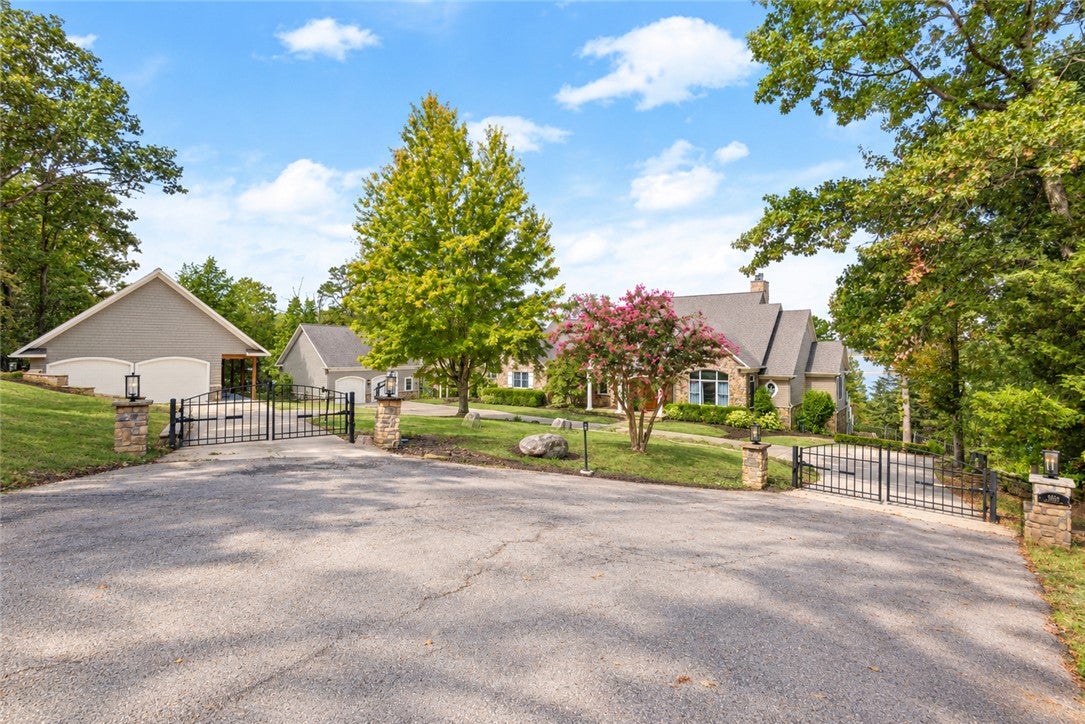
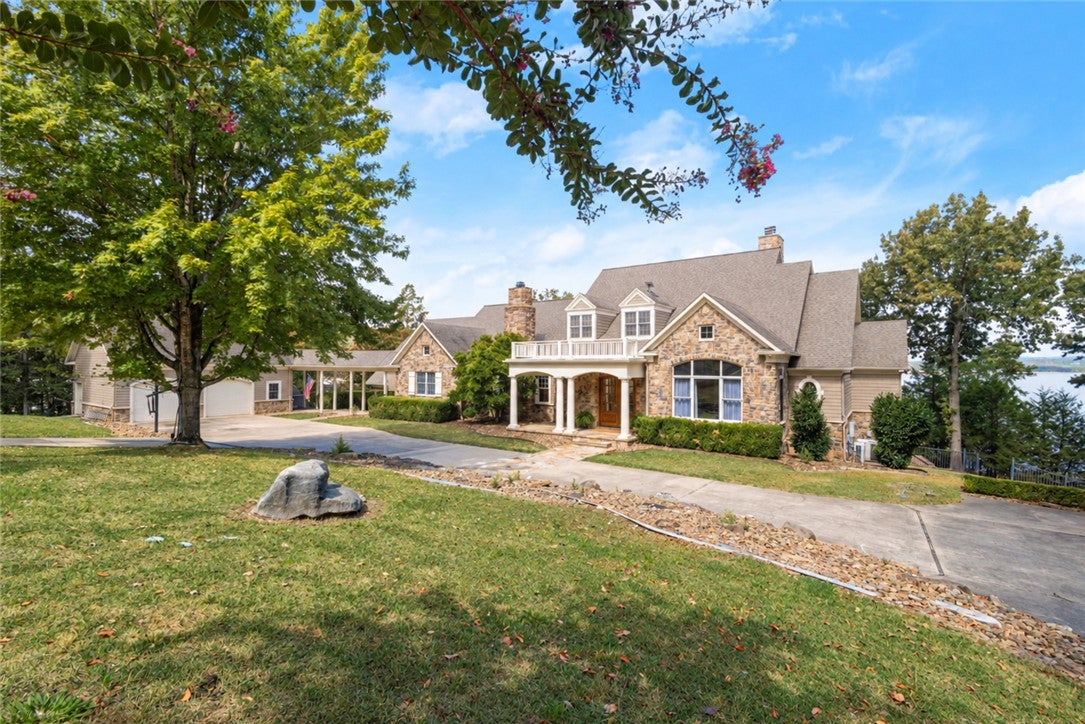
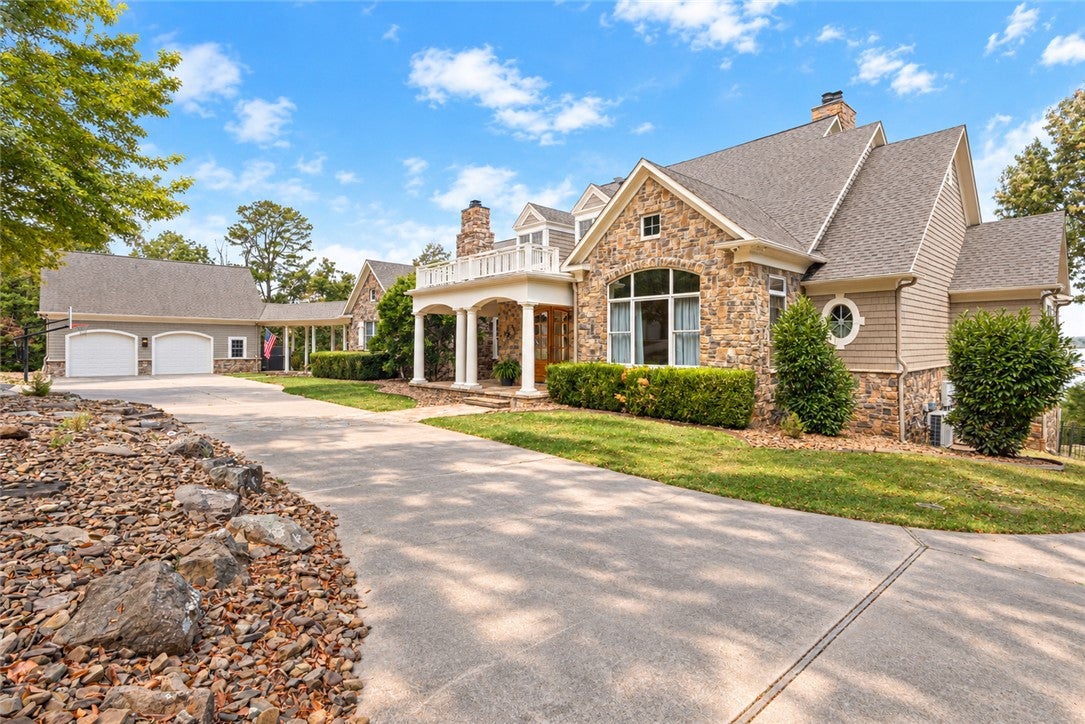
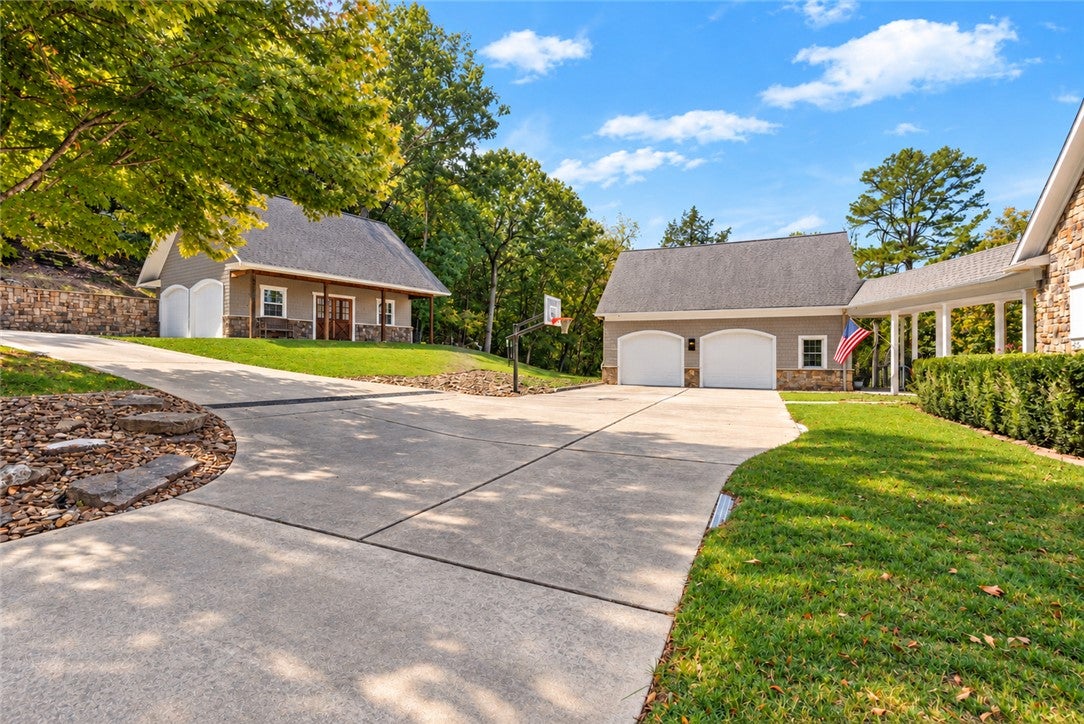
Exceptional 6+ Bedroom, 7,704 SF Beaver Lake estate with incredible lake views, direct shoreline access & transferable 2-slip dock lease w/lift. Gated entry opens to beautifully maintained grounds & a meticulously cared-for home. Great room features wall-to-wall lake views, 18' T&G ceilings, knotty alder built-ins, stone wood-burning FP & oak floors. Kitchen offers honed marble counters, Viking appliances & custom cabinetry, adjoining fireside den & walk-in pantry. Lake-view primary suite features curved wall of windows, separate his/her baths & WICs. Main level also includes guest suite & office/optional BR. Lower level offers large recreation room, wet bar, stone FP, 3 guest BRs, 3 bunk areas, flex/exercise room, 2nd laundry & storm shelter. Covered deck/patio, detached 2-car garage/workshop, whole-home audio, surveillance, filtration & generator.

Save
Ask
Tour
Hide
Share
Listing Snapshot
Price 
$3,750,000
Days On Site 
1 Day
Bedrooms 
6
Inside Area (SqFt) 
7,704 sqft
Total Baths 
8
Full Baths 
5
Partial Baths 
3
Lot Size 
4.11 Acres
Year Built 
2002
MLS® Number 
1362337
Status 
Active
Property Tax 
$20,004
HOA/Condo/Coop Fees 
N/A
Sq Ft Source 
Public Records
Friends & Family
Recent Activity
yesterdayListing first seen on site
yesterdayListing updated with changes from the MLS®
General Features
Acres 
4.11
Disclosures 
SellerDisclosure
Foundation 
Slab
Garage 
Yes
Levels 
Two
Parking 
DetachedGarageAsphaltCircular DrivewayGarage Door Opener
Property Sub Type 
Single Family Residence
Security 
Smoke Detector(s)Security System
Sewer 
Septic Tank
SqFt Total 
7704
Style 
Cape Cod, Traditional
Utilities 
Cable AvailableElectricity AvailablePropaneWater Available
Water Source 
PublicWell
Interior Features
Appliances 
OvenRangeBuilt-In RangeDouble OvenDishwasherExhaust FanElectric RangeElectric Water HeaterDisposalIce MakerMicrowaveRefrigeratorTrash CompactorWasherPlumbed For Ice Maker
Basement 
FullFinished
Cooling 
Ceiling Fan(s)Central AirElectric
Fireplace 
Yes
Fireplace Features 
Family RoomLiving RoomWood Burning
Fireplaces 
2
Flooring 
CarpetTileWood
Heating 
Natural GasExhaust FanCentral
Interior 
Wet BarBuilt-in FeaturesCeiling Fan(s)Cathedral Ceiling(s)Eat-in KitchenOtherPantryWalk-In Closet(s)Wired for SoundStorageSmart ThermostatStone Counters
Laundry Features 
Washer Hookup
Window Features 
BlindsDrapesPlantation ShuttersShuttersWindow Treatments
Bathroom 
Dimensions - 9.11x12.7Level - Basement
Bedroom 
Dimensions - 15.7x13.10Level - Main
Bonus Room 
Dimensions - 33x27.10Level - Basement
Den 
Dimensions - 12.5x15.10Level - Main
Dining Room 
Dimensions - 10x22Level - Main
Exercise Room 
Dimensions - 13.3x14.10Level - Basement
Great Room 
Dimensions - 20.8x28.1Level - Main
HalfBath 
Dimensions - 4.11x5.10Level - Main
Kitchen 
Dimensions - 18.5x16.1Level - Main
Library 
Dimensions - 17.5x18.1Level - Main
MudRoom 
Dimensions - 16x11.10Level - Main
PrimaryBathroom 
Dimensions - 10.2x7Level - Main
PrimaryBedroom 
Dimensions - 17.1x22.5Level - Main
StorageRoom 
Dimensions - 21.6x26.6Level - Basement
Utility Room 
Dimensions - 14.5x13.2Level - Main
Save
Ask
Tour
Hide
Share
Exterior Features
Construction Details 
StoneOtherSee Remarks
Exterior 
DockBoat Slip
Fencing 
Fenced
Lot Features 
LandscapedLevelSecludedViewsWoodedWaterfront
Other Structures 
OutbuildingWorkshop
Patio And Porch 
CoveredDeckPatio
Roof 
Shingle
View 
Lake
Waterfront 
Yes
Waterfront Features 
Lake Front
Waterview 
Lake
Windows/Doors 
BlindsDrapesPlantation ShuttersShuttersWindow Treatments
Community Features
Additional Association Fee Frequency 
Monthly
Community Features 
Lake
School District 
Rogers
Roads 
Paved
Schools
School District
Rogers
Elementary School
Unknown
Middle School
Unknown
High School
Unknown
Listing courtesy of Somer Adams of Lindsey & Assoc Inc Branch


The information being provided by ArkansasONE MLS is for the consumer’s personal, non-commercial use and may not be used for any purpose other than to identify prospective properties consumers may be interested in purchasing. The information is deemed reliable but not guaranteed and should therefore be independently verified. Contact your county assessor for tax calculation information. © 2026 ArkansasONE MLS All rights reserved.
Last checked: 2026-09-20 03:50 AM UTC

Neighborhood & Commute
Source: Walkscore
Disclosure: Community information and market data powered by Constellation Data Labs. Information is deemed reliable but not guaranteed.
Save
Ask
Tour
Hide
Share