
Save
Ask
Tour
Hide
$255,000
1 Day On Site
16 Swanage DriveBella Vista, AR 72715
For Sale|Single Family Residence|Active
3
Beds
2
Total Baths
2
Full Baths
1,502
SqFt
$170
/SqFt
1987
Built
Subdivision:
Dorset Sub Bvv
County:
Benton
Save
Ask
Tour
Hide
Mortgage Calculator
Monthly Payment (Est.)
$1,163Calculator powered by Showcase IDX, a Constellation1 Company. Copyright ©2026 Information is deemed reliable but not guaranteed.
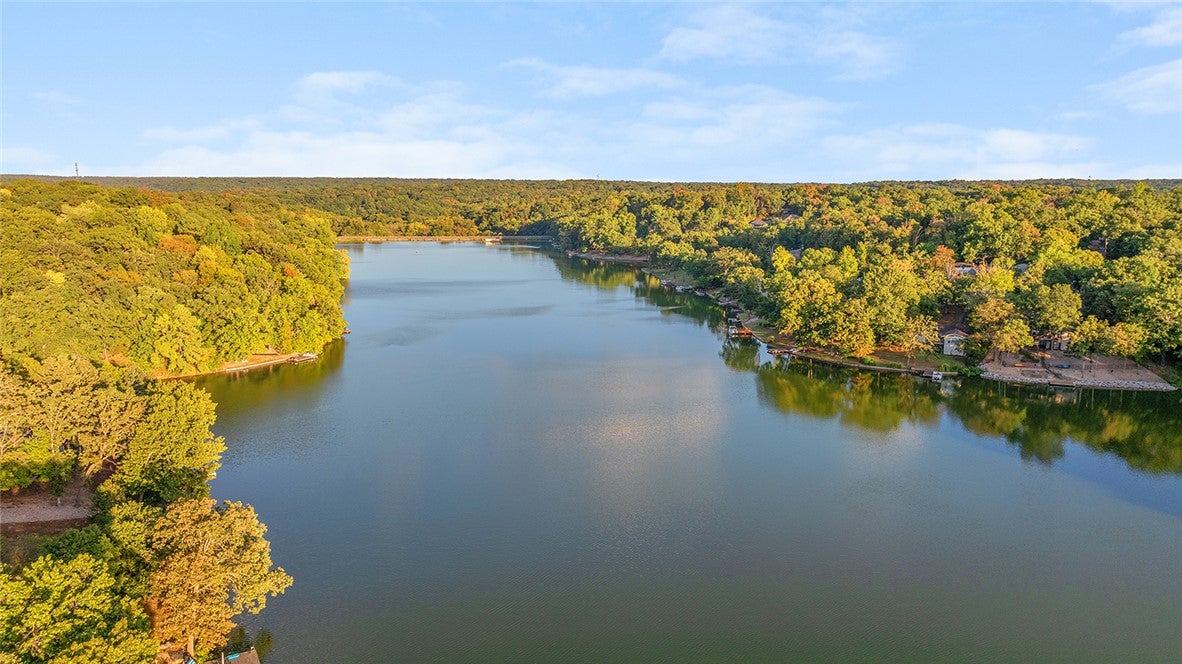
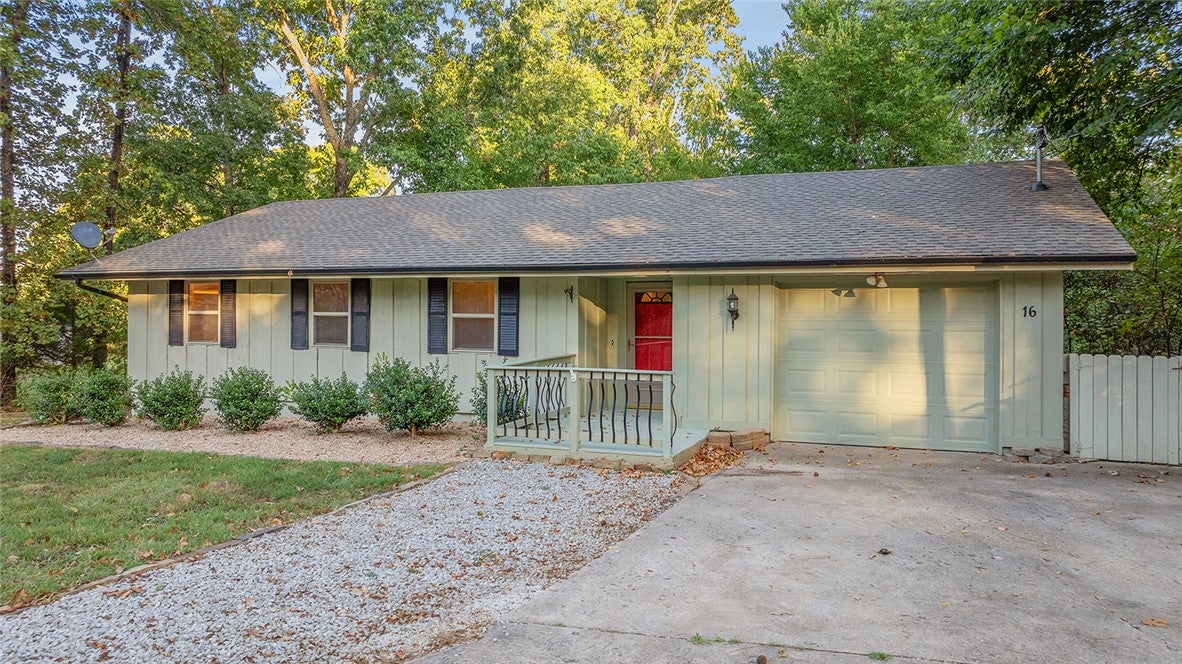
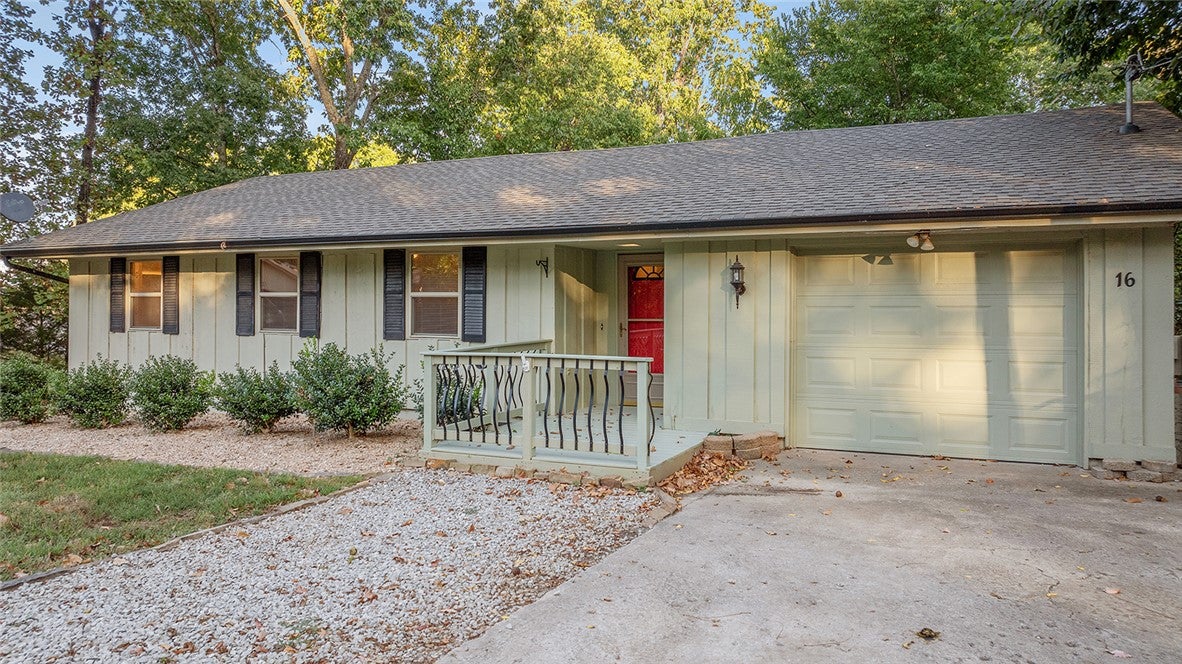
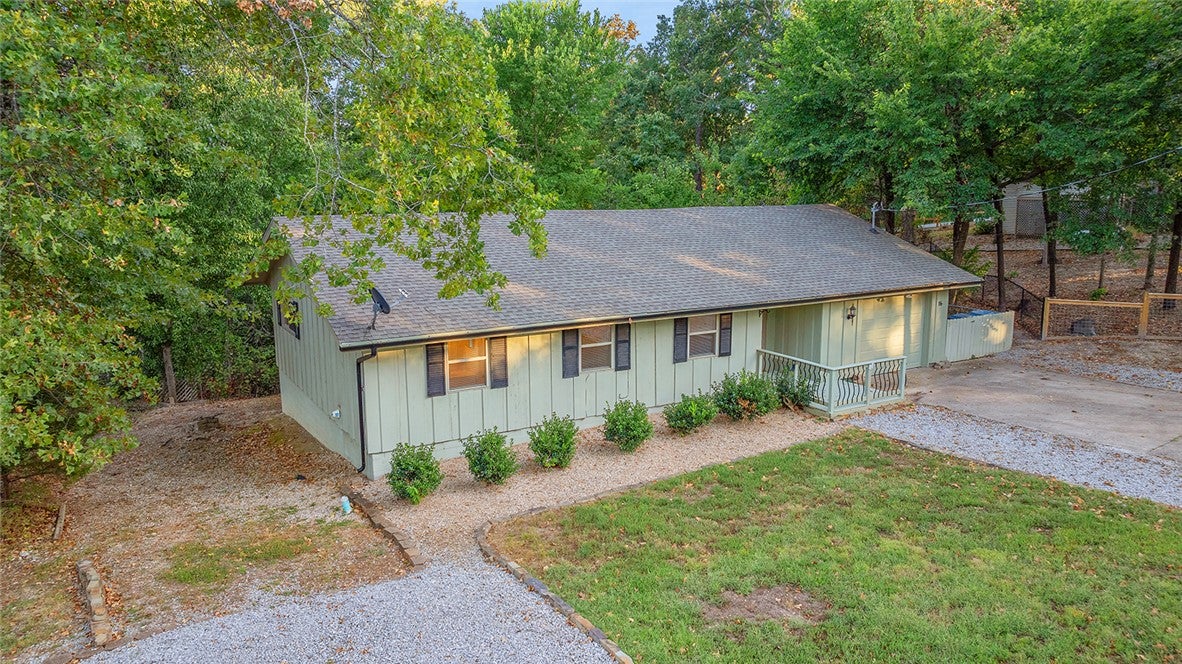
Well maintained home just down the road from Lake Avalon. This property is ideal for first time homeowners seeking a welcoming community filled with recreational activities including biking, swimming, and golf. It also makes a fantastic investment opportunity with its desirable location and access to year round amenities.
Save
Ask
Tour
Hide
Listing Snapshot
Price
$255,000
Days On Site
1 Day
Bedrooms
3
Inside Area (SqFt)
1,502 sqft
Total Baths
2
Full Baths
2
Partial Baths
N/A
Lot Size
0.26 Acres
Year Built
1987
MLS® Number
1362344
Status
Active
Property Tax
$1,699
HOA/Condo/Coop Fees
N/A
Sq Ft Source
Public Records
Friends & Family
Recent Activity
| yesterday | Listing first seen on site | |
| yesterday | Listing updated with changes from the MLS® |
General Features
Acres
0.26
Attached Garage
Yes
Disclosures
SellerDisclosure
Foundation
Slab
Garage
Yes
Levels
One
Parking
AttachedGarageAsphalt
Property Sub Type
Single Family Residence
Sewer
Septic Tank
SqFt Total
1502
Utilities
Electricity AvailableWater Available
Water Source
Public
Zoning
Residential
Interior Features
Appliances
DishwasherElectric RangeElectric Water HeaterDisposalRefrigerator
Basement
None
Cooling
Ceiling Fan(s)Central AirElectric
Fireplace
Yes
Fireplace Features
Wood BurningWood Burning Stove
Fireplaces
1
Flooring
LaminateTile
Heating
Wood StoveCentralElectric
Interior
Ceiling Fan(s)
Laundry Features
Washer Hookup
Bathroom
Dimensions - 5.8 x 7.11Level - Main
Bedroom
Dimensions - 12.11 x 9.11Level - Main
Bonus Room
Dimensions - 11.11 x 15.4Level - Main
Kitchen
Dimensions - 11.6 x 14.9Level - Main
Living Room
Dimensions - 16.8 x 15Level - Main
PrimaryBathroom
Dimensions - 8.11 x 5.5Level - Main
PrimaryBedroom
Dimensions - 11.8 x 18.1Level - Main
Save
Ask
Tour
Hide
Exterior Features
Construction Details
Wood Siding
Fencing
None
Lot Features
ClearedCity LotSloped
Other Structures
None
Patio And Porch
DeckPorch
Pool Features
None
Roof
Shingle
Waterfront Features
Lake Avalon
Community Features
Association Amenities
Trail(s)
Additional Association Fee Frequency
Monthly
Community Features
GolfLake
School District
Bentonville
Roads
Paved
Schools
School District
Bentonville
Elementary School
Unknown
Middle School
Unknown
High School
Unknown
Listing courtesy of Tisha Sharp of Coldwell Banker Harris McHaney & Faucette-Bentonvi

The information being provided by ArkansasONE MLS is for the consumer’s personal, non-commercial use and may not be used for any purpose other than to identify prospective properties consumers may be interested in purchasing. The information is deemed reliable but not guaranteed and should therefore be independently verified. Contact your county assessor for tax calculation information. © 2026 ArkansasONE MLS All rights reserved.
Last checked: 2026-09-20 03:50 AM UTC
The information being provided by ArkansasONE MLS is for the consumer’s personal, non-commercial use and may not be used for any purpose other than to identify prospective properties consumers may be interested in purchasing. The information is deemed reliable but not guaranteed and should therefore be independently verified. Contact your county assessor for tax calculation information. © 2026 ArkansasONE MLS All rights reserved.
Last checked: 2026-09-20 03:50 AM UTC
Neighborhood & Commute
Source: Walkscore
Disclosure: Community information and market data powered by Constellation Data Labs. Information is deemed reliable but not guaranteed.
Save
Ask
Tour
Hide