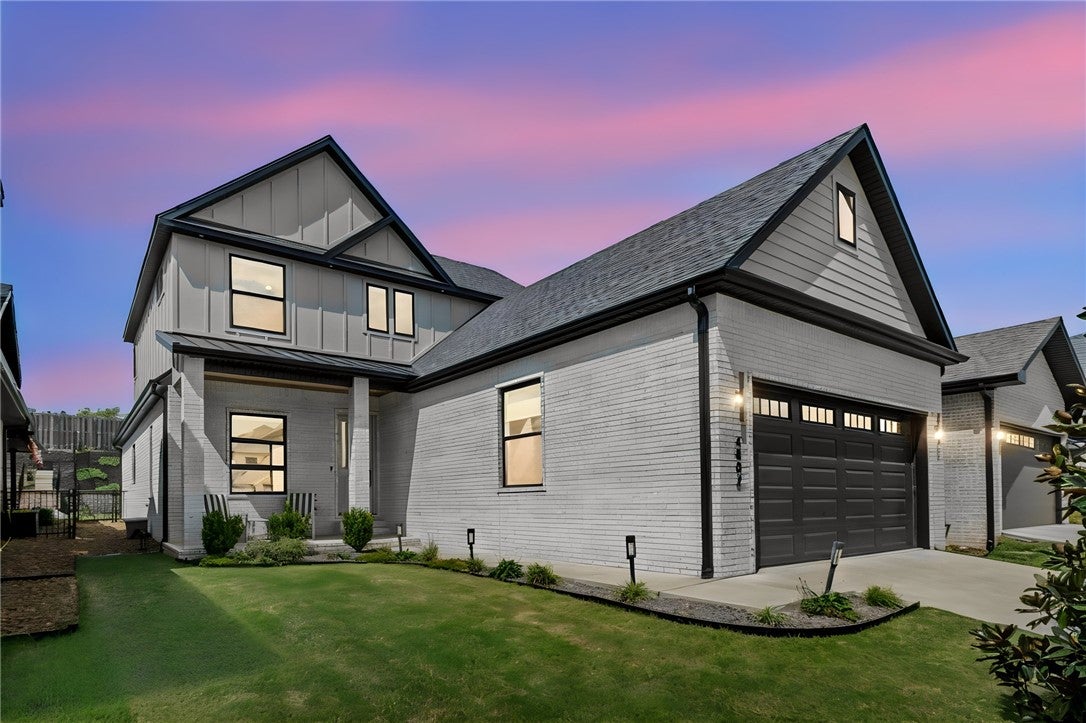
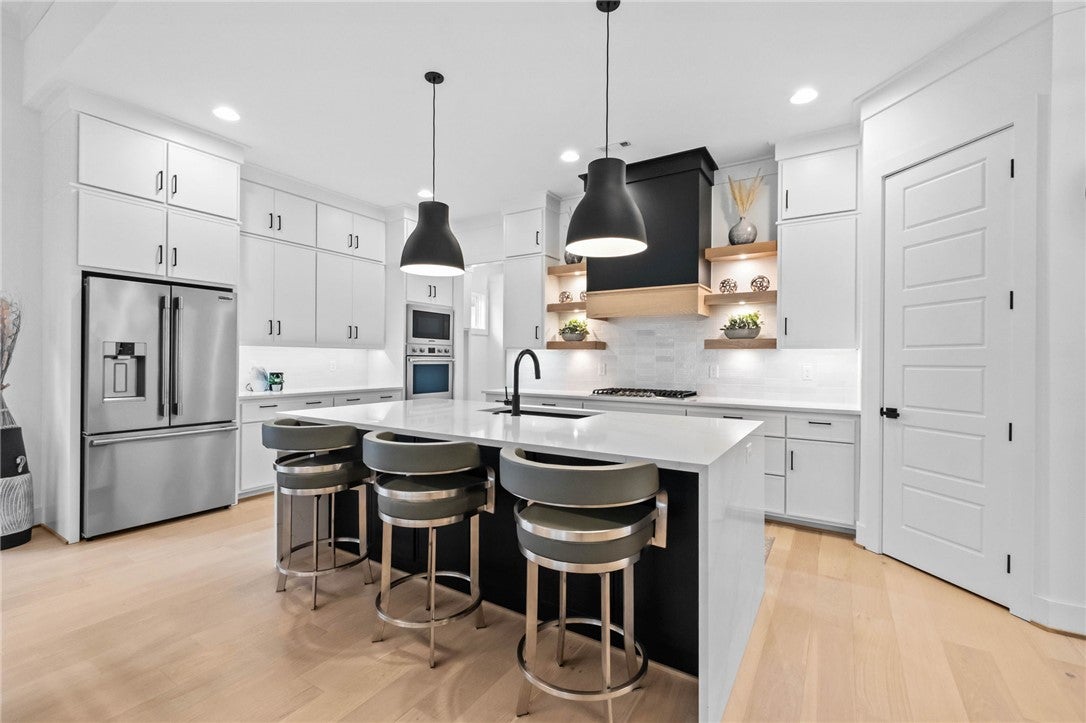
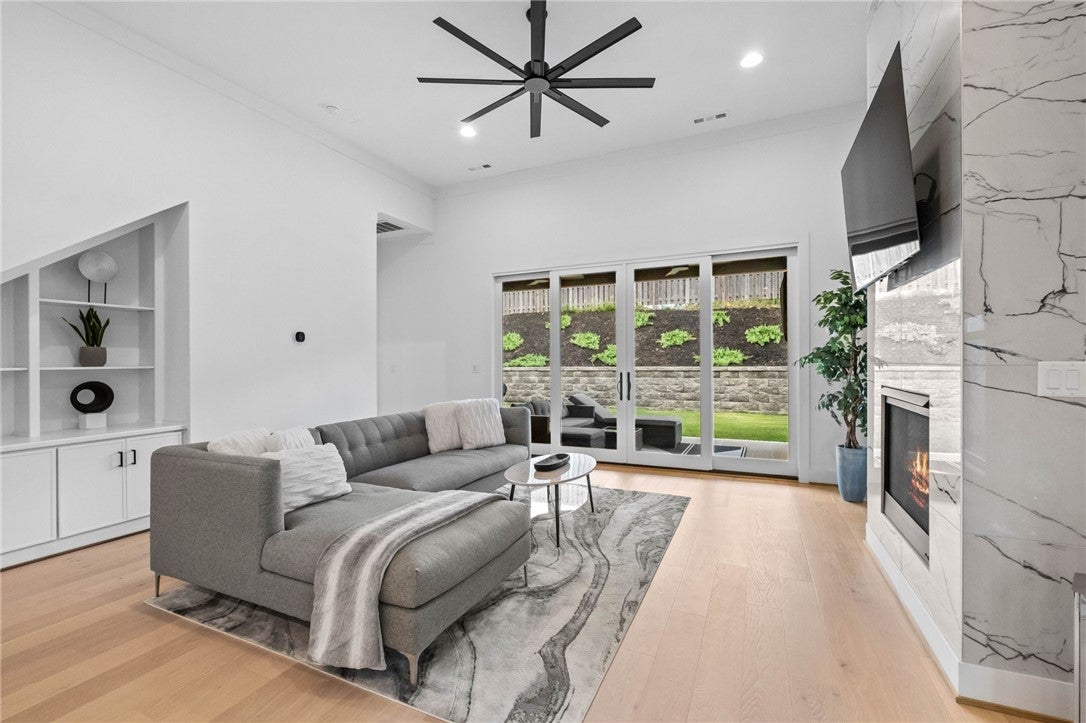
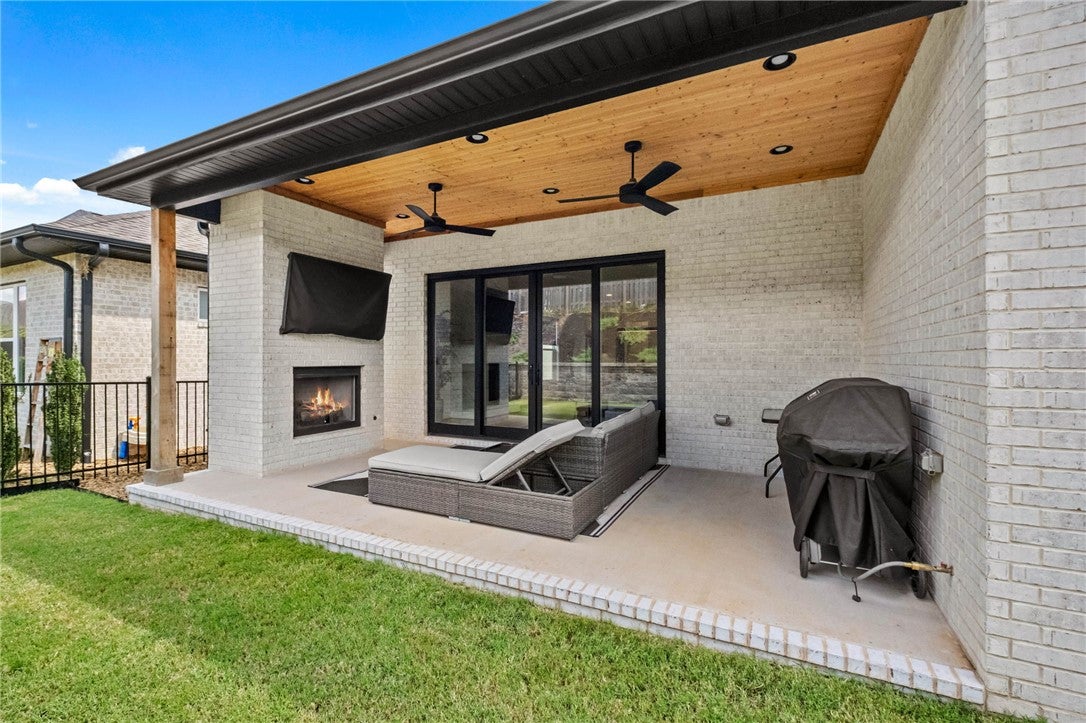
Immaculate & essentially brand new w/ refined design & effortless indoor-outdoor living. This beautifully designed garden home offers low maintenance living w/ 3 bdrms, 2 full baths plus a 1/2 bath, thoughtfully designed for both everyday living & entertaining. The open kitchen, dining & living areas create an inviting gathering space, w/ seamless sightlines from the kitchen to the back patio. A dramatic tiled-to-the-ceiling fireplace anchors the living room, while a second fireplace on the covered patio extends the living space outdoors. The main-level primary suite features a luxurious bath & closet w/ built-ins, complemented by a private dedicated office. Upstairs, an expansive bonus/media room w/ wet bar provides flexible space, while two additional bdrms share a full bath. Convenient laundry & mudroom connect directly to the garage, while the oversized tandem two-car garage provides room for a golf cart or additional storage. 4802 S Fieldcrest Terrace—luxury living with thoughtful functionality.
Save
Ask
Tour
Hide
Share
Listing Snapshot
Price
$735,000
Days On Site
1 Day
Bedrooms
3
Inside Area (SqFt)
2,413 sqft
Total Baths
3
Full Baths
2
Partial Baths
1
Lot Size
0.14 Acres
Year Built
2023
MLS® Number
1362346
Status
Active
Property Tax
$6,978
HOA/Condo/Coop Fees
$55 monthly
Sq Ft Source
Plans
Friends & Family
React
Comment
Invite
No Comments Yet
Did you know? You can invite friends and family to your search. They can join your search, rate and discuss listings with you.
Recent Activity
yesterday
Listing first seen on site
yesterday
Listing updated with changes from the MLS®
General Features
Acres
0.14
Attached Garage
Yes
Disclosures
SellerDisclosure
Foundation
Slab
Garage
Yes
Levels
Two
Parking
ConcreteAttachedGarageGarage Door OpenerDriveway
Property Sub Type
Single Family Residence
Security
Smoke Detector(s)Fire Sprinkler SystemGated Community
SqFt Total
2413
Style
Traditional
Utilities
Cable AvailableElectricity AvailableNatural Gas AvailableSewer AvailableWater Available
Water Source
Public
Interior Features
Appliances
Double OvenDishwasherGas RangeGas Water HeaterMicrowavePlumbed For Ice MakerOven
Cooling
Ceiling Fan(s)Central AirElectric
Fireplace
Yes
Fireplace Features
Living RoomOutside
Fireplaces
2
Flooring
CarpetTileWood
Heating
CentralElectric
Interior
Wet BarBuilt-in FeaturesCeiling Fan(s)Eat-in KitchenPantryStorageWalk-In Closet(s)Wired for SoundSmart ThermostatStone Counters


Did you know? You can invite friends and family to your search. They can join your search, rate and discuss listings with you.