Save
Ask
Tour
Hide
Share
$550,000
2 Days On Site

2111 SW Huntwick Avenue
Bentonville, AR 72713

For Sale|Single Family Residence|Active
2
Beds
2
Total Baths
2
Full Baths
2,460
SqFt
$224
/SqFt
2018
Built
Subdivision:
Elington Village Sub Bentonville
County:
Benton
2111 SW Huntwick Avenue2111 SW Huntwick Avenue2111 SW Huntwick Avenue2111 SW Huntwick Avenue
Save
Ask
Tour
Hide
Share

Mortgage Calculator

Monthly Payment (Est.)

$2,509
Calculator powered by Showcase IDX, a Constellation1 Company. Copyright ©2026 Information is deemed reliable but not guaranteed.

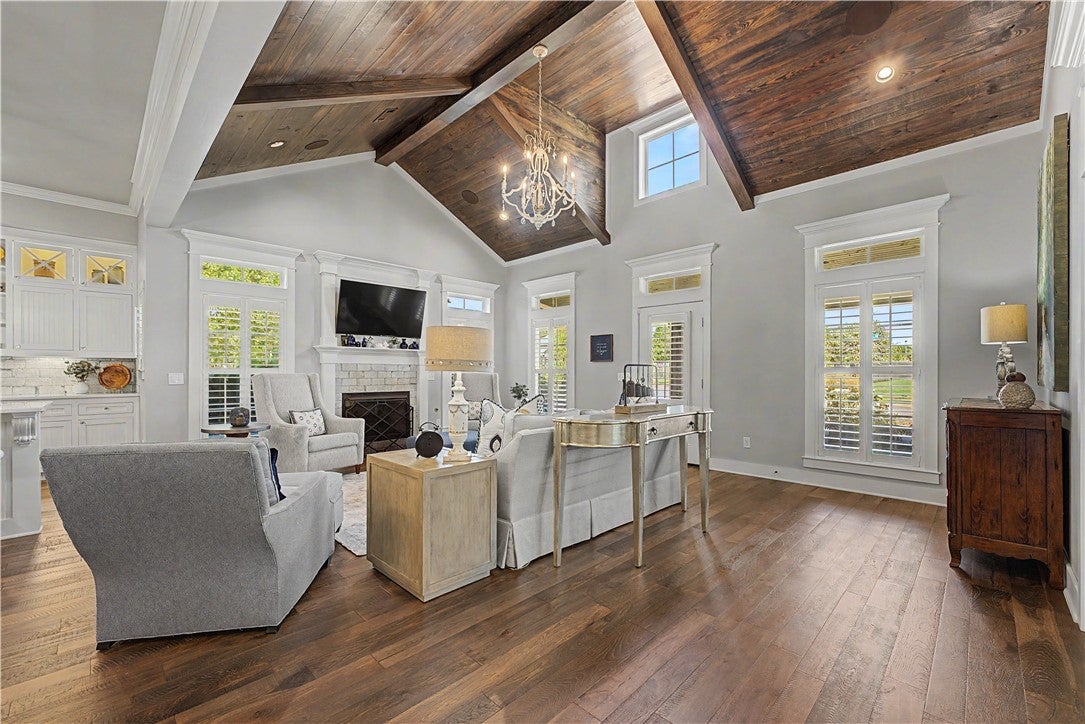
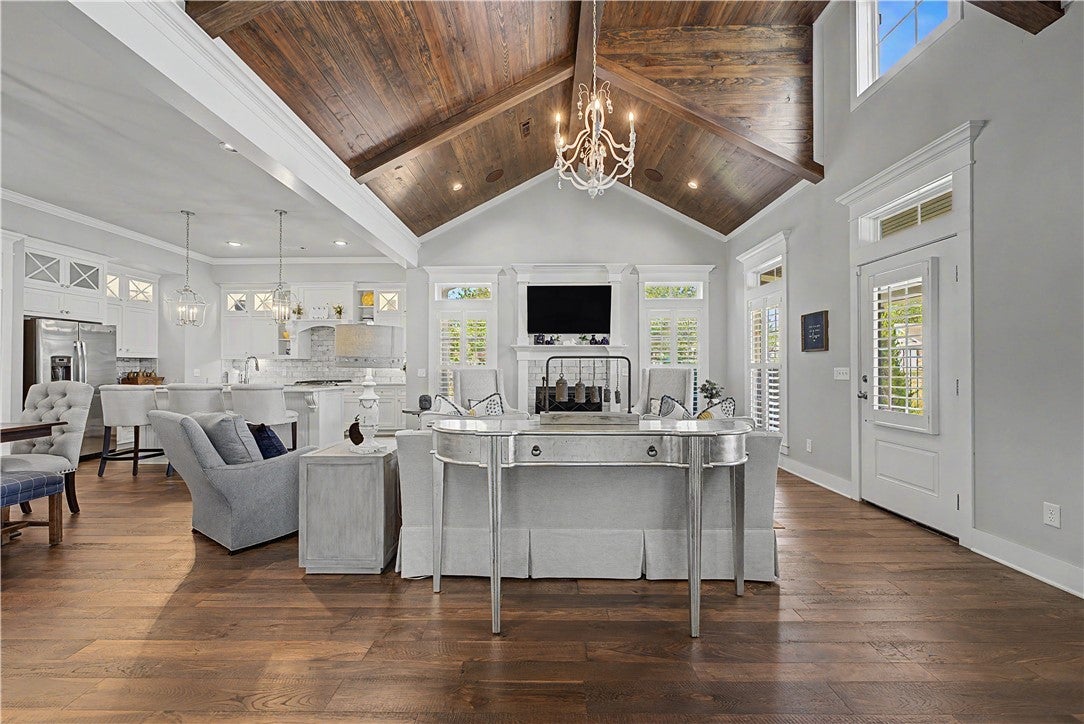
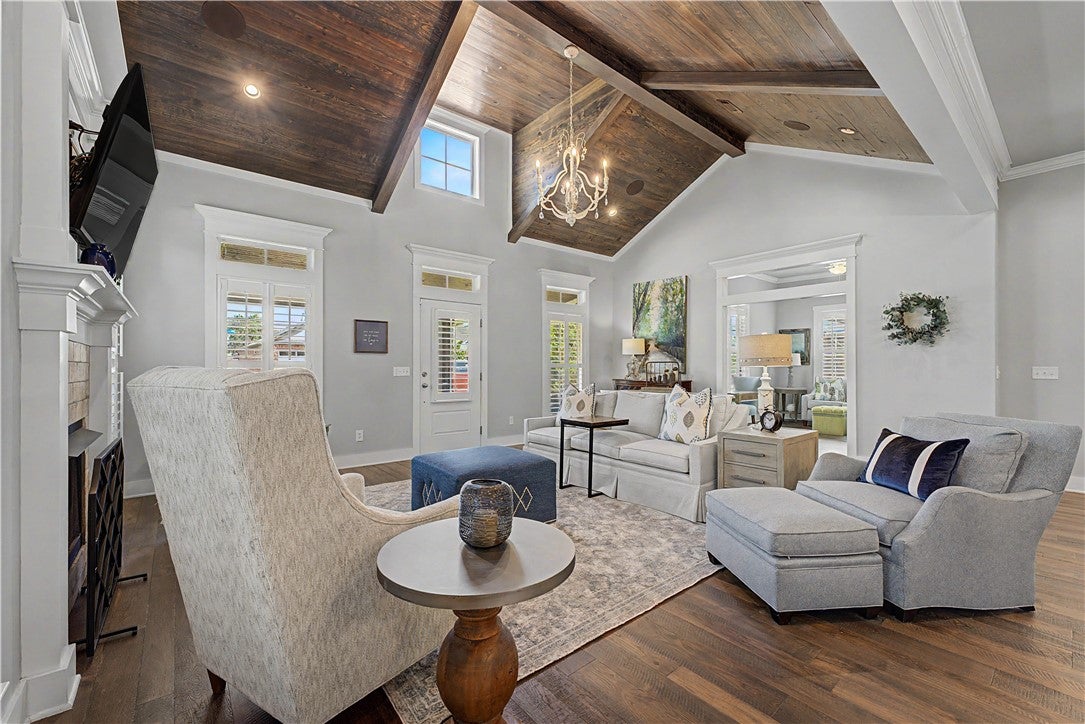
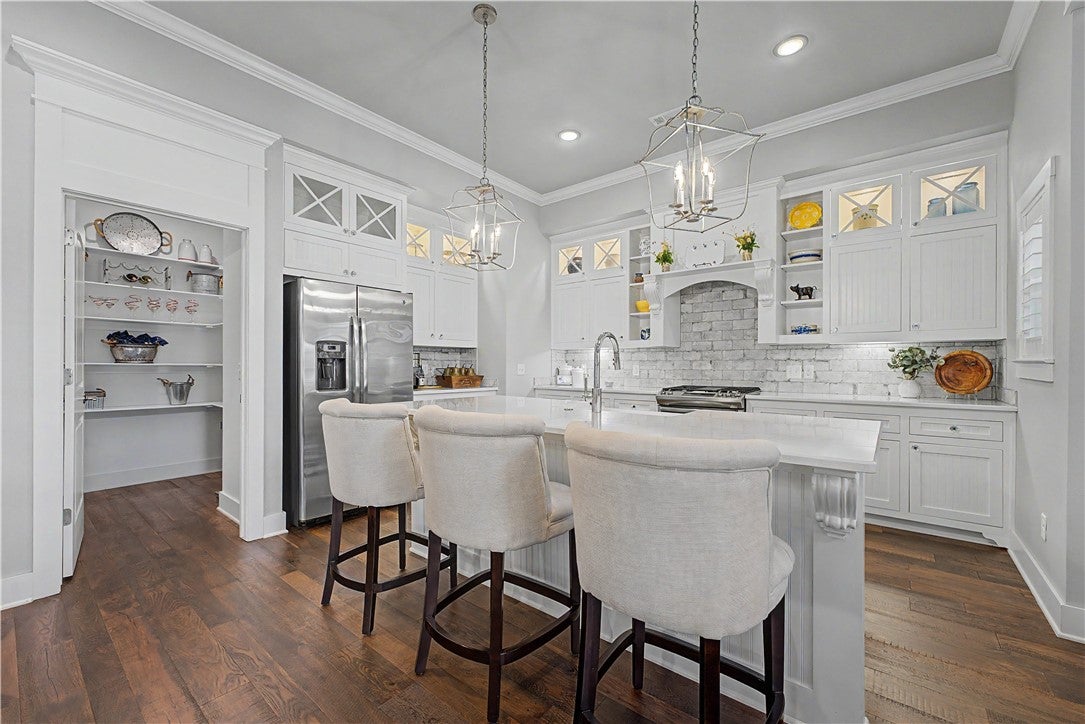
Are you looking for a lock&leave home? The POA takes care of all lawn maintenance& sprinklers. You are responsible for the patio area inside the iron fence. The 1level home w/ high-end finishes are perfect for those looking to downsize & simplify their life. Located in Bentonville with easy access to Osage Park, Louise Thaden Fieldhouse, Walmart Home Campus and Downtown Bentonville. The home has two bedrooms w/ a bonus room that could be used for guest or as an office/sitting area. The patio area is partially covered w/ a remote control screen which makes the area perfect for year round use. The rear entry garage creates a beautiful street side aesthetic. The home was the builder's model home so it is loaded with extra finishes such as the epoxy garage floors, quartz countertops and much more. The primary bathroom has a roll in shower perfect for someone who needs wheelchair or walker access. The primary bedroom is oversized with a sitting area. You will find beautiful plantations shutters throughout the home.

Save
Ask
Tour
Hide
Share
Listing Snapshot
Price 
$550,000
Days On Site 
2 Days
Bedrooms 
2
Inside Area (SqFt) 
2,460 sqft
Total Baths 
2
Full Baths 
2
Partial Baths 
N/A
Lot Size 
0.23 Acres
Year Built 
2018
MLS® Number 
1362362
Status 
Active
Property Tax 
$4,094
HOA/Condo/Coop Fees 
N/A
Sq Ft Source 
Public Records
Friends & Family
Recent Activity
3 days agoListing first seen on site
3 days agoListing updated with changes from the MLS®
General Features
Acres 
0.23
Attached Garage 
Yes
Disclosures 
SellerDisclosure
Foundation 
Slab
Garage 
Yes
Levels 
One
Parking 
ConcreteAttachedGarageGarage Door OpenerDriveway
Property Sub Type 
Single Family Residence
Security 
Smoke Detector(s)Security SystemFire Sprinkler System
Sewer 
Public Sewer
SqFt Total 
2460
Utilities 
Cable AvailableElectricity AvailableNatural Gas AvailableSewer AvailableWater Available
Water Source 
Public
Interior Features
Appliances 
DishwasherDisposalGas RangeGas Water HeaterMicrowavePlumbed For Ice Maker
Cooling 
Ceiling Fan(s)Central AirElectric
Fireplace 
Yes
Fireplace Features 
Gas LogLiving Room
Fireplaces 
1
Flooring 
Wood
Heating 
Central
Interior 
Ceiling Fan(s)Cathedral Ceiling(s)PantryStorageWalk-In Closet(s)Wired for SoundSmart ThermostatStone Counters
Laundry Features 
Washer Hookup
Window Features 
BlindsPlantation ShuttersShuttersWindow Treatments
Save
Ask
Tour
Hide
Share
Exterior Features
Construction Details 
Cement SidingBrickConcrete
Fencing 
Partial
Lot Features 
LandscapedLevel
Other Structures 
None
Patio And Porch 
CoveredPatioPorchScreened
Pool Features 
None
Roof 
Shingle
Windows/Doors 
BlindsPlantation ShuttersShuttersWindow Treatments
Community Features
Accessibility Features 
Accessible Doors
Additional Association Fee Frequency 
Monthly
Community Features 
CurbsParkSidewalks
School District 
Bentonville
Schools
School District
Bentonville
Elementary School
Unknown
Middle School
Unknown
High School
Unknown
Listing courtesy of Michelle Dearing of Engel & Volkers Bentonville


The information being provided by ArkansasONE MLS is for the consumer’s personal, non-commercial use and may not be used for any purpose other than to identify prospective properties consumers may be interested in purchasing. The information is deemed reliable but not guaranteed and should therefore be independently verified. Contact your county assessor for tax calculation information. © 2026 ArkansasONE MLS All rights reserved.
Last checked: 2026-09-20 03:50 AM UTC

Neighborhood & Commute
Source: Walkscore
Disclosure: Community information and market data powered by Constellation Data Labs. Information is deemed reliable but not guaranteed.
Save
Ask
Tour
Hide
Share