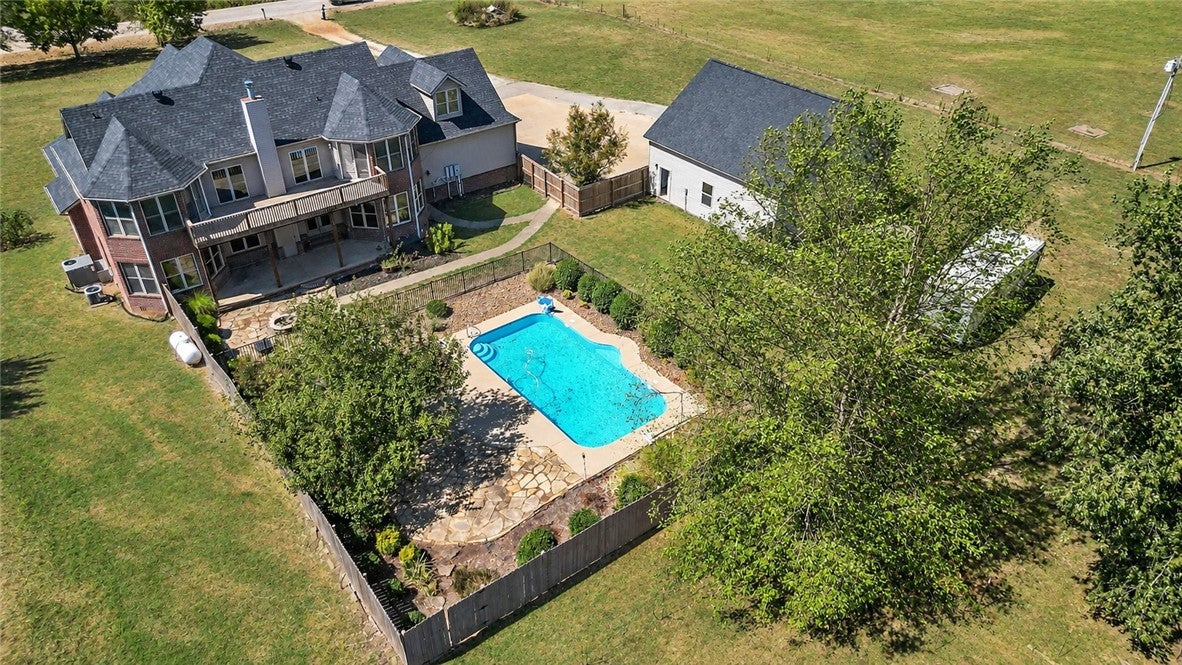
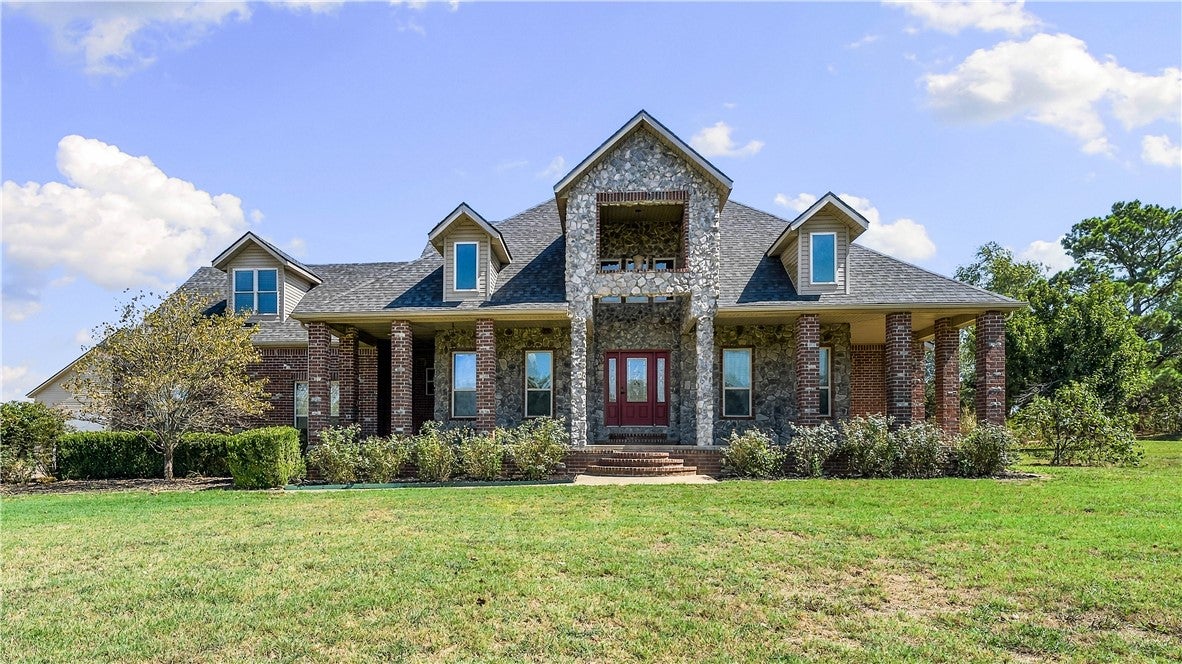
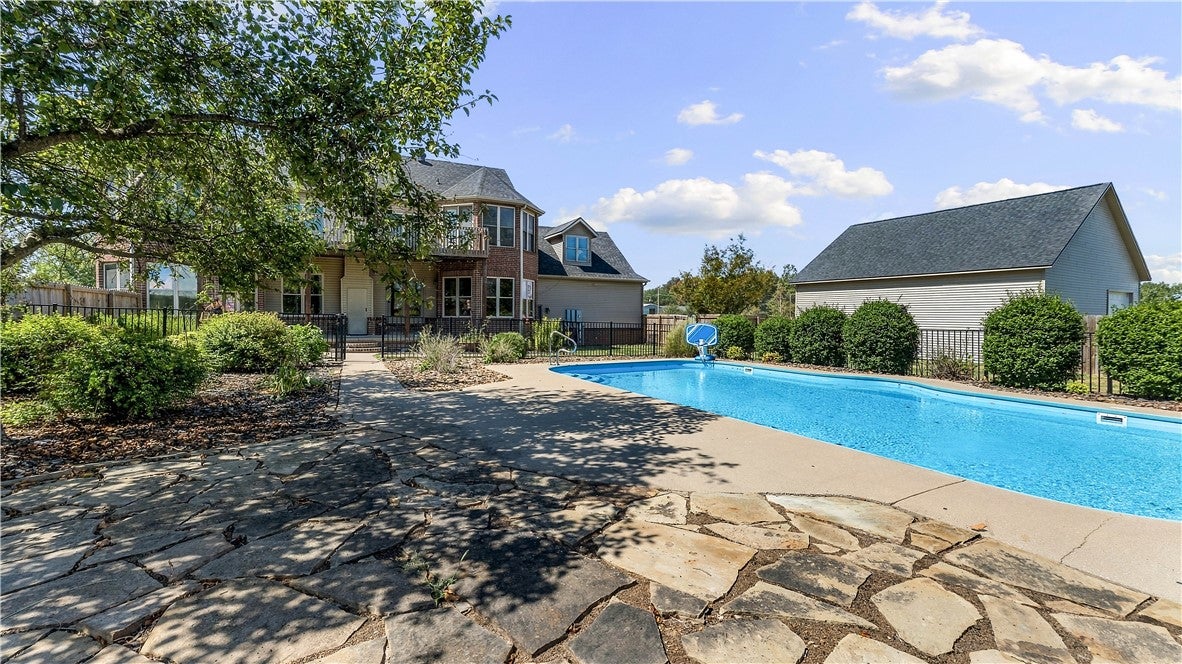
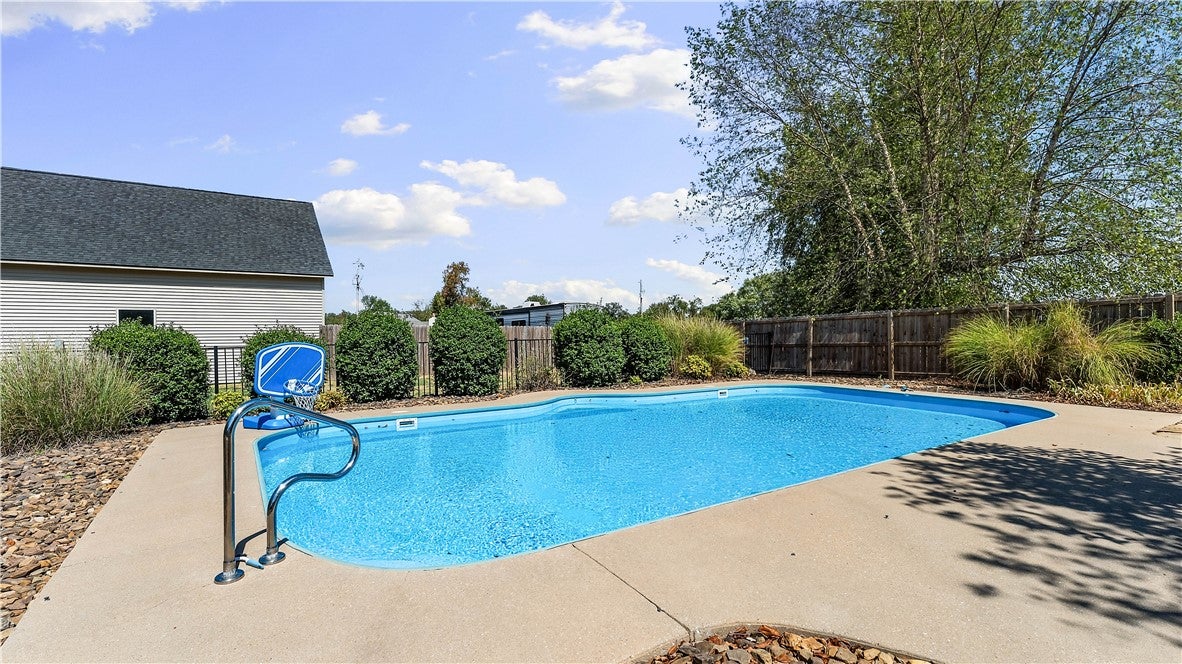
Are you looking for a beautiful brick home with acreage just outside of Bentonville city limits? Located on 5 level acres, this 3-bed, 3.5 bath home is located on the west side of Bentonville, just off of Highway 102. The backyard features a large porch, private inground saltwater pool & firepit. The living room features a beautiful brick fireplace with wood stove & cathedral ceiling with natural light pouring in. The split floorplan has the primary ensuite, dining room & office/family room downstairs. Upstairs are 2 over-sized bedrooms, each with its own ensuite bathroom, walk-in closet & access to the balcony deck, a second laundry & large bonus room. In addition to the attached 2 car garage, the property features a detached 34 x 34 shop with three 10ft roll up doors. Bentonville school district - zoned for Vaughn elementary, Creekside Middle School, Grimsley Junior High & Bentonville West. 6 miles to XNA. Shop was rebuilt in 2024. New roof & deck rebuilt in 2024. 6-person storm shelter in garage floor.
Save
Ask
Tour
Hide
Share
Listing Snapshot
Price
$849,000
Days On Site
1 Day
Bedrooms
3
Inside Area (SqFt)
3,431 sqft
Total Baths
4
Full Baths
3
Partial Baths
1
Lot Size
5.01 Acres
Year Built
2005
MLS® Number
1362364
Status
Active
Property Tax
$5,199
HOA/Condo/Coop Fees
N/A
Sq Ft Source
Public Records
Friends & Family
React
Comment
Invite
No Comments Yet
Did you know? You can invite friends and family to your search. They can join your search, rate and discuss listings with you.
Recent Activity
yesterday
Listing first seen on site
yesterday
Listing updated with changes from the MLS®
General Features
Acres
5.01
Direction Faces
West
Disclosures
SellerDisclosure
Foundation
Block
Garage
Yes
Levels
Two
Parking
GravelConcreteGarageGarage Door OpenerRV Access/ParkingWorkshop in GarageDriveway
Property Sub Type
Single Family Residence
Security
Smoke Detector(s)Security System
Sewer
Septic Tank
SqFt Total
3431
Utilities
Electricity AvailablePropaneWater Available
Water Source
Public
Zoning
Residential
Interior Features
Appliances
DishwasherElectric OvenElectric Water HeaterGas CooktopDisposalMicrowavePlumbed For Ice MakerOven


Did you know? You can invite friends and family to your search. They can join your search, rate and discuss listings with you.