
344 Wilson DriveGentry, AR 72734
Mortgage Calculator
Monthly Payment (Est.)
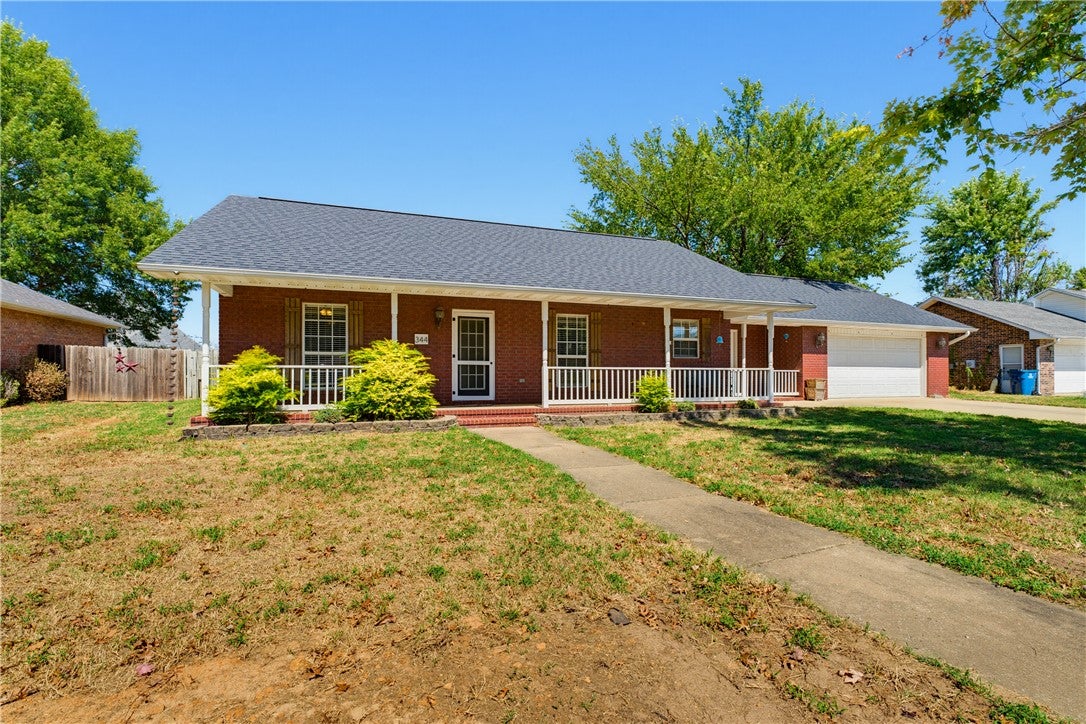
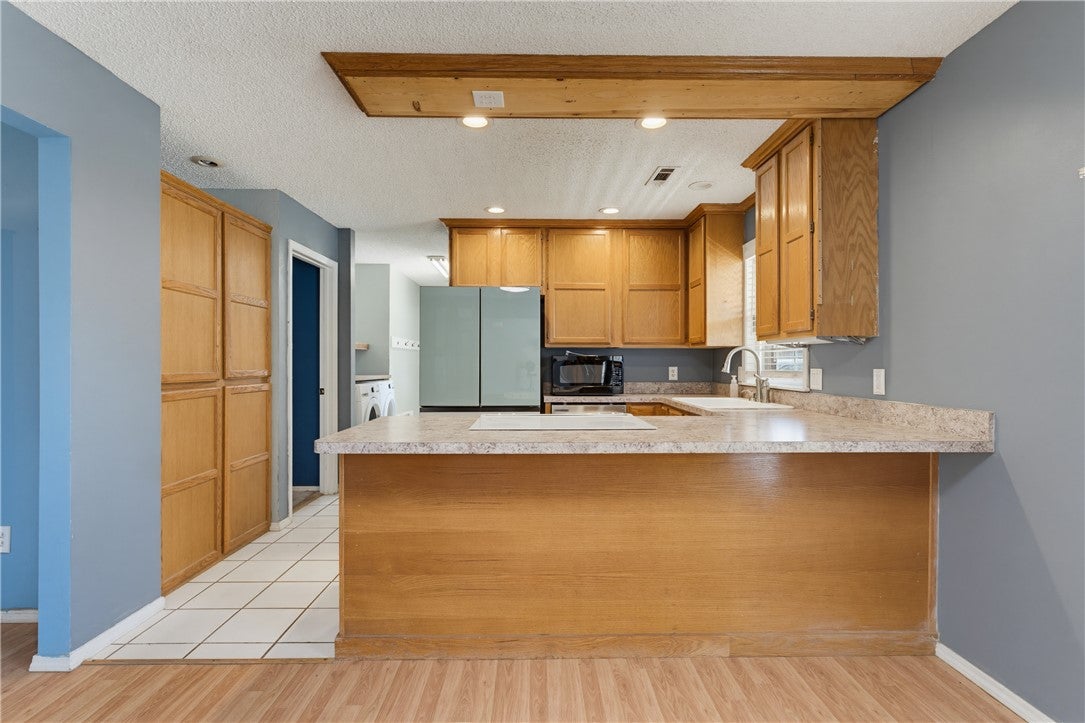
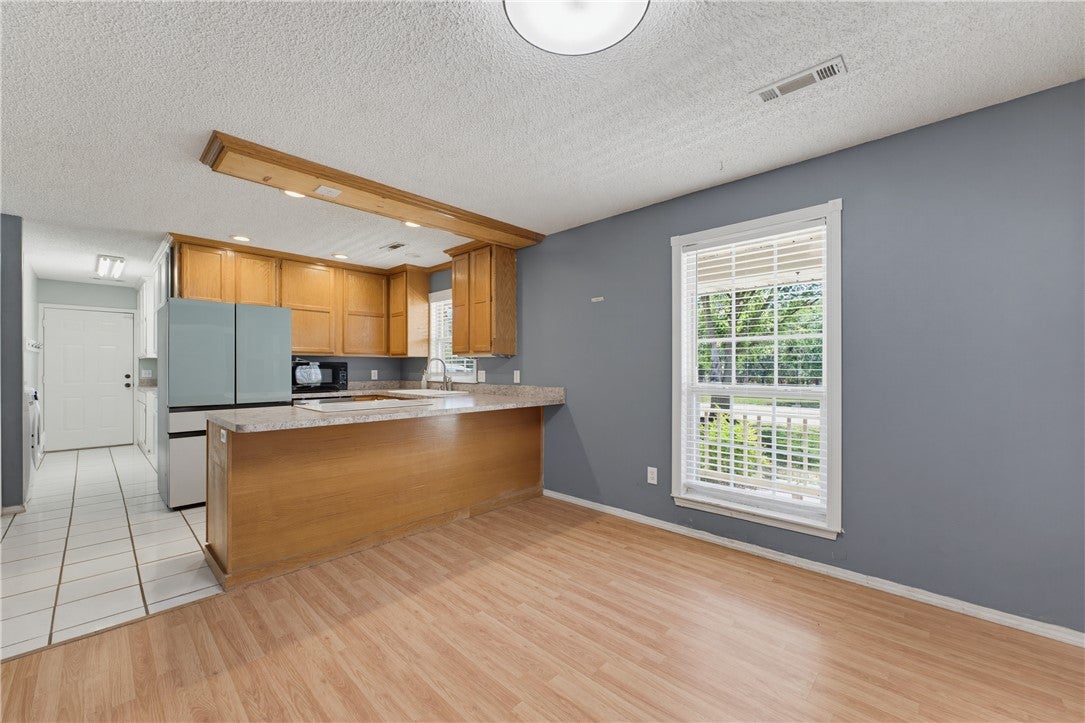
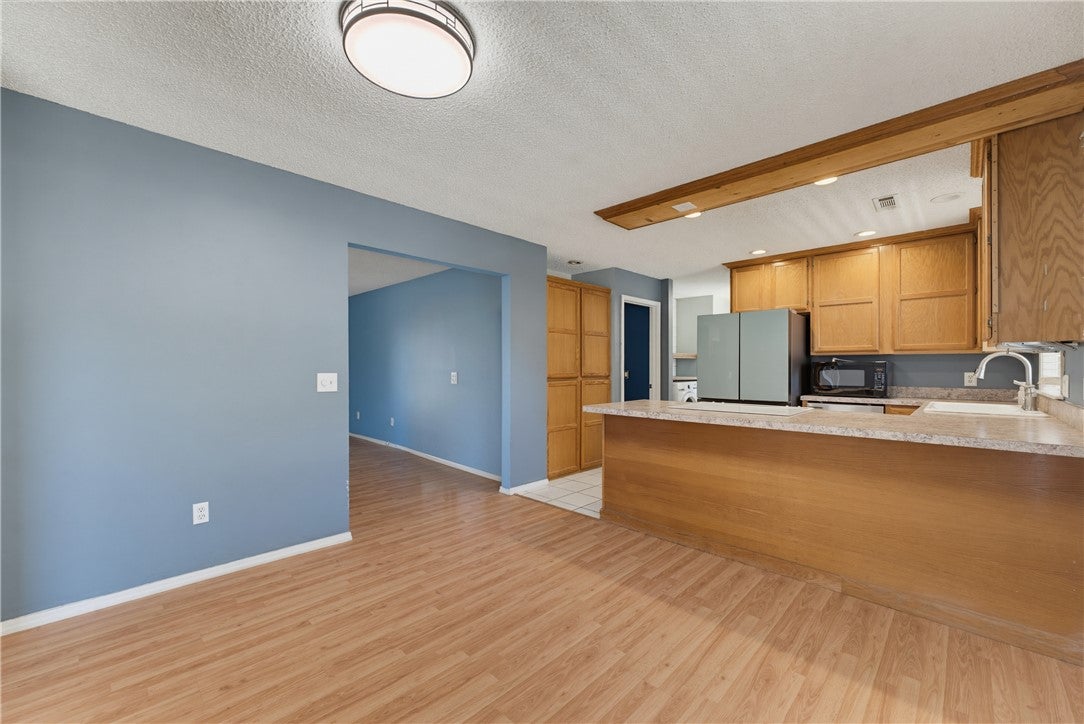
$1,232This 3 bed, 2 bath brick home offers 1,504 sq ft on a level, landscaped lot in Country Estates. The split floor plan gives the primary suite its own side of the house, with the other two bedrooms on the opposite side. The eat-in kitchen has granite counters, an electric cooktop, a dishwasher, and a microwave. You'll find luxury vinyl plank, tile, and carpet throughout, along with ceiling fans, built-ins, walk-in closets, and attic storage. Outside, a covered front porch and a covered back patio look out over a wood privacy-fenced yard. The home also has an architectural shingle roof, a 2-car attached garage with a concrete drive, and city water and sewer. There are no covenants, and the home is eligible for Rural Development financing. It's in the Gentry School District, with an easy drive to Bentonville via Highway 12 and Springdale via Highway 412.
| 2 days ago | Listing first seen on site | |
| 3 days ago | Listing updated with changes from the MLS® |

The information being provided by ArkansasONE MLS is for the consumer’s personal, non-commercial use and may not be used for any purpose other than to identify prospective properties consumers may be interested in purchasing. The information is deemed reliable but not guaranteed and should therefore be independently verified. Contact your county assessor for tax calculation information. © 2026 ArkansasONE MLS All rights reserved.
Last checked: 2026-09-20 03:45 AM UTC
Did you know? You can invite friends and family to your search. They can join your search, rate and discuss listings with you.