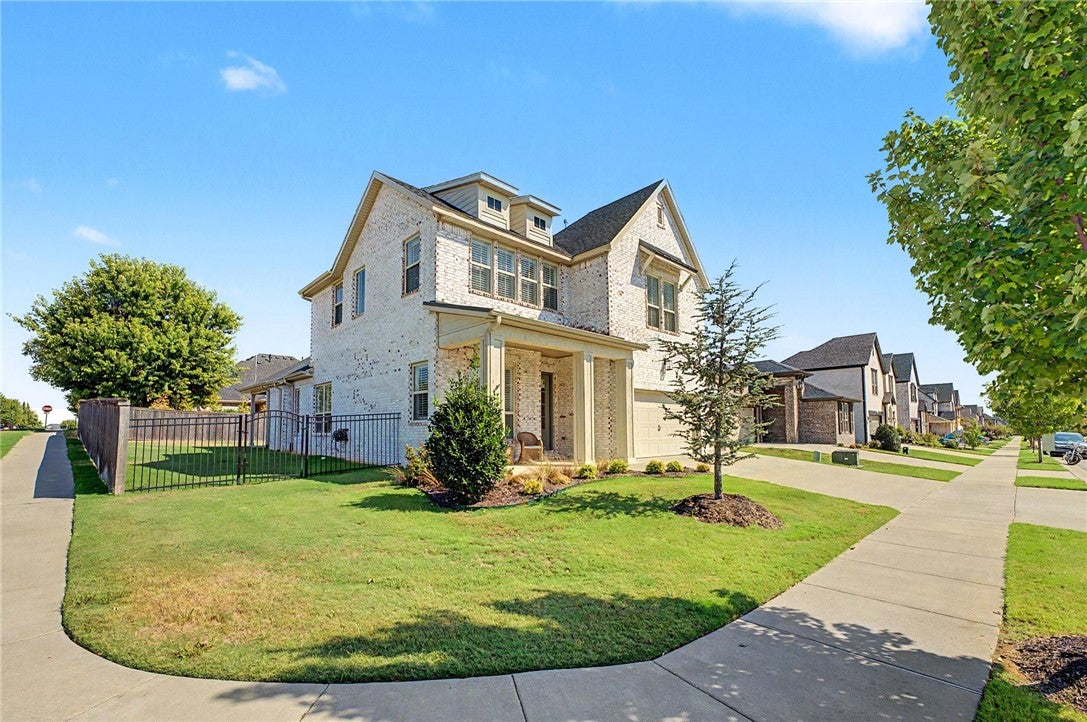
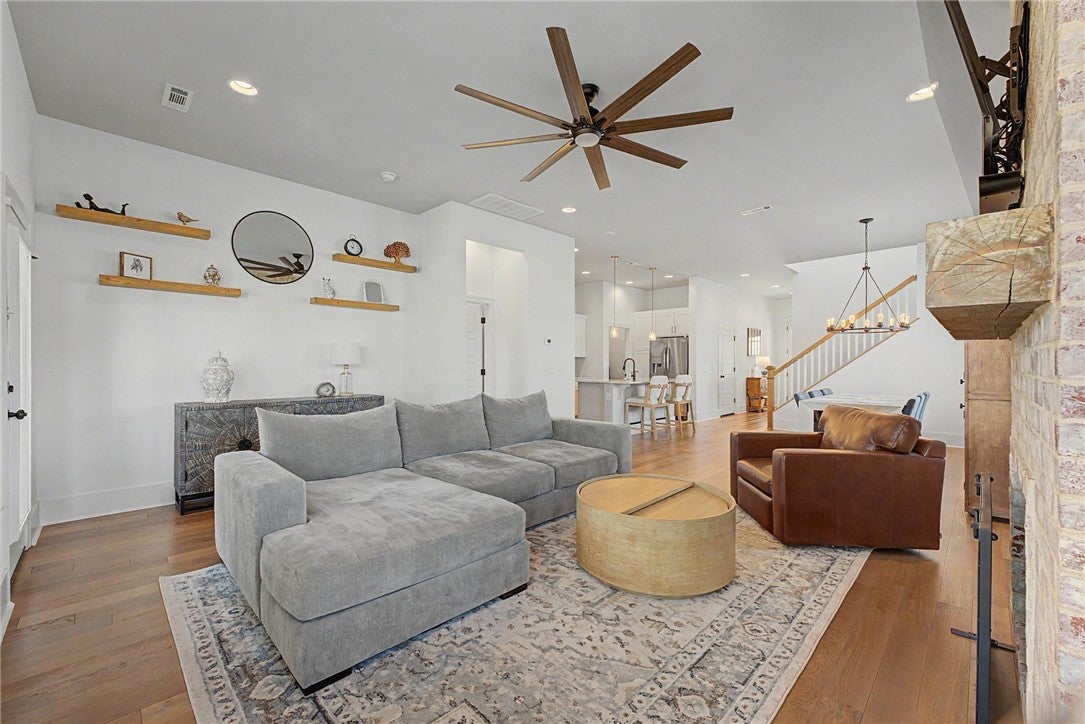
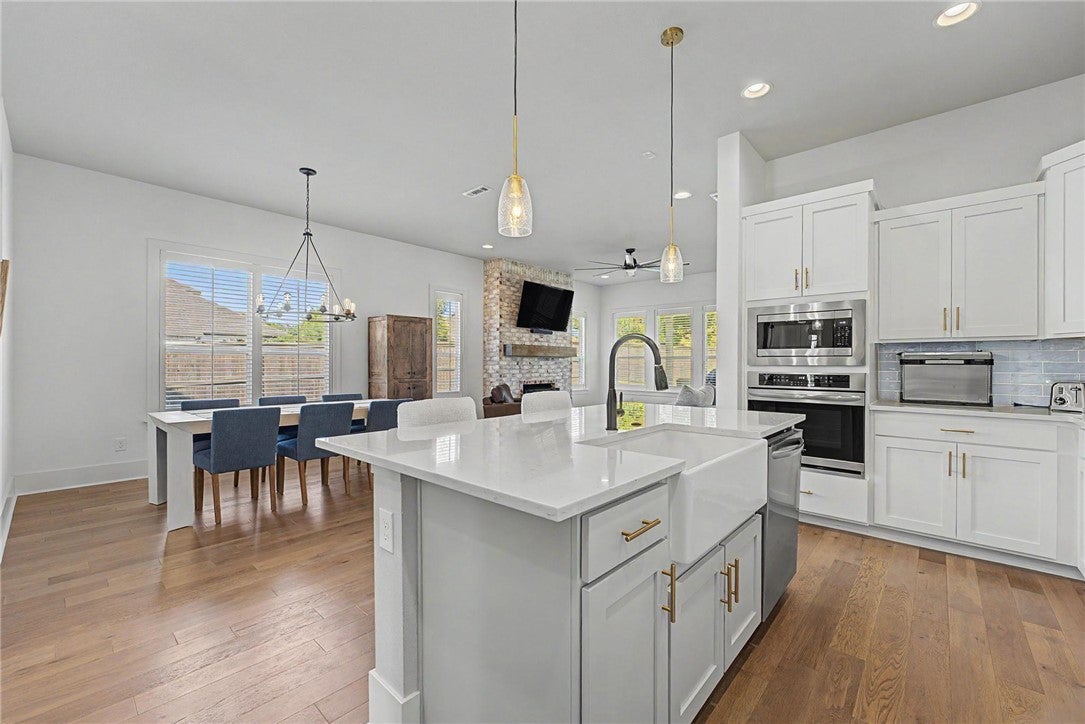
Welcome to this stunning, all brick, spacious 4-bedroom, 3.5-bath home in Bentonville, ideally situated on a desirable corner lot in the Preston Park community. This home offers plenty of room for comfortable everyday living and entertaining. The thoughtfully designed floor plan provides generous living areas, well-appointed bedrooms, and the flexibility today’s homeowner's desire. The 3-car garage is an extra bonus. This home has been so well maintained, and you will be drawn in by the natural light from the moment you walk through the front door. The corner-lot location provides added outdoor space and a sense of openness. Conveniently located in Bentonville with easy access to shopping, dining, schools, parks, trails, and the many amenities the area has to offer. A wonderful opportunity to enjoy spacious living in one of Northwest Arkansas’s most sought-after communities.
Save
Ask
Tour
Hide
Share
Listing Snapshot
Price
$640,000
Days On Site
1 Day
Bedrooms
4
Inside Area (SqFt)
2,563 sqft
Total Baths
4
Full Baths
3
Partial Baths
1
Lot Size
0.18 Acres
Year Built
2021
MLS® Number
1362384
Status
Active
Property Tax
$6,075
HOA/Condo/Coop Fees
$150 monthly
Sq Ft Source
Owner
Friends & Family
React
Comment
Invite
No Comments Yet
Did you know? You can invite friends and family to your search. They can join your search, rate and discuss listings with you.
Recent Activity
yesterday
Listing first seen on site
yesterday
Listing updated with changes from the MLS®
General Features
Acres
0.18
Attached Garage
Yes
Direction Faces
South
Disclosures
SellerDisclosure
Foundation
Slab
Garage
Yes
Levels
Two
Parking
ConcreteAttachedGarageGarage Door OpenerDriveway
Property Sub Type
Single Family Residence
Security
Smoke Detector(s)Fire Sprinkler System
Sewer
Public Sewer
SqFt Total
2563
Style
Traditional
Utilities
Cable AvailableElectricity AvailableNatural Gas AvailableSewer AvailableWater Available
Water Source
Public
Interior Features
Appliances
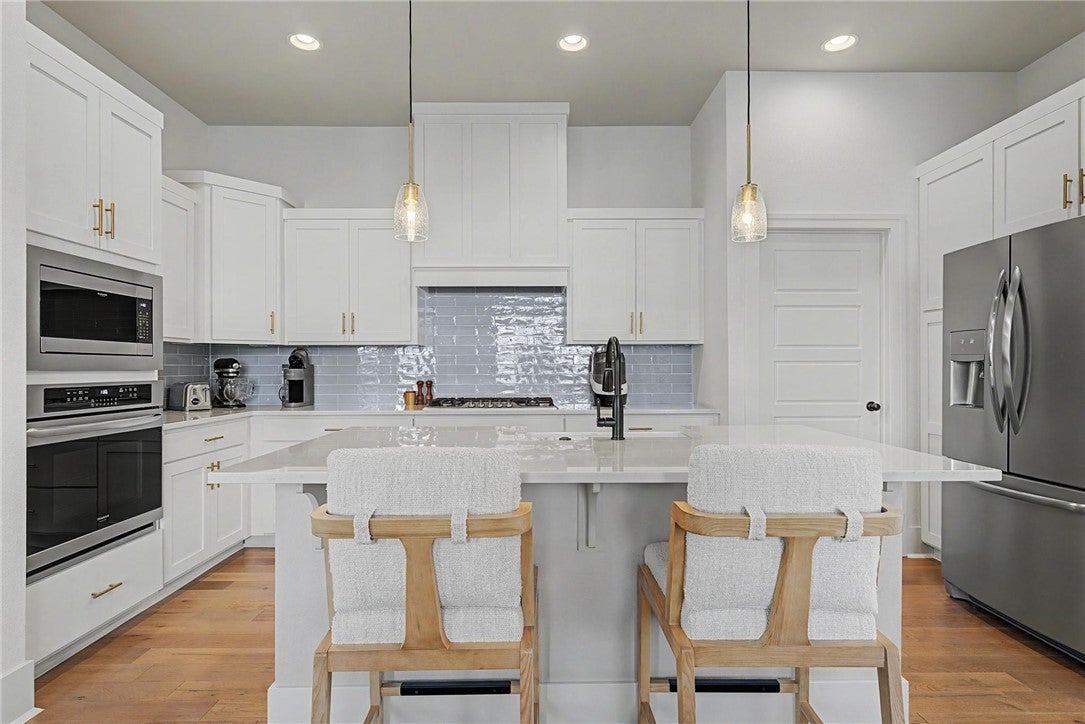
OvenRangeBuilt-In RangeDishwasherElectric OvenGas CooktopDisposalGas Water HeaterMicrowaveTankless Water HeaterPlumbed For Ice Maker


Did you know? You can invite friends and family to your search. They can join your search, rate and discuss listings with you.