Save
Ask
Tour
Hide
Share
$489,500
1 Day On Site

48 Pamona Drive
Bella Vista, AR 72715

For Sale|Single Family Residence|Active
3
Beds
2
Total Baths
2
Full Baths
1,900
SqFt
$258
/SqFt
2026
Built
Subdivision:
Kirkpatrick Sub Bvv
County:
Benton
48 Pamona Drive48 Pamona Drive48 Pamona Drive48 Pamona Drive
Save
Ask
Tour
Hide
Share

Mortgage Calculator

Monthly Payment (Est.)

$2,233
Calculator powered by Showcase IDX, a Constellation1 Company. Copyright ©2026 Information is deemed reliable but not guaranteed.

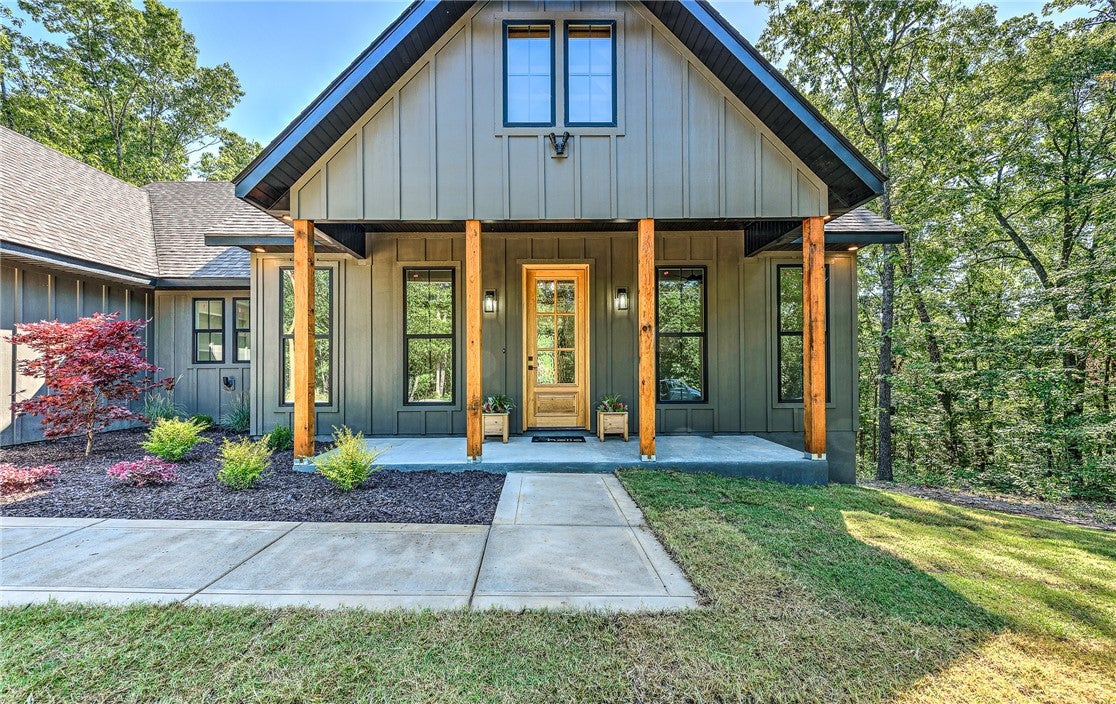
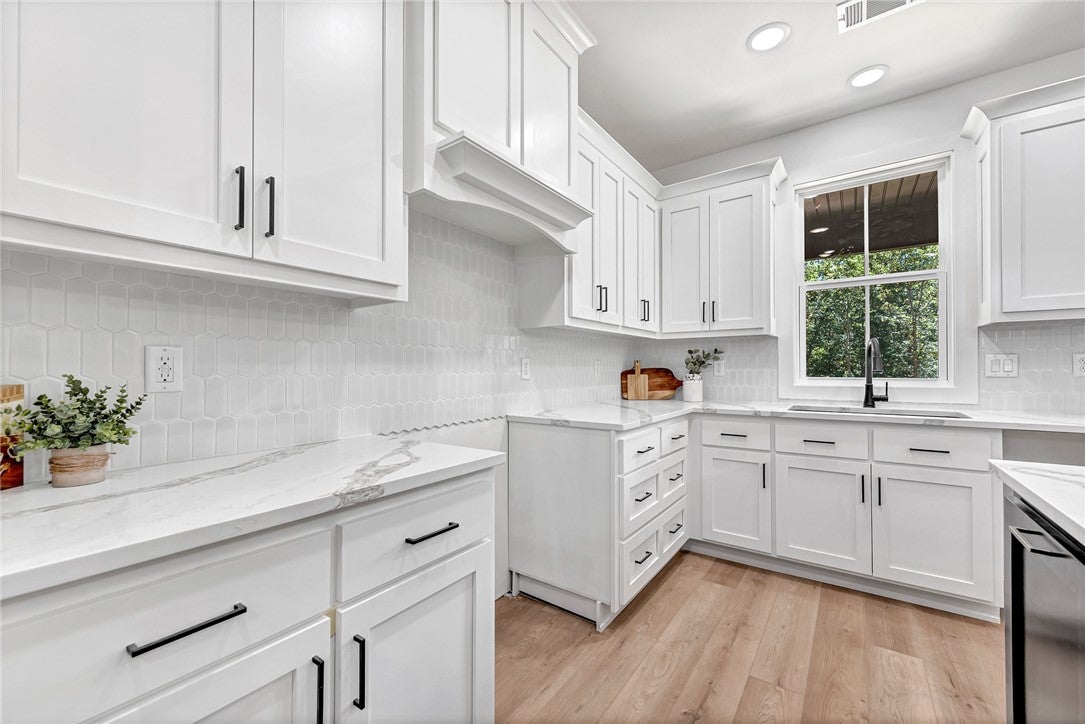
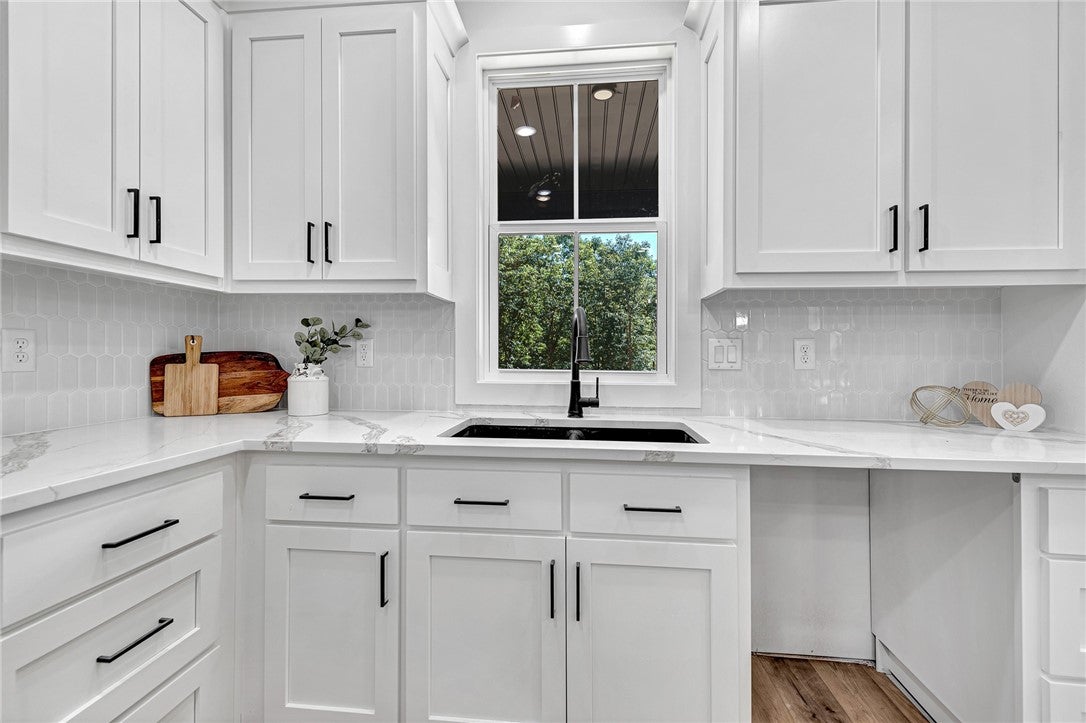
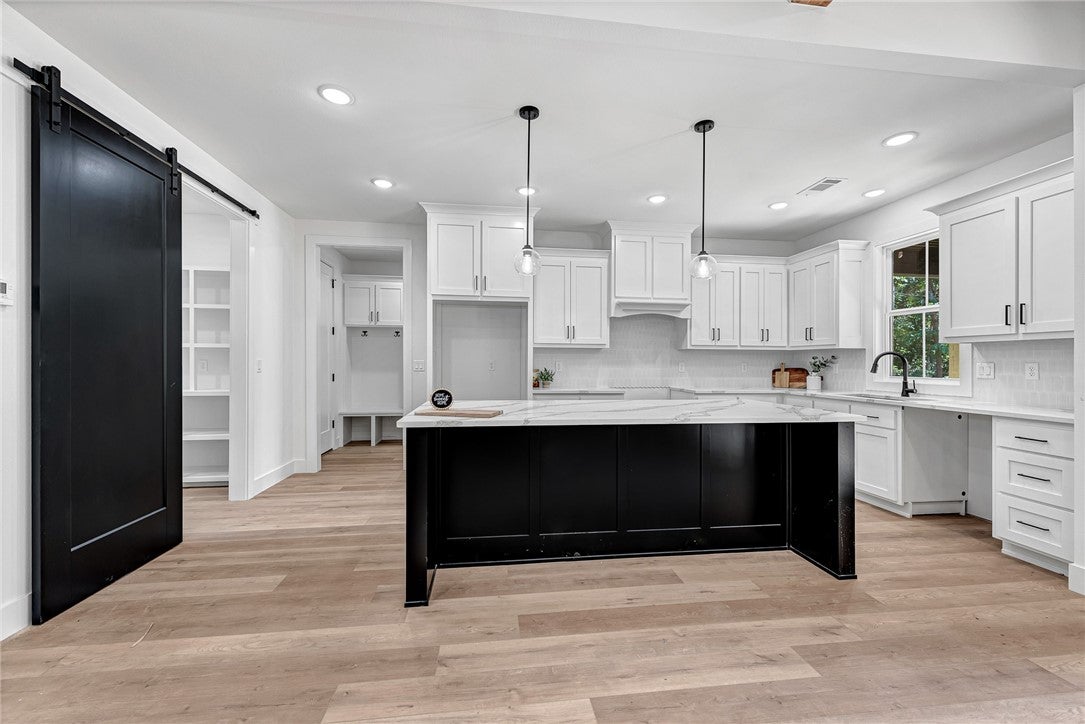
Wonderfully Designed New Construction Modern Farmhouse built with a great open and split floor plan, Features clean and sleek black alabaster white color scheme. 10 Ft ceilings throughout most of the home, Spacious Vaulted LR with Custom beams and matching beams in Primary BR, Oversized 8 Ft doors and beautiful luxury Vinyl Flooring throughout, The Kitchen boasts Custom Cabinetry and 8 Ft Luxury Quartz Counter tops, Gas Stove, Huge Walk-In Pantry with hideaway plugs for appliances, Enjoy Elevated trim throughout with fully cased windows and openings, custom closets. Primary Bath offers ample storage and Cabinet space, The guest bath includes Tiled Shower with Custom Shelving for extra storage, Epoxy Coated Garage Floor, Spacious Covered front and back decks/patio overlooking Professionally landscaped and sodded yard situated on a .32-acre lot in a beautiful location that is walking distance to the Highlands Golf Course and Restaurant with quick access to I-49. A must-see Beauty!

Save
Ask
Tour
Hide
Share
Listing Snapshot
Price 
$489,500
Days On Site 
1 Day
Bedrooms 
3
Inside Area (SqFt) 
1,900 sqft
Total Baths 
2
Full Baths 
2
Partial Baths 
N/A
Lot Size 
0.32 Acres
Year Built 
2026
MLS® Number 
1362395
Status 
Active
Property Tax 
$83
HOA/Condo/Coop Fees 
N/A
Sq Ft Source 
Builder
Friends & Family
Recent Activity
yesterdayListing first seen on site
yesterdayListing updated with changes from the MLS®
General Features
Acres 
0.32
Attached Garage 
Yes
Disclosures 
SellersDisclosureNotAvailable
Garage 
Yes
Green Energy Efficient 
Appliances
Home Warranty 
Yes
Levels 
One
Parking 
ConcreteAttachedGarageGarage Door OpenerDriveway
Property Condition 
New Construction
Property Sub Type 
Single Family Residence
Security 
Smoke Detector(s)
Sewer 
Septic Tank
SqFt Total 
1900
Style 
Farmhouse
Utilities 
Electricity AvailablePropaneWater Available
Water Source 
Public
Zoning 
Residential
Interior Features
Appliances 
OvenDishwasherElectric Water HeaterGas OvenGas RangeSelf Cleaning OvenENERGY STAR Qualified Appliances
Basement 
Crawl SpaceNone
Cooling 
Ceiling Fan(s)Central AirElectric
Fireplace 
Yes
Fireplace Features 
ElectricLiving Room
Fireplaces 
1
Flooring 
Vinyl
Heating 
ElectricHeat Pump
Interior 
Built-in FeaturesCeiling Fan(s)Cathedral Ceiling(s)Eat-in KitchenPantryStorageWalk-In Closet(s)Stone Counters
Laundry Features 
Washer Hookup
Save
Ask
Tour
Hide
Share
Exterior Features
Construction Details 
MasoniteVinyl Siding
Exterior 
DockBoat Slip
Fencing 
None
Lot Features 
City LotLandscaped
Other Structures 
None
Patio And Porch 
CoveredDeckPorch
Pool Features 
Community
Roof 
Shingle
Community Features
Association Amenities 
Trail(s)
Additional Association Fee Frequency 
Monthly
Community Features 
Tennis Court(s)PoolFitness CenterClubhousePlaygroundPark
School District 
Gravette
Roads 
Paved
Schools
School District
Gravette
Elementary School
Unknown
Middle School
Unknown
High School
Unknown
Listing courtesy of Shawn Smith of Lindsey & Assoc Inc Branch


The information being provided by ArkansasONE MLS is for the consumer’s personal, non-commercial use and may not be used for any purpose other than to identify prospective properties consumers may be interested in purchasing. The information is deemed reliable but not guaranteed and should therefore be independently verified. Contact your county assessor for tax calculation information. © 2026 ArkansasONE MLS All rights reserved.
Last checked: 2026-09-20 03:50 AM UTC

Neighborhood & Commute
Source: Walkscore
Disclosure: Community information and market data powered by Constellation Data Labs. Information is deemed reliable but not guaranteed.
Save
Ask
Tour
Hide
Share