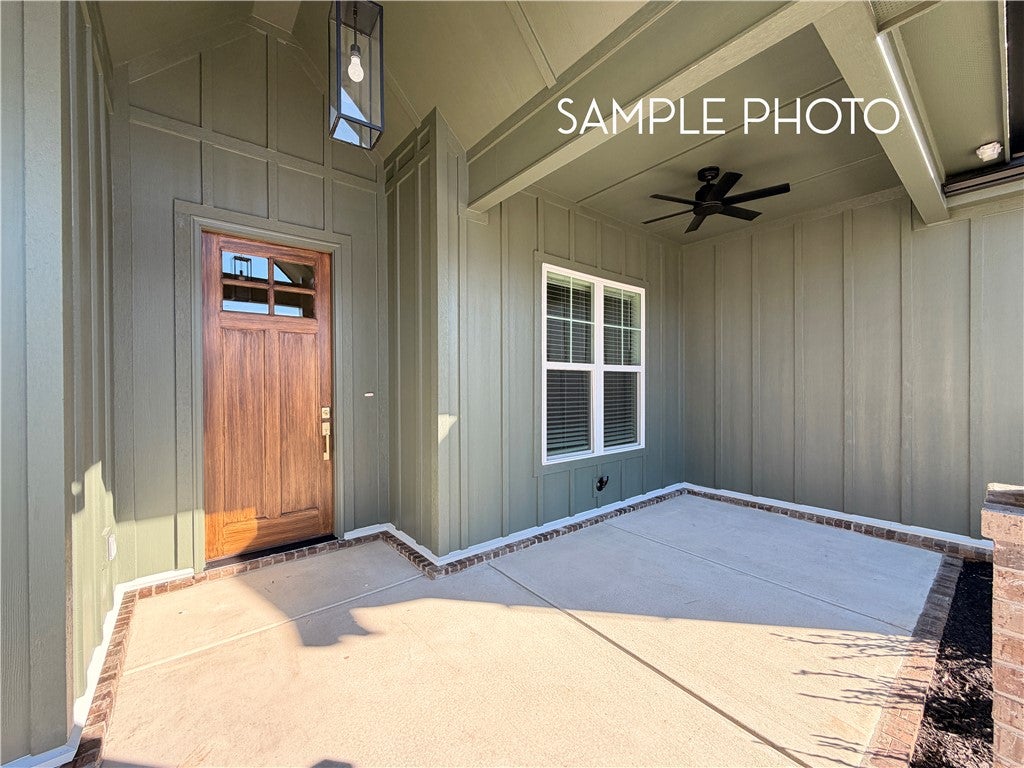
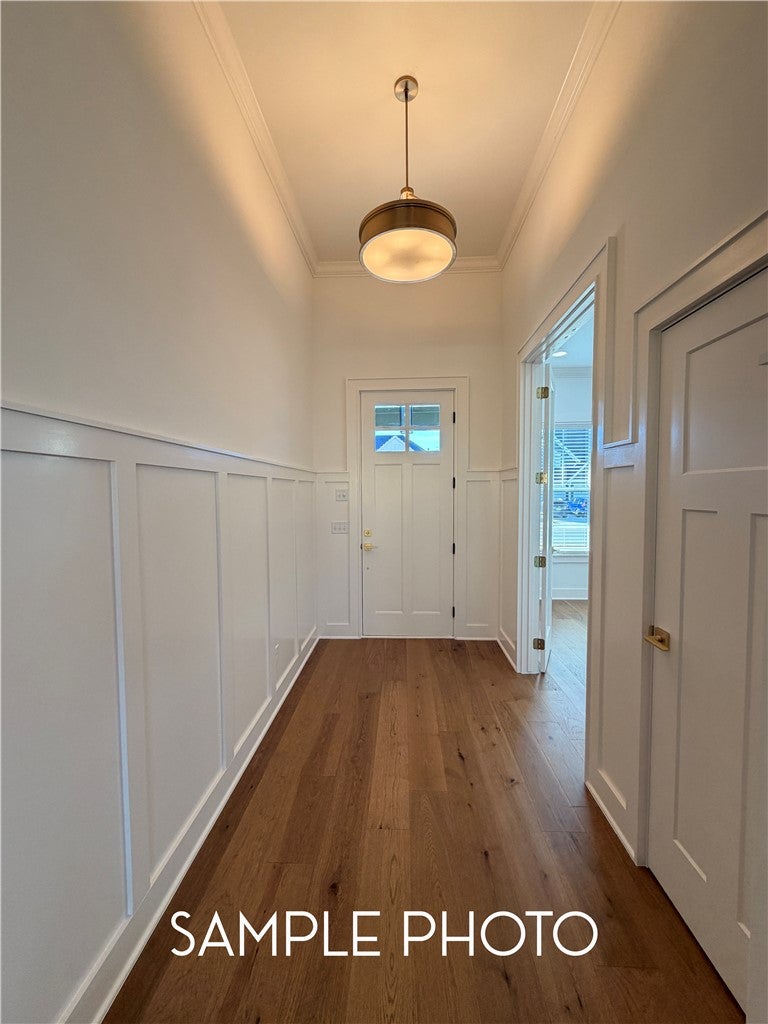
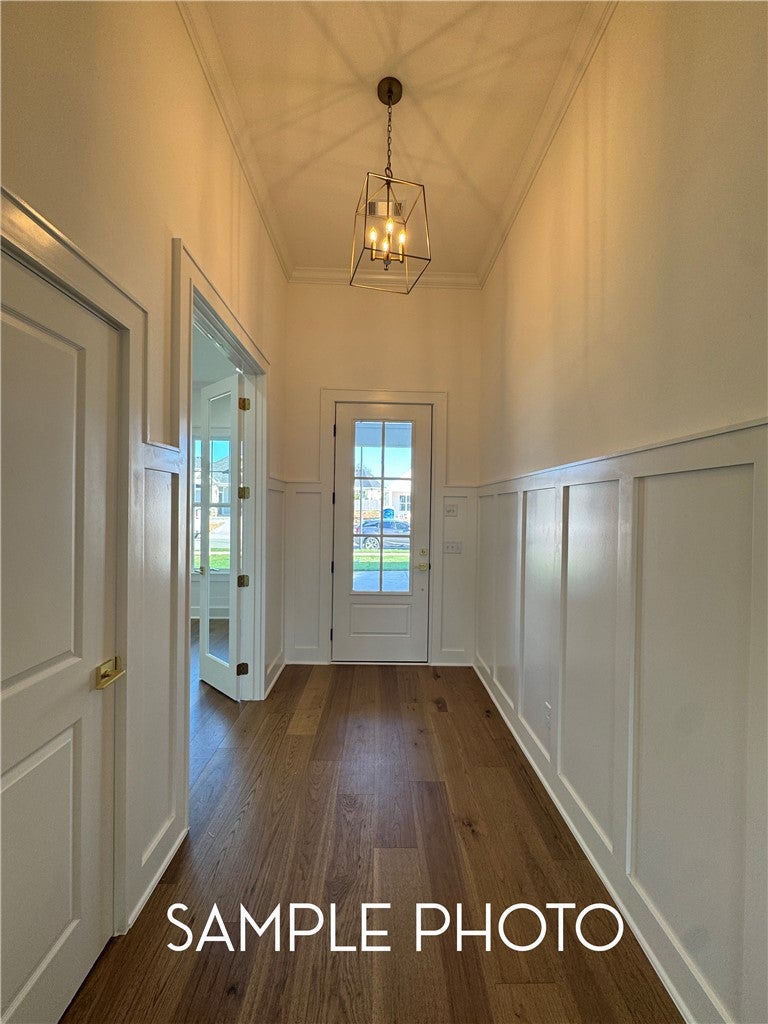
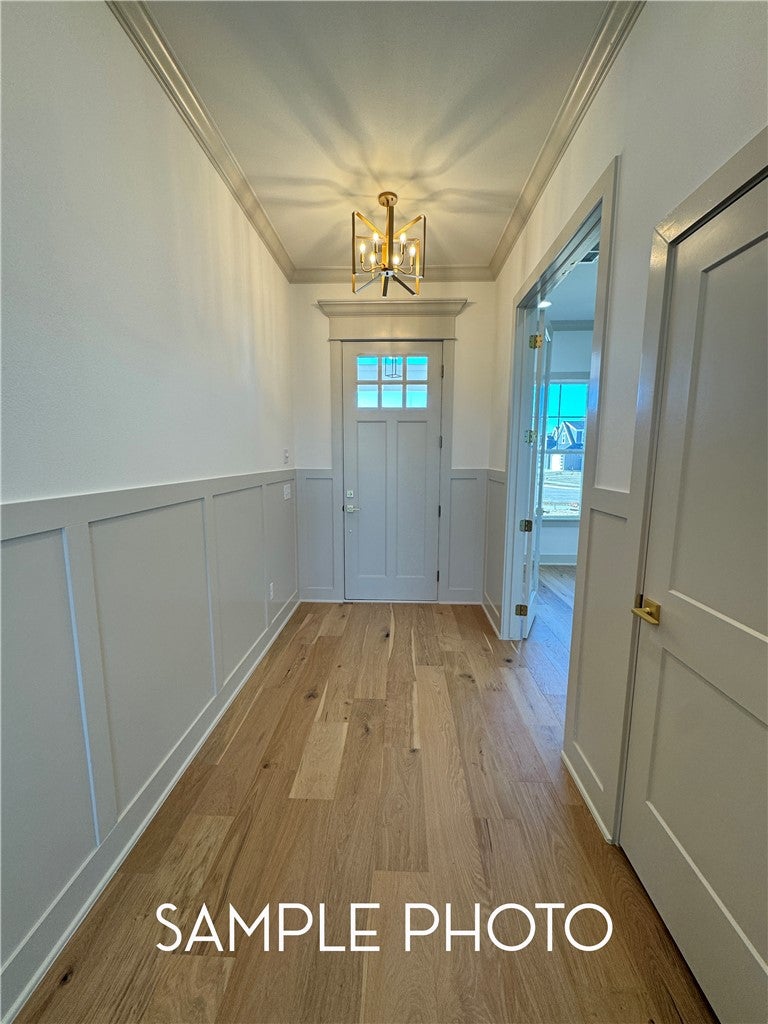
The Crosby floor plan delivers a spacious, versatile layout with modern finishes and plenty of functionality. The main level features the primary suite, private office, bedroom 2, and full bathroom. The open-concept kitchen and living area offers a gas fireplace surrounded by custom built-ins and shelving. The dream kitchen features a one-sided waterfall island, gas cooktop, built-in oven and microwave, and walk-in pantry. The spacious primary suite includes a luxurious bath with dual vanities, linen closet, walk-in shower, soaking tub, and large walk-in closet with built-ins and direct access to the laundry room. Upstairs offers bedrooms 3-5, or bedrooms 3-4 plus a bonus room, along with a full bathroom. Enjoy the large covered back patio with gas stub ready for your grill. Located across from Jannie Darr Elementary with a community playground and convenient access to the best of Northwest Arkansas.
Save
Ask
Tour
Hide
Share
Listing Snapshot
Price
$699,900
Days On Site
2 Days
Bedrooms
4
Inside Area (SqFt)
2,800 sqft
Total Baths
3
Full Baths
3
Partial Baths
N/A
Lot Size
0.23 Acres
Year Built
2026
MLS® Number
1362402
Status
Active
Property Tax
N/A
HOA/Condo/Coop Fees
$25 monthly
Sq Ft Source
Plans
Friends & Family
React
Invite
Recent Activity
2 days ago
Listing first seen on site
3 days ago
Listing updated with changes from the MLS®
General Features
Acres
0.23
Attached Garage
Yes
Disclosures
SellerDisclosure
Foundation
Slab
Garage
Yes
Home Warranty
Yes
Levels
Two
Parking
ConcreteAttachedGarageGarage Door OpenerDriveway
Property Condition
New Construction
Property Sub Type
Single Family Residence
Security
Smoke Detector(s)
Sewer
Public Sewer
SqFt Total
2800
Utilities
Electricity AvailableNatural Gas AvailableSewer AvailableWater Available
Water Source
Public
Interior Features
Appliances
DishwasherElectric Water HeaterGas CooktopDisposalMicrowave
Cooling
Ceiling Fan(s)Central AirElectric
Fireplace
Yes
Fireplace Features
Family Room
Fireplaces
1
Flooring
CarpetTileWood
Heating
Natural GasCentral
Interior
Built-in FeaturesCeiling Fan(s)Eat-in KitchenGranite CountersPantryStorageWalk-In Closet(s)Wired for Sound
Laundry Features
Washer Hookup
Bedroom
Dimensions - 13'8x12'6Level - Second
Bonus Room
Dimensions - 16'5x16Level - Second
Living Room
Dimensions - 19x18'11Level - Main
PrimaryBedroom
Dimensions - 15x13'3Level - Main
Save
Ask
Tour
Hide
Share
Exterior Features
Construction Details
Cement SidingBrickConcrete
Fencing
None
Other Structures
None
Patio And Porch
CoveredPatio
Pool Features
None
Roof
Shingle
Community Features
Association Fee
$300.0
Association Fee Frequency
Annually
Additional Association Fee Frequency
Monthly
Community Features
Playground
School District
Rogers
Schools
School District
Rogers
Elementary School
Unknown
Middle School
Unknown
High School
Unknown
Listing courtesy of Doug Gibson of Crye-Leike REALTORS Rogers