**$5K YOUR WAY!** Builder to credit $5000 toward buyer's choice of closing costs or interest rate buydown.
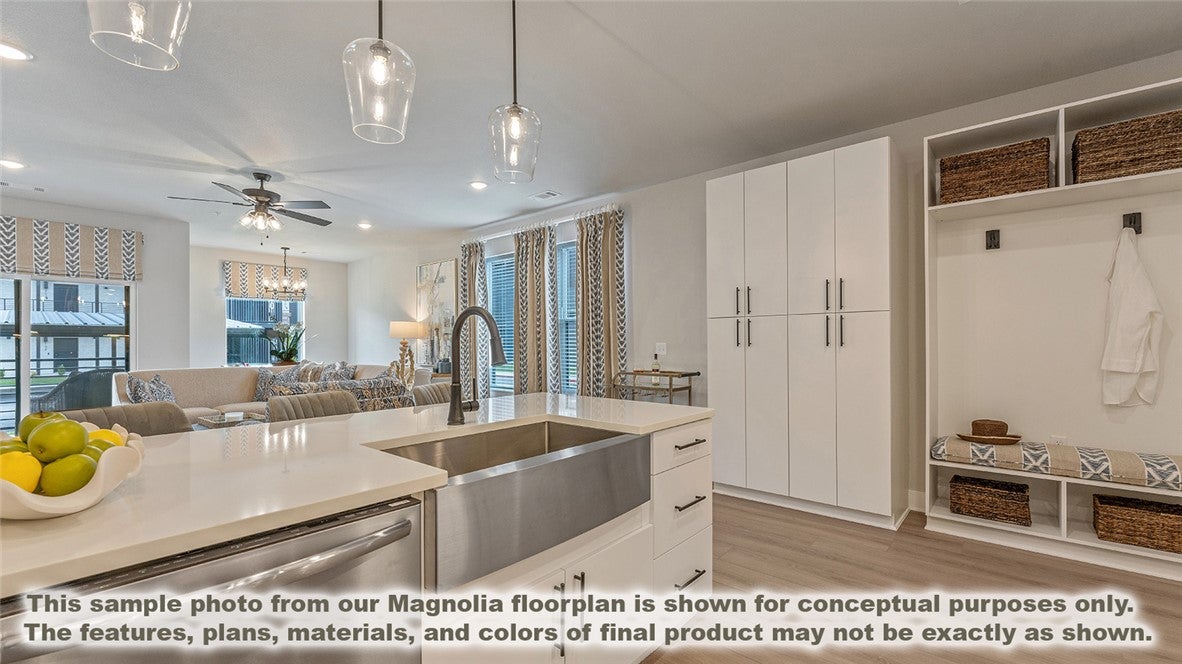
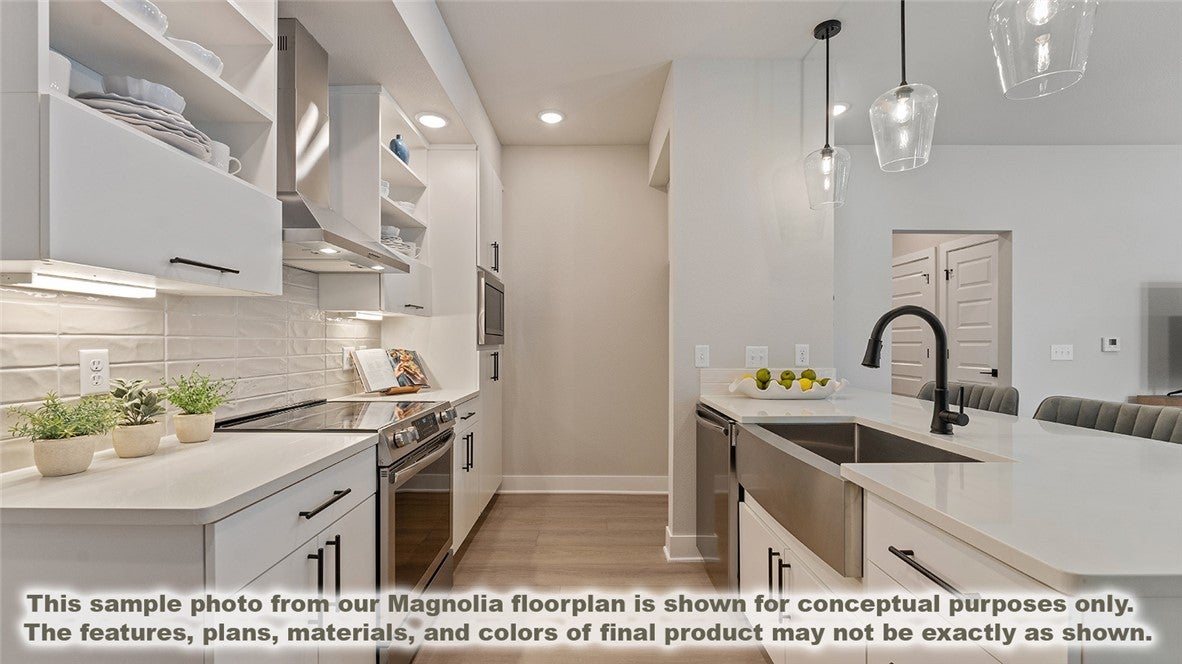
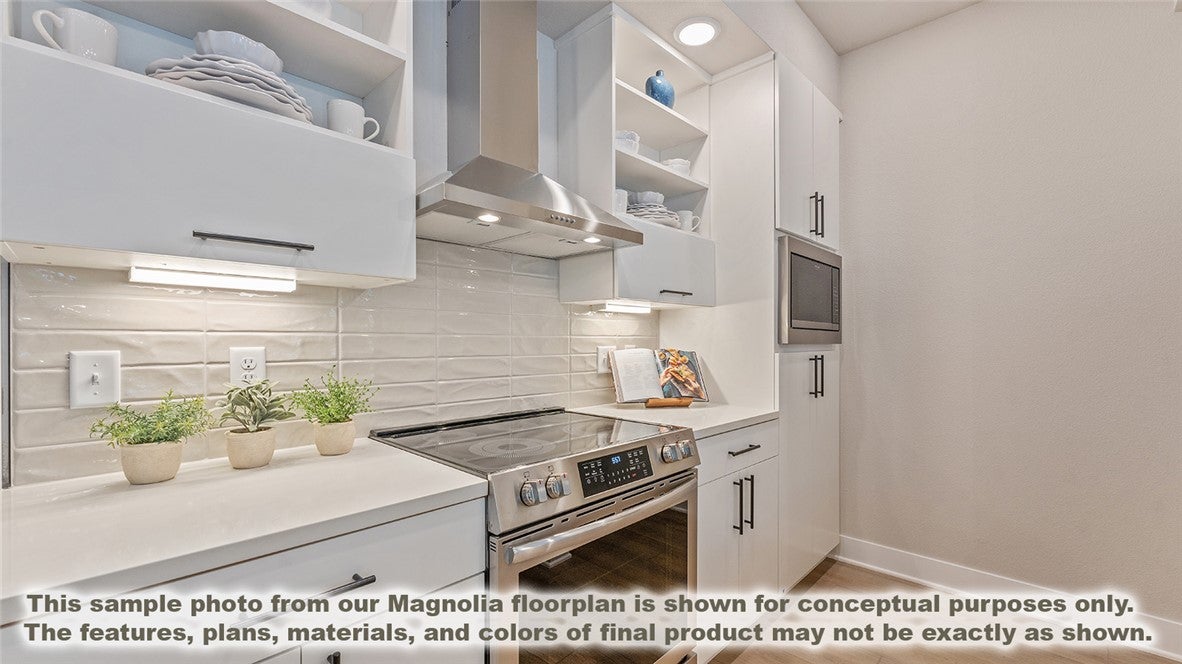
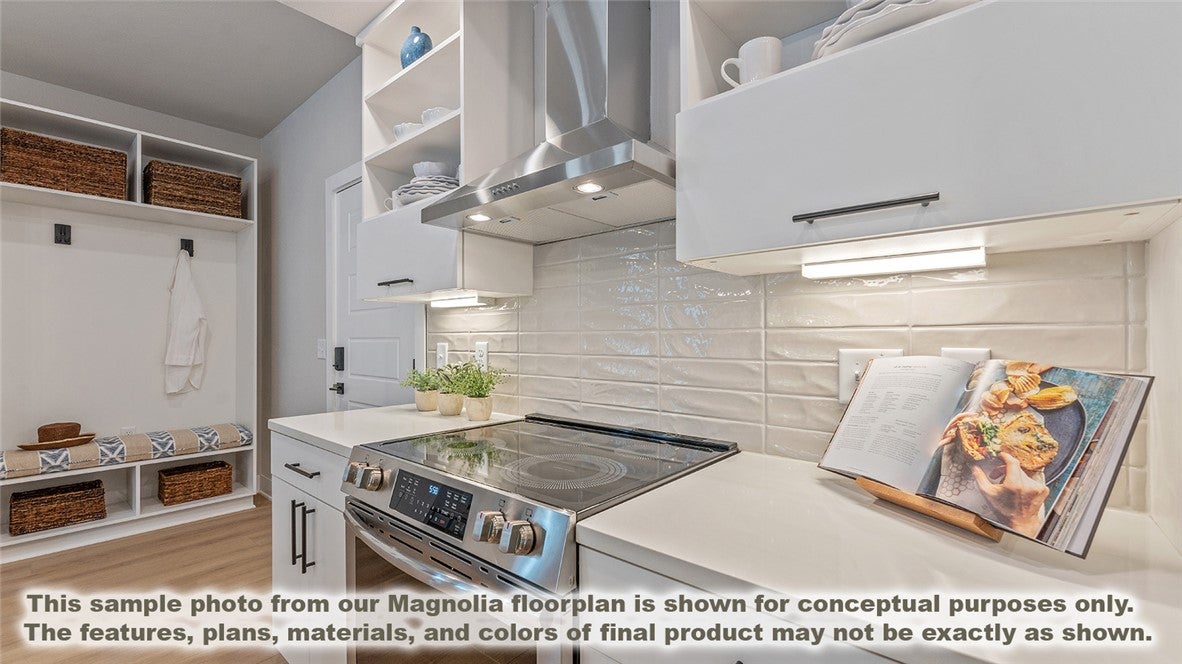
Simplify your home without giving up the space that matters The Magnolia is Medlin Park's largest floor plan, offering 3 bedrooms, 2 baths and approximately 1515 sf designed for comfortable, low maintenance living. Its streamlined kitchen keeps everyday meal preparation simple while remaining open to the spacious living and dining areas - so the heart of the home feels connected, inviting, and easy to enjoy. A private primary suite with an en-suite bath and walk-in closet create a relaxing retreat while two additional bedrooms provide flexibility for guests, hobbies, or a home office. Beyond your front door, enjoy a resort-style pool, clubhouse, dog park, scenic fishing pond and Greenway access - all without the upkeep of a traditional home. Convenient to I-49, the new Walmart Campus, Medical Centers, and downtown Bentonville. Less maintenance. More freedom. More time for what matters.
Save
Ask
Tour
Hide
Share
Listing Snapshot
Price
$424,900
Days On Site
2 Days
Bedrooms
3
Inside Area (SqFt)
1,515 sqft
Total Baths
2
Full Baths
2
Partial Baths
N/A
Lot Size
0.01 Acres
Year Built
2026
MLS® Number
1362467
Status
Active
Property Tax
$4,742
HOA/Condo/Coop Fees
$200 monthly
Sq Ft Source
Builder
Friends & Family
React
Comment
Invite
No Comments Yet
Did you know? You can invite friends and family to your search. They can join your search, rate and discuss listings with you.
Recent Activity
2 days ago
Listing first seen on site
2 days ago
Listing updated with changes from the MLS®
General Features
Acres
0.01
Disclosures
SellersDisclosureNotAvailable
Foundation
Slab
Green Energy Efficient
Appliances
Home Warranty
Yes
Levels
Three Or More
Parking
ConcreteDetached CarportOtherDriveway
Property Condition
New Construction
Property Sub Type
Condominium
Security
Smoke Detector(s)Fire AlarmFire Sprinkler SystemGated Community
Sewer
Public Sewer
SqFt Total
1515
Utilities
Cable AvailableElectricity AvailableSewer AvailableWater Available
Water Source
Public
Interior Features
Appliances
Convection OvenDryerDishwasherElectric OvenElectric RangeElectric Water HeaterDisposalMicrowaveRange HoodWasherENERGY STAR Qualified AppliancesPlumbed For Ice MakerOven


Did you know? You can invite friends and family to your search. They can join your search, rate and discuss listings with you.