Save
Ask
Tour
Hide
Share
$455,000
1 Day On Site

3 Yardley Circle
Bella Vista, AR 72714

For Sale|Single Family Residence|Active
3
Beds
2
Total Baths
2
Full Baths
1,848
SqFt
$246
/SqFt
2023
Built
Subdivision:
NORTHAMPTON SUB
County:
Benton
3 Yardley Circle3 Yardley Circle3 Yardley Circle3 Yardley Circle
Save
Ask
Tour
Hide
Share

Mortgage Calculator

Monthly Payment (Est.)

$2,076
Calculator powered by Showcase IDX, a Constellation1 Company. Copyright ©2026 Information is deemed reliable but not guaranteed.

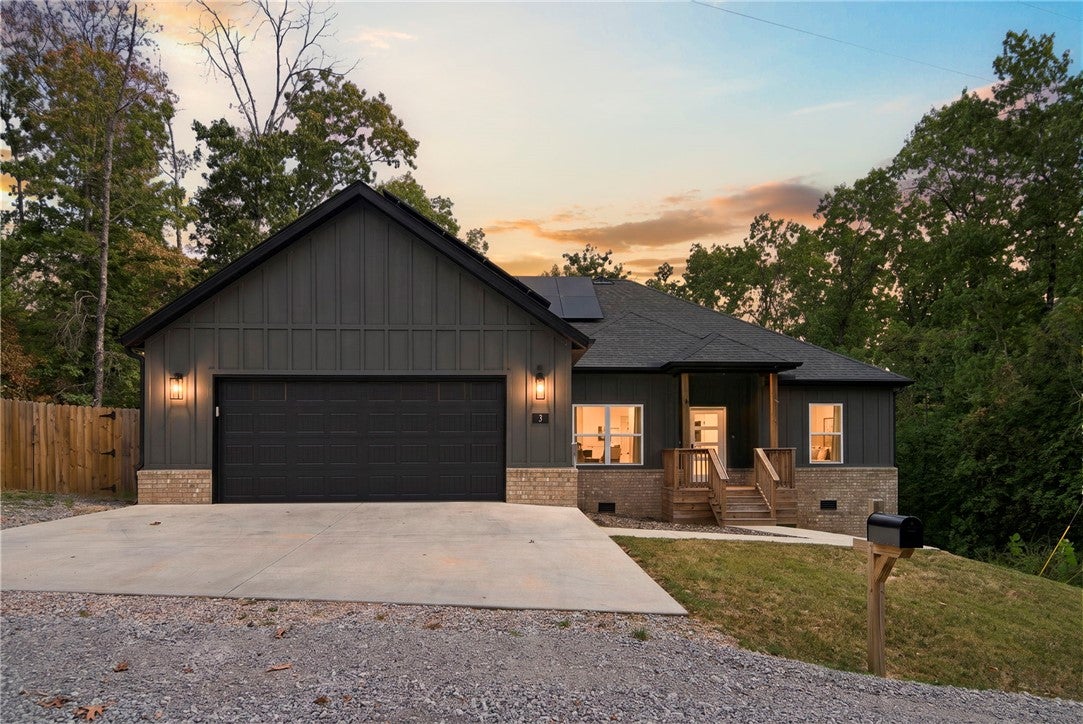
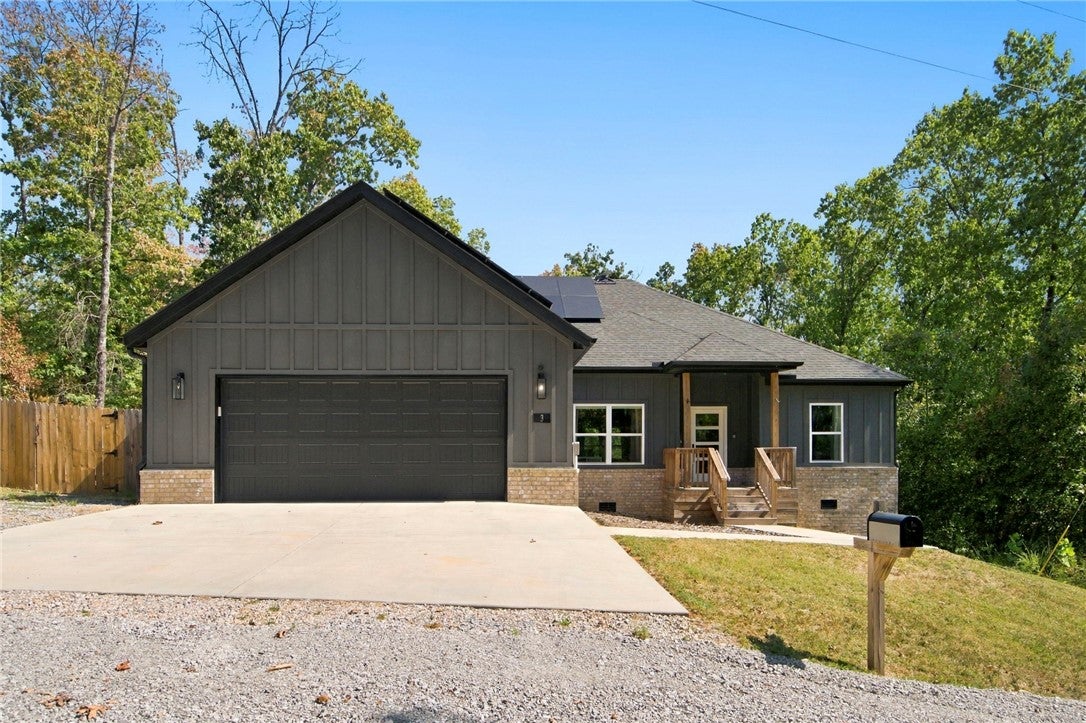
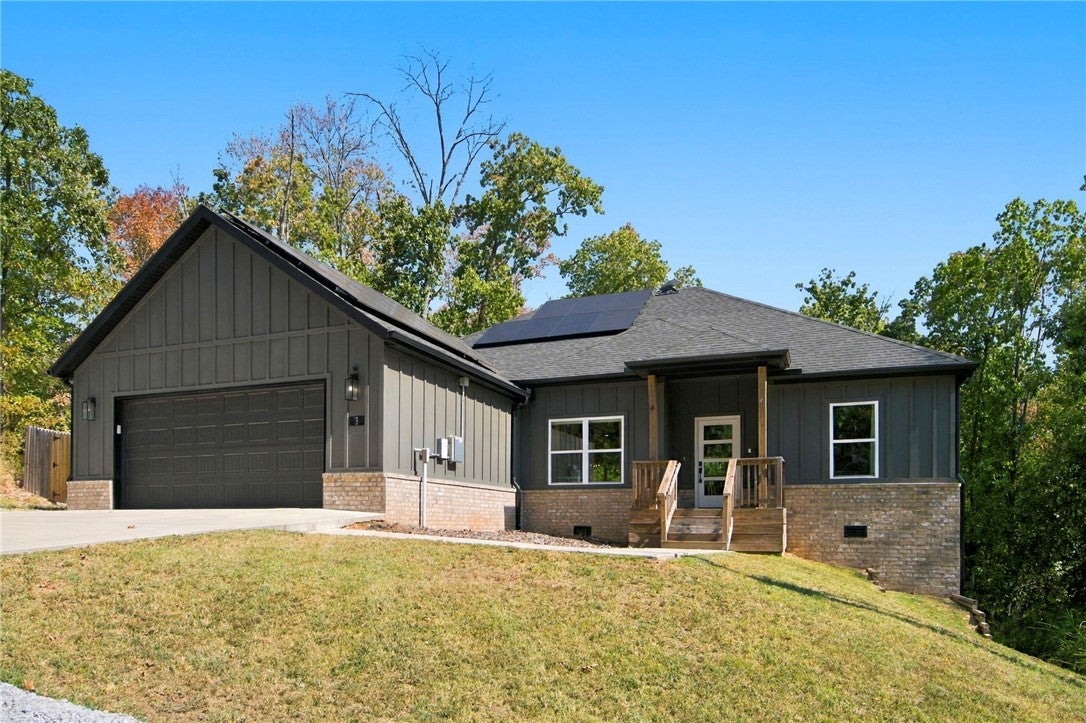
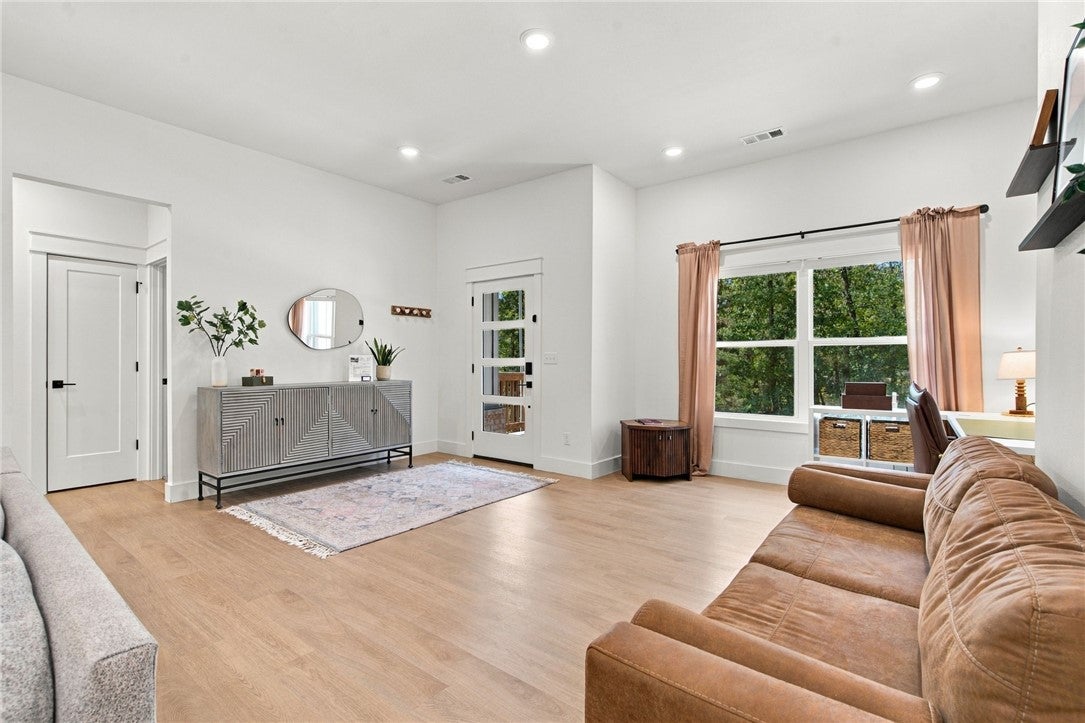
Simplify your life at 3 Yardley Circle. The solar panels are paid off, so you already know what the electric bill will be every month -- the minimum, right around $30. Don't worry about buying new furniture, it's all already here and it's staying! Internet questions? Starlink is installed and blazing fast. Drive an EV? Level 2 charger is hooked up and ready to charge. Have a dog? Skip the contractor -- the backyard privacy fence is already in. Want to be close to trails? Back 40 and Taylor Homestead are right here! Inside is 1,848 square feet of premium home, three bedrooms and two baths, all on one level. Built in 2023 and Energy Star qualified, so the low bills are not just the panels. 2 lots make .57 private acres on a wooded corner cul-de-sac. Bentonville schools at a Bella Vista price.

Save
Ask
Tour
Hide
Share
Listing Snapshot
Price 
$455,000
Days On Site 
1 Day
Bedrooms 
3
Inside Area (SqFt) 
1,848 sqft
Total Baths 
2
Full Baths 
2
Partial Baths 
N/A
Lot Size 
0.57 Acres
Year Built 
2023
MLS® Number 
1362481
Status 
Active
Property Tax 
$4,156
HOA/Condo/Coop Fees 
$56 monthly
Sq Ft Source 
Appraiser
Friends & Family
Recent Activity
yesterdayListing first seen on site
yesterdayListing updated with changes from the MLS®
General Features
Acres 
0.57
Attached Garage 
Yes
Disclosures 
SellerDisclosure
Energy Features 
Solar
Foundation 
Block
Garage 
Yes
Levels 
One
Parking 
ConcreteAttachedGarageGarage Door OpenerDriveway
Property Sub Type 
Single Family Residence
Security 
Smoke Detector(s)
Sewer 
Septic Tank
SqFt Total 
1848
Style 
Traditional
Utilities 
Electricity AvailablePropaneWater Available
Water Source 
Public
Interior Features
Appliances 
CooktopOvenDryerDishwasherElectric RangeElectric Water HeaterDisposalMicrowaveRefrigeratorRange HoodSelf Cleaning OvenWasher

Cooling 
Ceiling Fan(s)Central AirElectric
Fireplace 
Yes
Fireplace Features 
Gas LogLiving Room
Fireplaces 
1
Flooring 
CarpetVinyl
Heating 
CentralElectricHeat Pump
Interior 
Ceiling Fan(s)Eat-in KitchenGranite CountersPantryStorageWalk-In Closet(s)
Window Features 
Double Pane WindowsBlindsWindow Treatments
Bathroom 
Level - Main
Bedroom 
Level - Main
Dining Room 
Level - Main
Garage 
Level - Main
Kitchen 
Level - Main
Living Room 
Level - Main
PrimaryBathroom 
Level - Main
PrimaryBedroom 
Level - Main
Utility Room 
Level - Main
Save
Ask
Tour
Hide
Share
Exterior Features
Construction Details 
BrickVinyl Siding
Exterior 
Dock
Fencing 
Back YardPrivacyWood
Lot Features 
ClearedCorner LotCul-De-SacCity LotLandscapedSlopedWooded
Other Structures 
None
Patio And Porch 
CoveredDeck
Pool Features 
NoneCommunity
Roof 
Shingle
Spa Features 
Community
Windows/Doors 
Double Pane WindowsBlindsWindow Treatments
Community Features
Association Amenities 
SaunaTrail(s)
Association Fee 
$56.0
Association Fee Frequency 
Monthly
Additional Association Fee Frequency 
Monthly
Community Features 
Tennis Court(s)PoolFitness CenterClubhousePlaygroundPark
School District 
Bentonville
Financing Terms Available 
ConventionalFHAVA Loan
Roads 
GravelPaved
Schools
School District
Bentonville
Elementary School
Unknown
Middle School
Unknown
High School
Unknown
Listing courtesy of Marcus Necessary of Coldwell Banker Harris McHaney & Faucette-Rogers


The information being provided by ArkansasONE MLS is for the consumer’s personal, non-commercial use and may not be used for any purpose other than to identify prospective properties consumers may be interested in purchasing. The information is deemed reliable but not guaranteed and should therefore be independently verified. Contact your county assessor for tax calculation information. © 2026 ArkansasONE MLS All rights reserved.
Last checked: 2026-09-20 03:50 AM UTC

Neighborhood & Commute
Source: Walkscore
Disclosure: Community information and market data powered by Constellation Data Labs. Information is deemed reliable but not guaranteed.
Save
Ask
Tour
Hide
Share