
Save
Ask
Tour
Hide
$225,000
1 Day On Site
19 Worcester DriveBella Vista, AR 72714
For Sale|Single Family Residence|Active
2
Beds
3
Total Baths
2
Full Baths
1
Partial Bath
1,248
SqFt
$180
/SqFt
Subdivision:
Worcester Sub Bvv
County:
Benton
Save
Ask
Tour
Hide
Mortgage Calculator
Monthly Payment (Est.)
$1,027Calculator powered by Showcase IDX, a Constellation1 Company. Copyright ©2026 Information is deemed reliable but not guaranteed.
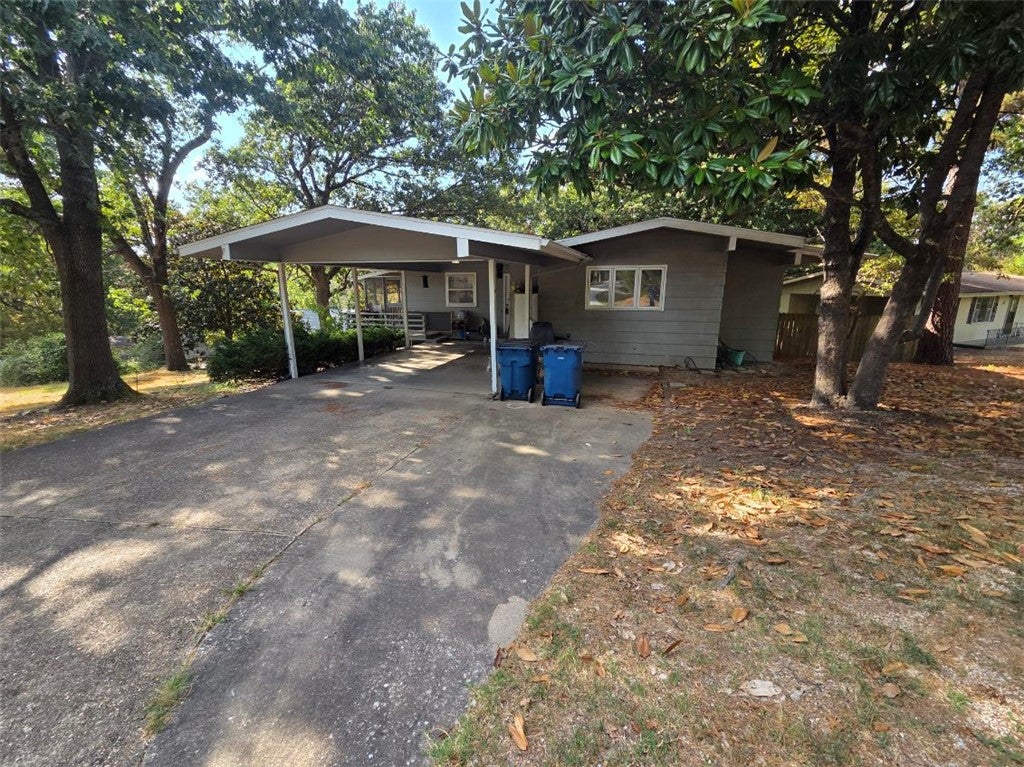
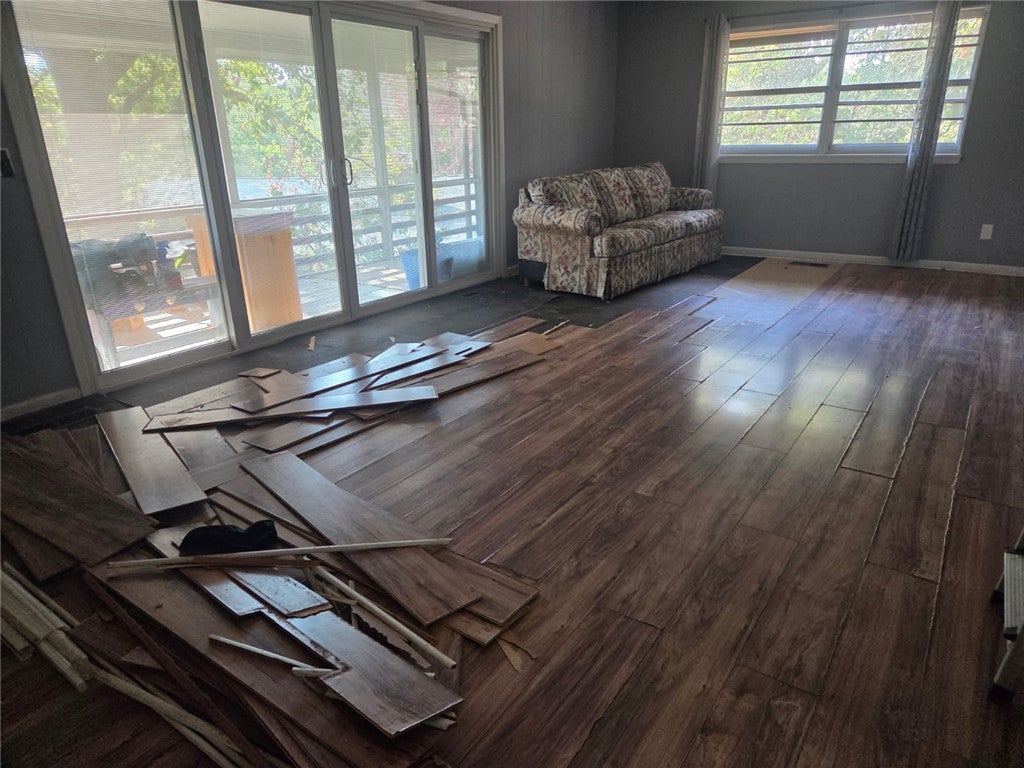
Priced to sell in Bella Vista! This 2-bedroom, 2-bath home offers potential for an investor’s next flip or a first-time buyer ready to take on a project. Enjoy the nearby Back 40 trail system and Bella Vista’s lakes, golf courses, swimming pools, fitness centers, and tennis facilities, subject to POA rules and applicable fees. Bring your ideas and make it your own! Property is being sold as-is; seller will make no repairs.
Save
Ask
Tour
Hide
Listing Snapshot
Price
$225,000
Days On Site
1 Day
Bedrooms
2
Inside Area (SqFt)
1,248 sqft
Total Baths
3
Full Baths
2
Partial Baths
1
Lot Size
0.28 Acres
Year Built
N/A
MLS® Number
1362505
Status
Active
Property Tax
$386
HOA/Condo/Coop Fees
$24 monthly
Sq Ft Source
Public Records
Friends & Family
Recent Activity
| yesterday | Listing first seen on site | |
| yesterday | Listing updated with changes from the MLS® |
General Features
Acres
0.28
Attached Garage
Yes
Disclosures
SellersDisclosureNotAvailable
Foundation
Block
Levels
One
Parking
ConcreteAttached CarportDriveway
Property Sub Type
Single Family Residence
Security
Smoke Detector(s)
Sewer
Septic Tank
SqFt Total
1248
Style
Cabin
Utilities
Cable AvailableElectricity AvailablePropanePhone AvailableWater Available
Water Source
Public
Interior Features
Appliances
Electric CooktopElectric RangeRange HoodGas Water Heater
Basement
Crawl Space
Cooling
Ceiling Fan(s)Central AirElectric
Fireplace Features
None
Flooring
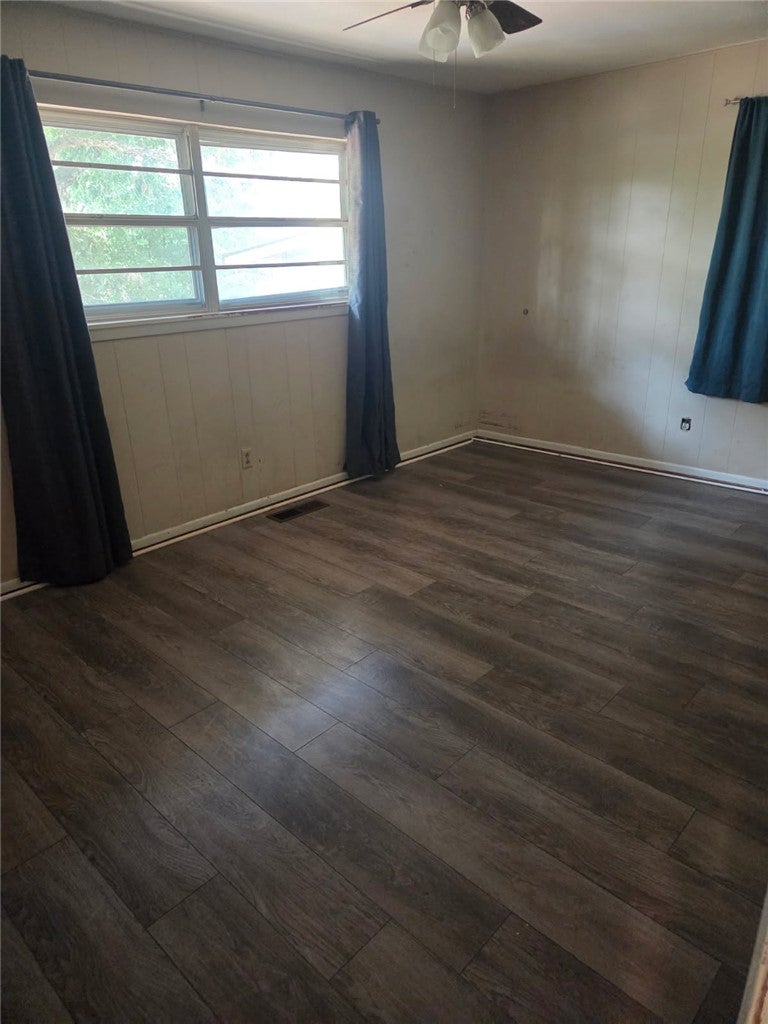
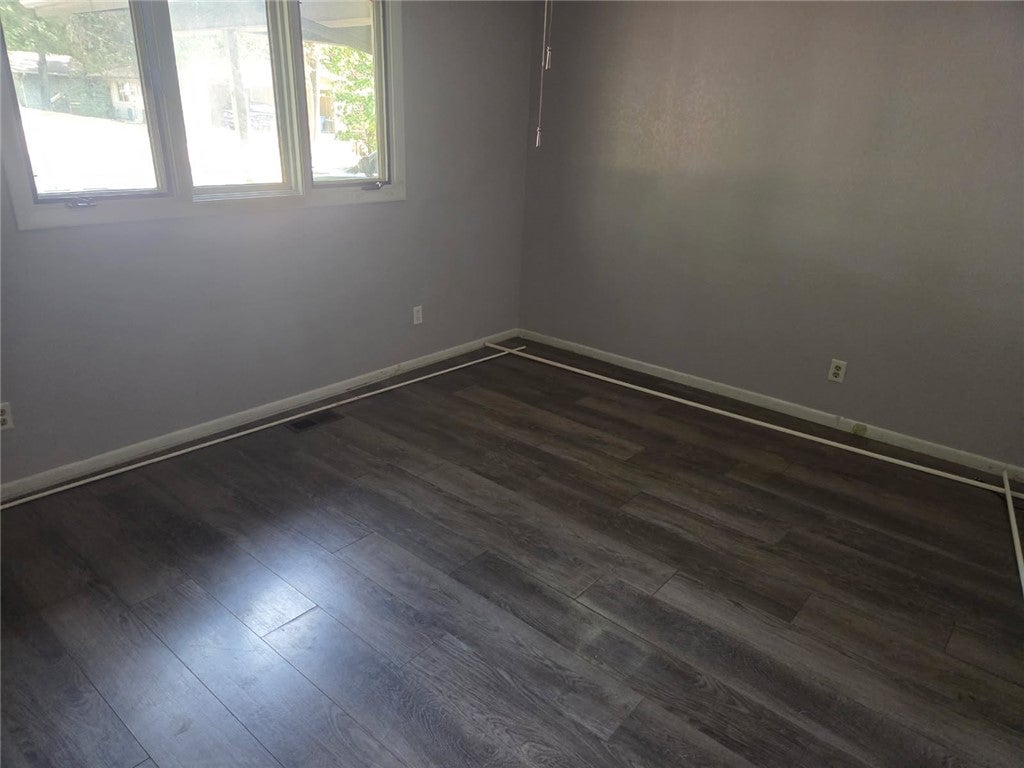
CarpetLaminateSimulated Wood
Heating
Central
Interior
Ceiling Fan(s)
Laundry Features
Washer Hookup
Window Features
BlindsWindow Treatments
Bedroom
Dimensions - 9x12Level - Main
Family Room
Dimensions - 25x14Level - Main
Kitchen
Dimensions - 8x10Level - Main
PrimaryBedroom
Dimensions - 10x15Level - Main
Save
Ask
Tour
Hide
Exterior Features
Construction Details
Masonite
Fencing
None
Lot Features
ClearedCorner LotLandscapedOpen LotSecluded
Other Structures
WorkshopNone
Patio And Porch
CoveredPorchScreened
Pool Features
Community
Roof
Shingle
Windows/Doors
BlindsWindow Treatments
Community Features
Association Amenities
Trail(s)
Association Fee Frequency
Monthly
Additional Association Fee
$24.0
Additional Association Fee Frequency
Monthly
Community Features
Tennis Court(s)PoolFitness CenterPlaygroundPark
School District
Bentonville
Financing Terms Available
ConventionalFHAUSDA LoanVA Loan
Roads
Paved
Schools
School District
Bentonville
Elementary School
Unknown
Middle School
Unknown
High School
Unknown
Listing courtesy of Curtis Realty Group of Keller Williams Market Pro Realty - Rogers Branch

The information being provided by ArkansasONE MLS is for the consumer’s personal, non-commercial use and may not be used for any purpose other than to identify prospective properties consumers may be interested in purchasing. The information is deemed reliable but not guaranteed and should therefore be independently verified. Contact your county assessor for tax calculation information. © 2026 ArkansasONE MLS All rights reserved.
Last checked: 2026-09-20 03:50 AM UTC
The information being provided by ArkansasONE MLS is for the consumer’s personal, non-commercial use and may not be used for any purpose other than to identify prospective properties consumers may be interested in purchasing. The information is deemed reliable but not guaranteed and should therefore be independently verified. Contact your county assessor for tax calculation information. © 2026 ArkansasONE MLS All rights reserved.
Last checked: 2026-09-20 03:50 AM UTC
Neighborhood & Commute
Source: Walkscore
Disclosure: Community information and market data powered by Constellation Data Labs. Information is deemed reliable but not guaranteed.
Save
Ask
Tour
Hide
Did you know? You can invite friends and family to your search. They can join your search, rate and discuss listings with you.