Save
Ask
Tour
Hide
Share
$2,759,000
1 Day On Site

1010 N Park Avenue
Fayetteville, AR 72701

For Sale|Single Family Residence|Active
4
Beds
5
Total Baths
4
Full Baths
1
Partial Bath
3,898
SqFt
$708
/SqFt
1940
Built
Subdivision:
City Park Addaltrents Rev
County:
Washington
1010 N Park Avenue1010 N Park Avenue1010 N Park Avenue1010 N Park Avenue
Save
Ask
Tour
Hide
Share

Mortgage Calculator

Monthly Payment (Est.)

$12,588
Calculator powered by Showcase IDX, a Constellation1 Company. Copyright ©2026 Information is deemed reliable but not guaranteed.

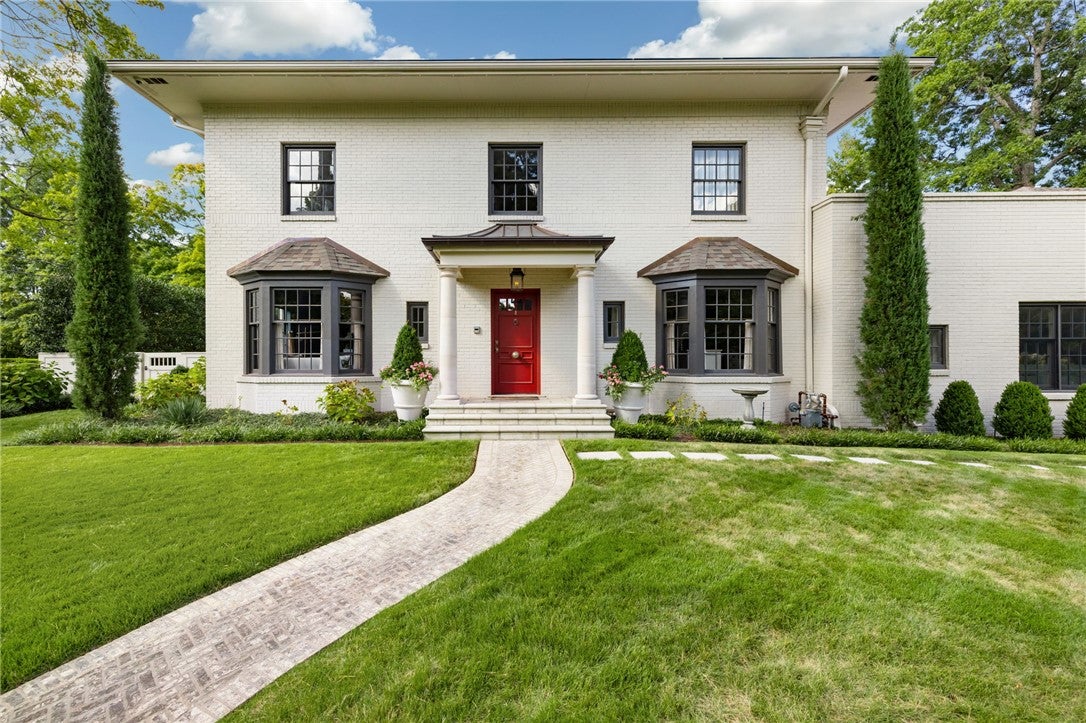
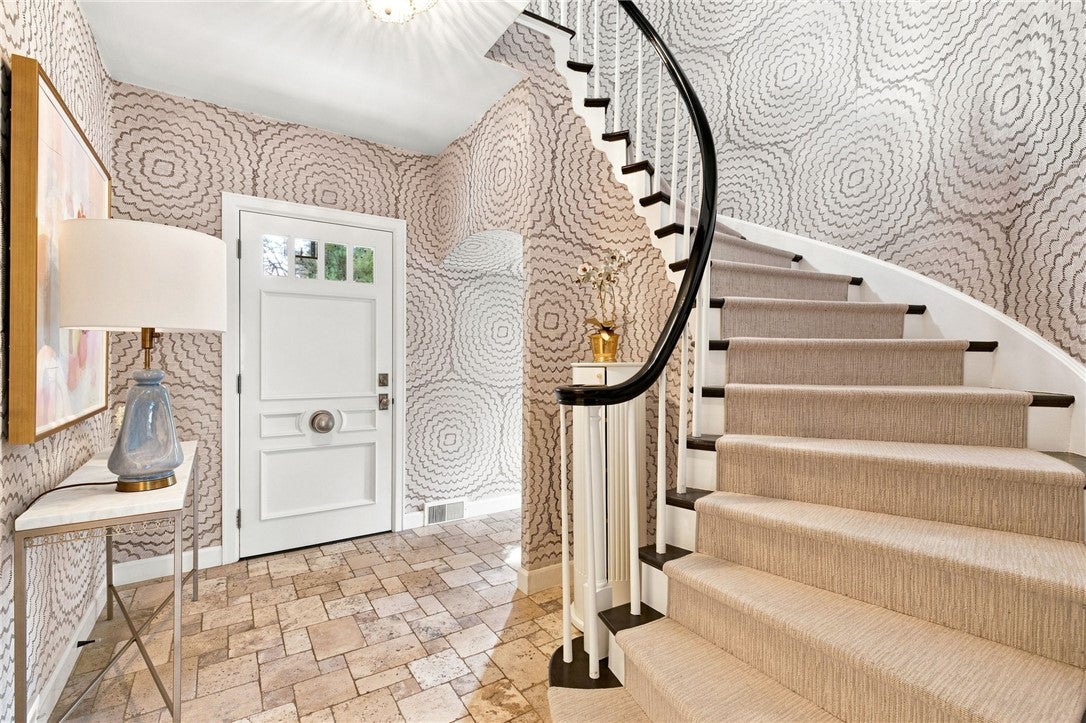
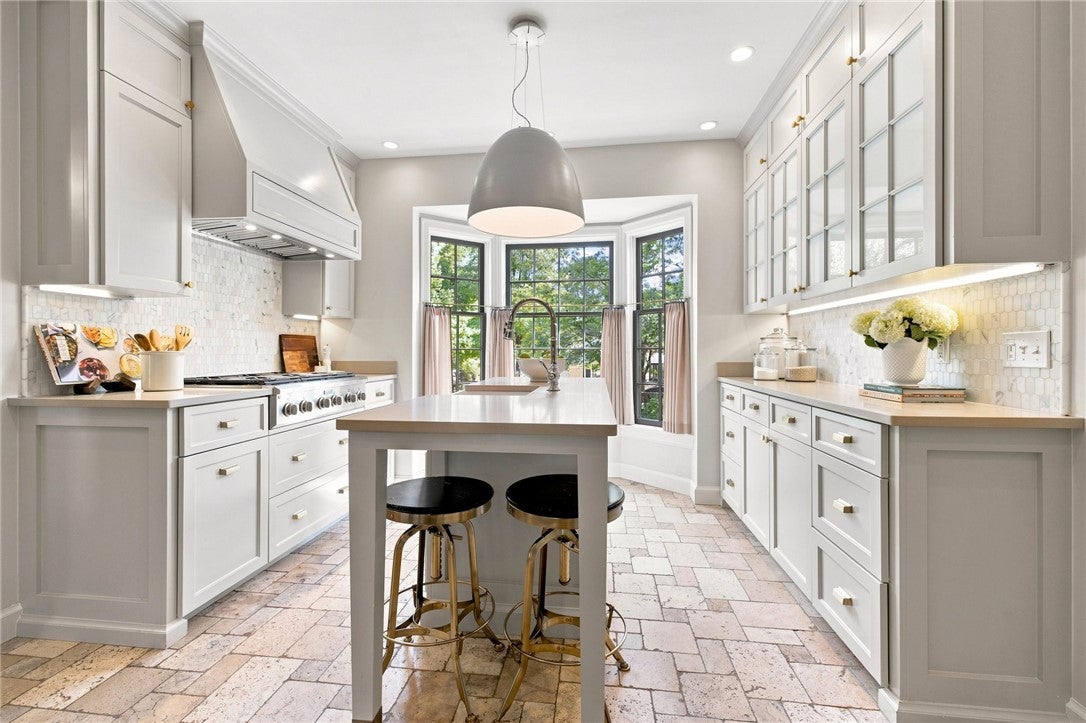
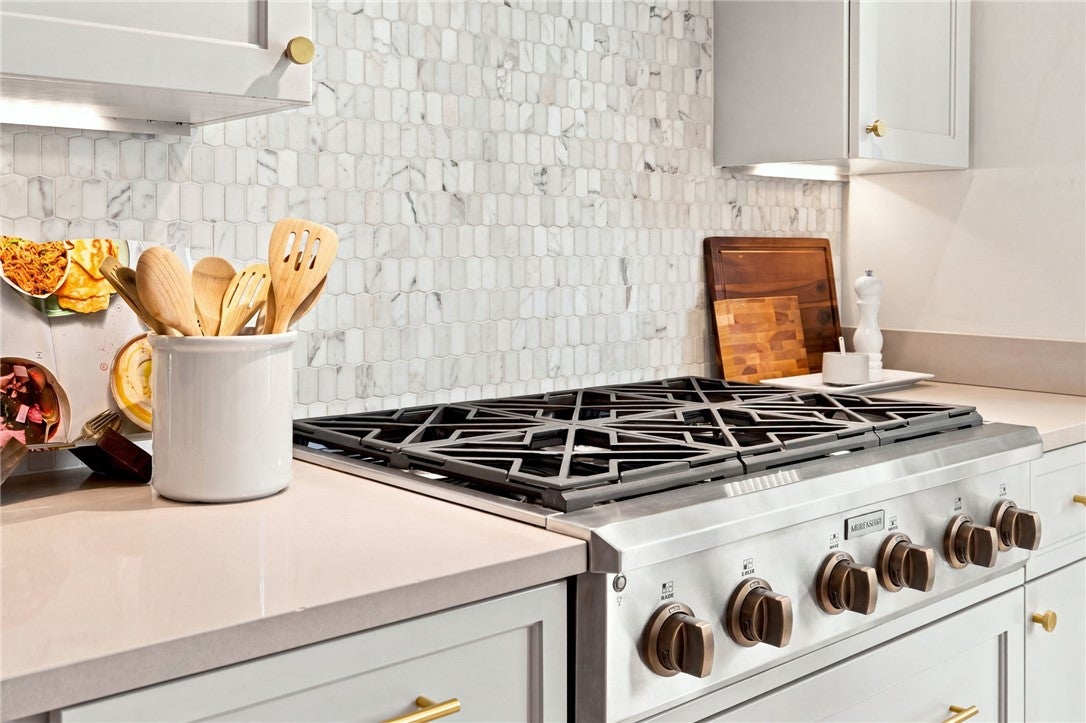
Built in 1940 for a University of Arkansas scientist, this Wilson Park residence has been held by just three owners and carefully evolved over time. Featured in both At Home Arkansas and Southern Living, a multi-year renovation reworked and refined the home for the way it lives today while retaining original details. Custom cabinetry, walnut flooring, designer lighting, wall coverings, and window treatments were applied throughout. The main home includes 3 bedrooms with en-suite baths, two living rooms, a dining room, and office across 2,921 SF. The attached apartment adds a bedroom, bath, bonus room with wet bar, and oversized, custom walk-in closet in an additional 977 SF. Completed in 2019, the addition carries the home into outdoor spaces and gardens planned by DK Design. With 775 SF of covered patio space and an 806 SF rooftop terrace with garden, the outside received the same level of attention as the interior. A standout residence in historic Fayetteville, the property is one to experience in person.

Save
Ask
Tour
Hide
Share
Listing Snapshot
Price 
$2,759,000
Days On Site 
1 Day
Bedrooms 
4
Inside Area (SqFt) 
3,898 sqft
Total Baths 
5
Full Baths 
4
Partial Baths 
1
Lot Size 
0.62 Acres
Year Built 
1940
MLS® Number 
1362519
Status 
Active
Property Tax 
$2,313
HOA/Condo/Coop Fees 
N/A
Sq Ft Source 
Appraiser
Friends & Family
Recent Activity
yesterdayListing first seen on site
yesterdayListing updated with changes from the MLS®
General Features
Acres 
0.62
Attached Garage 
Yes
Disclosures 
SellerDisclosure
Foundation 
Slab
Garage 
Yes
Green Energy Efficient 
Appliances
Levels 
Two
Parking 
ConcreteAttachedGarageGarage Door OpenerDriveway
Property Sub Type 
Single Family Residence
Security 
Smoke Detector(s)Security SystemFire Sprinkler System
SqFt Total 
3898
Utilities 
Cable AvailableElectricity AvailableNatural Gas AvailableWater Available
Water Source 
Public
Interior Features
Appliances 
DishwasherENERGY STAR Qualified AppliancesElectric Water HeaterDisposalIce MakerRefrigeratorRange HoodWater Heater
Basement 
Crawl SpaceUnfinished
Cooling 
Central Air
Fireplace 
Yes
Fireplace Features 
BedroomFamily RoomGas StarterLiving RoomWood Burning
Fireplaces 
2
Flooring 
TileWood
Heating 
Central
Interior 
Wet BarOtherWalk-In Closet(s)Wired for Sound
Laundry Features 
Washer Hookup
Window Features 
DrapesWindow Treatments
Save
Ask
Tour
Hide
Share
Exterior Features
Construction Details 
Brick
Fencing 
FencedFullStone
Lot Features 
Corner LotCity Lot
Other Structures 
Guest HouseNone
Patio And Porch 
CoveredDeckPatio
Pool Features 
In GroundPrivateCommunity
Private Pool 
Yes
Roof 
Shingle
Windows/Doors 
DrapesWindow Treatments
Community Features
Association Amenities 
Trail(s)
Additional Association Fee Frequency 
Monthly
Community Features 
Tennis Court(s)PoolPlaygroundPark
School District 
Fayetteville
Schools
School District
Fayetteville
Elementary School
Unknown
Middle School
Unknown
High School
Unknown
Listing courtesy of Juliana Carlton of Homes & Spaces Real Estate


The information being provided by ArkansasONE MLS is for the consumer’s personal, non-commercial use and may not be used for any purpose other than to identify prospective properties consumers may be interested in purchasing. The information is deemed reliable but not guaranteed and should therefore be independently verified. Contact your county assessor for tax calculation information. © 2026 ArkansasONE MLS All rights reserved.
Last checked: 2026-09-20 08:30 AM UTC

Neighborhood & Commute
Source: Walkscore
Disclosure: Community information and market data powered by Constellation Data Labs. Information is deemed reliable but not guaranteed.
Save
Ask
Tour
Hide
Share