
Save
Ask
Tour
Hide
$699,900
1 Day On Site
6603 S 60th StreetRogers, AR 72758
For Sale|Single Family Residence|Active
4
Beds
3
Total Baths
3
Full Baths
2,800
SqFt
$250
/SqFt
2026
Built
Subdivision:
Crescent View
County:
Benton
Save
Ask
Tour
Hide
Mortgage Calculator
Monthly Payment (Est.)
$3,193Calculator powered by Showcase IDX, a Constellation1 Company. Copyright ©2026 Information is deemed reliable but not guaranteed.
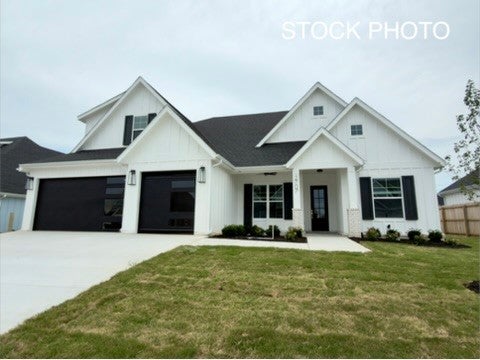
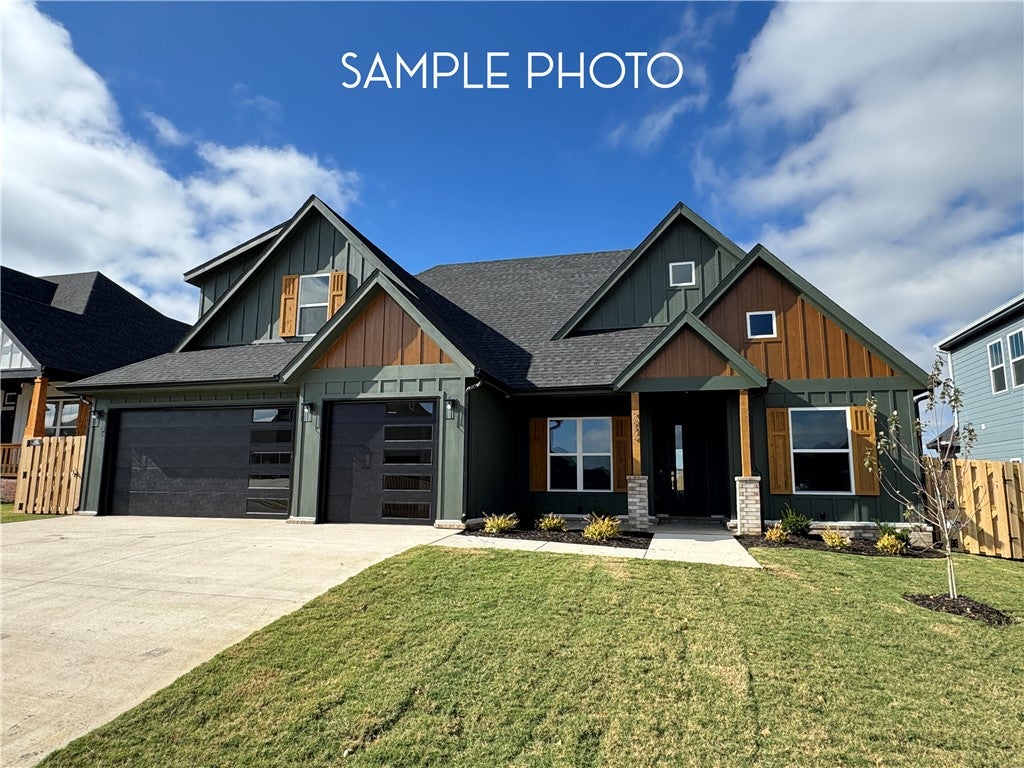
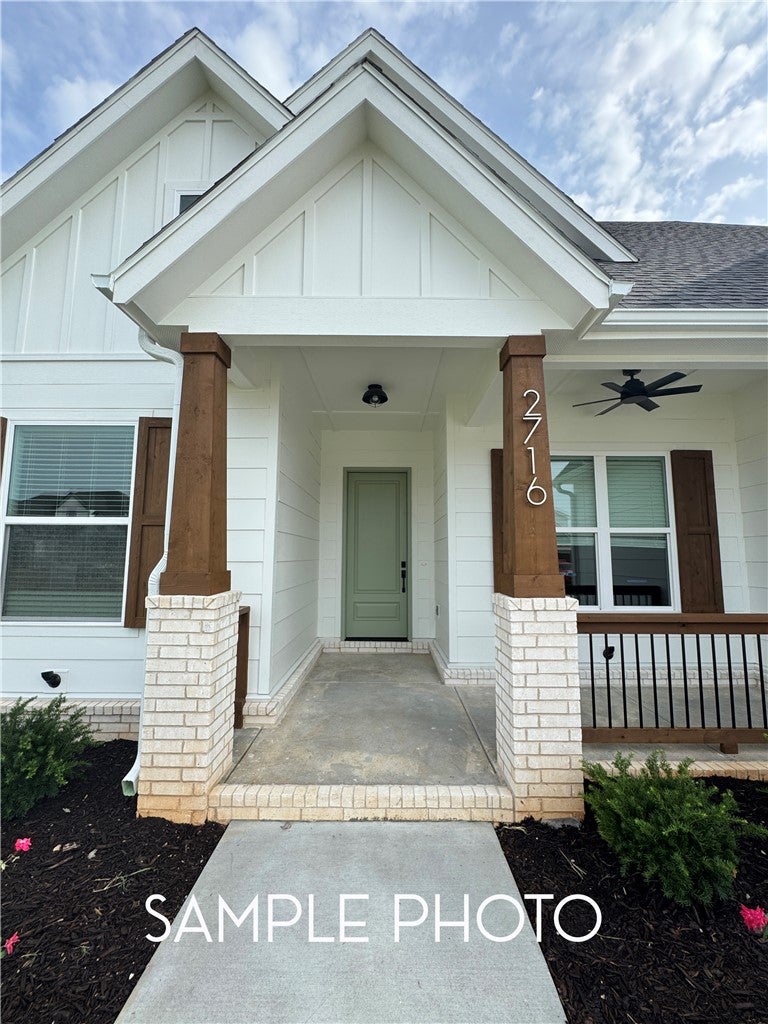
Stunning home in the desired Crescent View Subdivision Phase 3! Great floor plan with primary suite downstairs along with bedroom 2, full bathroom, office, and laundry room. Upstairs has bedrooms 3-4, full bathroom, and bonus room or 5th bedroom. Kitchen is a cooks dream with large island, gas cooktop, built-in microwave and oven. Open concept makes a great place for entertaining. Enjoy grilling and watching the kids play while under the large covered patio. Location can't be beat! Subdivision is across from Janie Darr Elementary. Also sits just down the street from the all new Mount Hebron Park! Kids can even go play in the Crescent View playground!
Save
Ask
Tour
Hide
Listing Snapshot
Price
$699,900
Days On Site
1 Day
Bedrooms
4
Inside Area (SqFt)
2,800 sqft
Total Baths
3
Full Baths
3
Partial Baths
N/A
Lot Size
0.23 Acres
Year Built
2026
MLS® Number
1362524
Status
Active
Property Tax
N/A
HOA/Condo/Coop Fees
$25 monthly
Sq Ft Source
Plans
Friends & Family
Recent Activity
| yesterday | Listing first seen on site | |
| yesterday | Listing updated with changes from the MLS® |
General Features
Acres
0.23
Attached Garage
Yes
Disclosures
SellerDisclosure
Foundation
Slab
Garage
Yes
Home Warranty
Yes
Levels
Two
Parking
ConcreteAttachedGarageGarage Door OpenerDriveway
Property Condition
New Construction
Property Sub Type
Single Family Residence
Security
Smoke Detector(s)
Sewer
Public Sewer
SqFt Total
2800
Utilities
Electricity AvailableNatural Gas AvailableSewer AvailableWater Available
Water Source
Public
Interior Features
Appliances
DishwasherElectric Water HeaterGas CooktopDisposalMicrowavePlumbed For Ice Maker
Cooling
Ceiling Fan(s)Central AirElectric
Fireplace
Yes
Fireplace Features
Family Room
Fireplaces
1
Flooring
CarpetTileWood
Heating
Natural GasCentral
Interior
Built-in FeaturesCeiling Fan(s)Eat-in KitchenGranite CountersPantryStorageWalk-In Closet(s)Wired for Sound
Laundry Features
Washer Hookup
Bedroom
Dimensions - 11x12Level - Main
Bonus Room
Dimensions - 15'2x16Level - Second
Living Room
Dimensions - 18'10x20Level - Main
PrimaryBedroom
Dimensions - 14x15'6Level - Main
Save
Ask
Tour
Hide
Exterior Features
Construction Details
Cement SidingBrickConcrete
Fencing
None
Other Structures
None
Patio And Porch
CoveredPatio
Pool Features
None
Roof
Shingle
Community Features
Association Fee
$300.0
Association Fee Frequency
Annually
Additional Association Fee Frequency
Monthly
Community Features
Playground
School District
Rogers
Schools
School District
Rogers
Elementary School
Unknown
Middle School
Unknown
High School
Unknown
Listing courtesy of Doug Gibson of Crye-Leike REALTORS Rogers

The information being provided by ArkansasONE MLS is for the consumer’s personal, non-commercial use and may not be used for any purpose other than to identify prospective properties consumers may be interested in purchasing. The information is deemed reliable but not guaranteed and should therefore be independently verified. Contact your county assessor for tax calculation information. © 2026 ArkansasONE MLS All rights reserved.
Last checked: 2026-09-20 03:50 AM UTC
The information being provided by ArkansasONE MLS is for the consumer’s personal, non-commercial use and may not be used for any purpose other than to identify prospective properties consumers may be interested in purchasing. The information is deemed reliable but not guaranteed and should therefore be independently verified. Contact your county assessor for tax calculation information. © 2026 ArkansasONE MLS All rights reserved.
Last checked: 2026-09-20 03:50 AM UTC
Neighborhood & Commute
Source: Walkscore
Disclosure: Community information and market data powered by Constellation Data Labs. Information is deemed reliable but not guaranteed.
Save
Ask
Tour
Hide