Save
Ask
Tour
Hide
Share
$1,750,000
1 Day On Site

307 Crestview Drive
Bentonville, AR 72712

For Sale|Single Family Residence|Active
3
Beds
3
Total Baths
3
Full Baths
2,935
SqFt
$596
/SqFt
1962
Built
Subdivision:
Crestview Add Bentonville
County:
Benton
307 Crestview Drive307 Crestview Drive307 Crestview Drive307 Crestview Drive
Save
Ask
Tour
Hide
Share

Mortgage Calculator

Monthly Payment (Est.)

$7,984
Calculator powered by Showcase IDX, a Constellation1 Company. Copyright ©2026 Information is deemed reliable but not guaranteed.

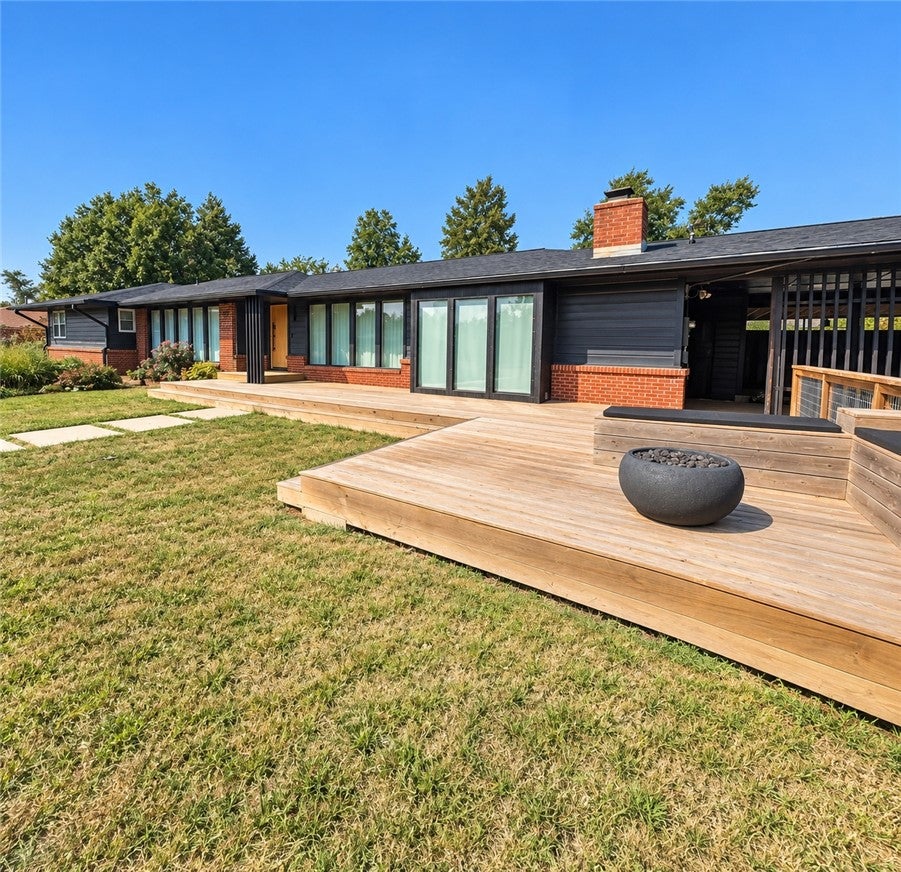
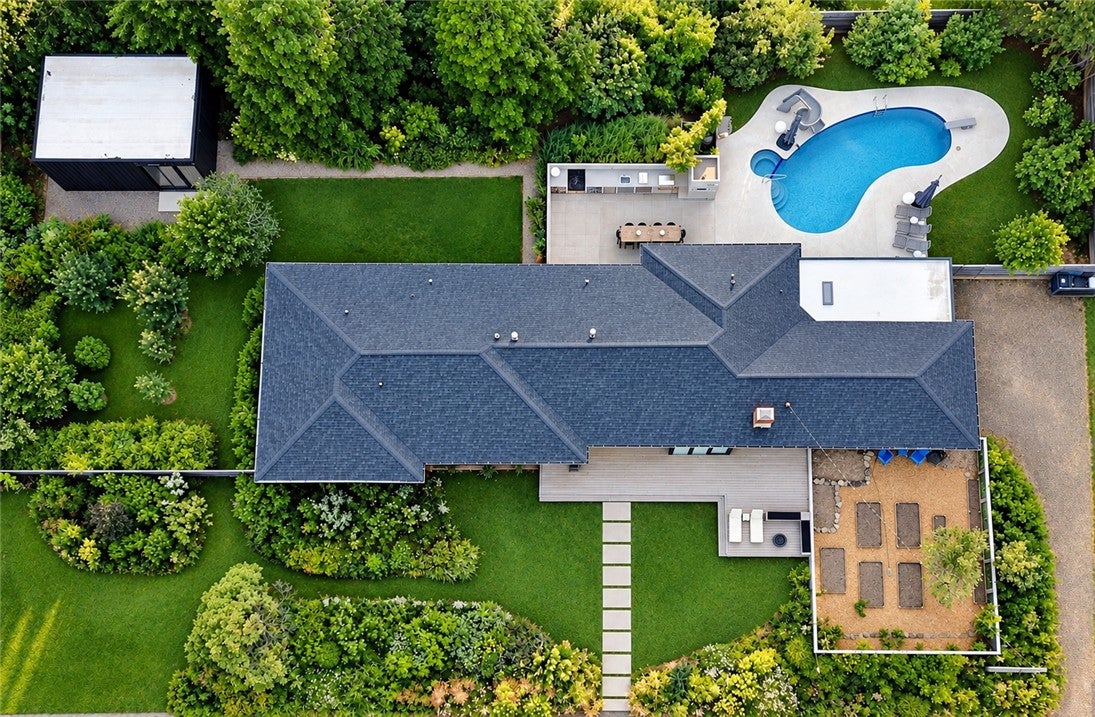
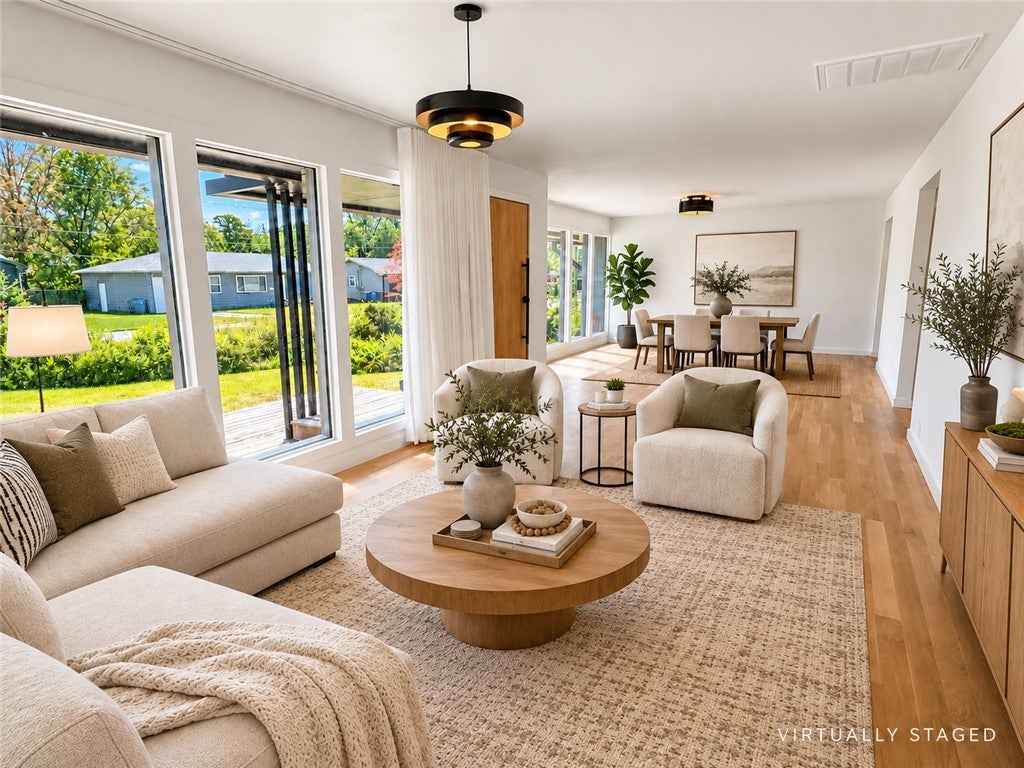
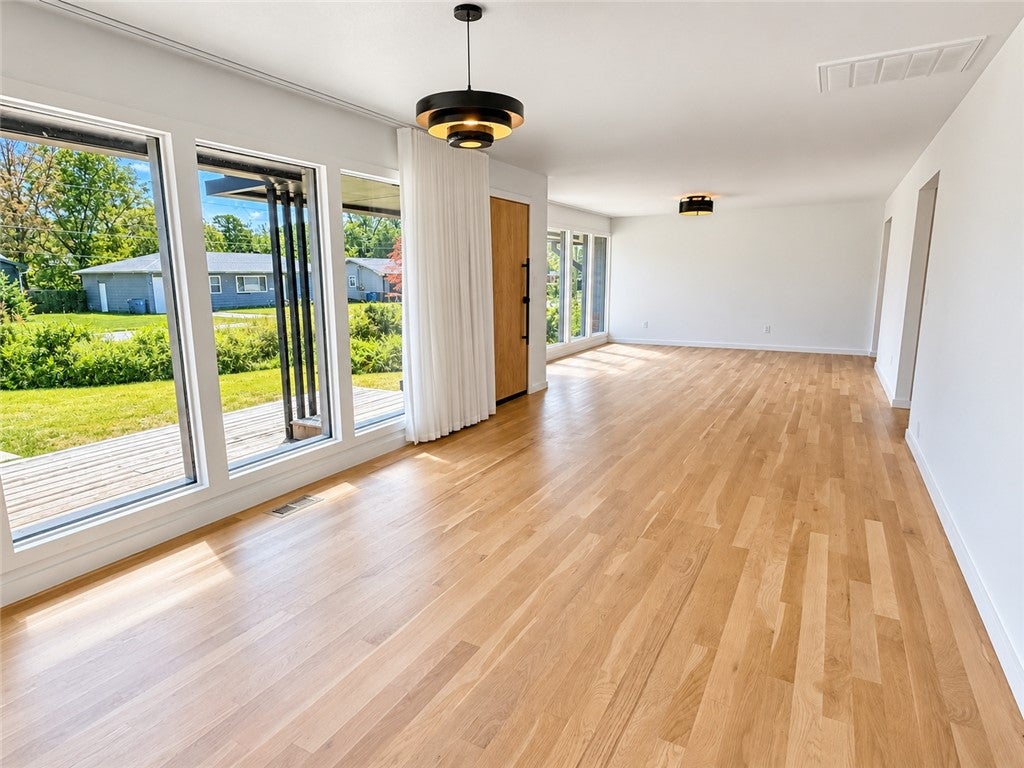
Craving character without compromise in Downtown Bentonville? This rare urban homestead on a double lot totaling 0.55 acres offers an eco-inspired retreat with resort-style amenities. Shou Sugi Ban siding, native landscaping, mature fruit trees, cultivated gardens & nature paths create a rare sense of place and privacy. Refined comforts include a chef’s kitchen, travertine-clad baths with radiant-heated floors, saltwater pool, hot tub, poolside shower, 6+ person sauna & screened porch. The outdoor kitchen features a wood-fired oven, grill, stove, sink & refrigerator. A contemporary 560 SF detached building includes 200 SF finished flex/office space (included in total finished SF) + 360 SF insulated, heated/cooled additional space pre-plumbed for a future kitchen & bath, with separate-driveway potential. Updates include a new roof (2025), new HVAC & ductwork (2026), new plumbing, new electrical, new insulation, Level 2 EV charging & an above ground FamilySAFE storm shelter. Embrace the best of Downtown Bentonville!

Save
Ask
Tour
Hide
Share
Listing Snapshot
Price 
$1,750,000
Days On Site 
1 Day
Bedrooms 
3
Inside Area (SqFt) 
2,935 sqft
Total Baths 
3
Full Baths 
3
Partial Baths 
N/A
Lot Size 
0.55 Acres
Year Built 
1962
MLS® Number 
1362542
Status 
Active
Property Tax 
$7,566
HOA/Condo/Coop Fees 
N/A
Sq Ft Source 
Public Records
Friends & Family
Recent Activity
9 hours agoStatus changed to Active
9 hours agoListing updated with changes from the MLS®
yesterdayListing first seen on site
General Features
Acres 
0.55
Attached Garage 
Yes
Disclosures 
SellerDisclosure
Green Energy Efficient 
Appliances
Levels 
One
Parking 
ConcreteAttached CarportDrivewayUnpavedPaved
Property Sub Type 
Single Family Residence
Security 
Smoke Detector(s)Fire Alarm
SqFt Total 
2935
Style 
Ranch
Utilities 
Electricity AvailableNatural Gas AvailableSewer Available
Interior Features
Appliances 
DryerDishwasherENERGY STAR Qualified AppliancesElectric OvenGas CooktopGas Water HeaterMicrowaveRange HoodWasherOven
Basement 
Crawl Space
Cooling 
Ceiling Fan(s)DuctlessHeat Pump
Fireplace 
Yes
Fireplace Features 
Family RoomGas Starter
Fireplaces 
1
Flooring 
TileWood
Heating 
Natural GasElectricHeat Pump
Interior 
SaunaBuilt-in FeaturesCeiling Fan(s)Eat-in KitchenGranite Counters
Spa 
Yes
Window Features 
Double Pane WindowsBlindsWindow Treatments
Bedroom 
Dimensions - 16x11Level - Main
Den 
Dimensions - 20x19Level - Main
EatInKitchen 
Dimensions - 24x13Level - Main
Great Room 
Dimensions - 13x36Level - Main
PrimaryBathroom 
Dimensions - 12x12Level - Main
PrimaryBedroom 
Dimensions - 15x15Level - Main
Sauna 
Dimensions - 6x8Level - Main
Sunroom 
Dimensions - 20x14Level - Main
Utility Room 
Dimensions - 12x7Level - Main
Save
Ask
Tour
Hide
Share
Exterior Features
Construction Details 
BrickCedar
Fencing 
Partial
Lot Features 
City LotLevel
Other Structures 
Guest HouseWorkshop
Patio And Porch 
DeckPatioScreened
Pool Features 
HeatedIn GroundPrivateSalt Water
Private Pool 
Yes
Roof 
FiberglassShingle
Spa 
Yes
Windows/Doors 
Double Pane WindowsBlindsWindow Treatments
Community Features
Association Amenities 
Trail(s)
Additional Association Fee Frequency 
Monthly
Community Features 
Park
School District 
Bentonville
Schools
School District
Bentonville
Elementary School
Unknown
Middle School
Unknown
High School
Unknown
Listing courtesy of Brent Stinespring of G4 Real Estate


The information being provided by ArkansasONE MLS is for the consumer’s personal, non-commercial use and may not be used for any purpose other than to identify prospective properties consumers may be interested in purchasing. The information is deemed reliable but not guaranteed and should therefore be independently verified. Contact your county assessor for tax calculation information. © 2026 ArkansasONE MLS All rights reserved.
Last checked: 2026-09-20 03:50 AM UTC

Neighborhood & Commute
Source: Walkscore
Disclosure: Community information and market data powered by Constellation Data Labs. Information is deemed reliable but not guaranteed.
Save
Ask
Tour
Hide
Share