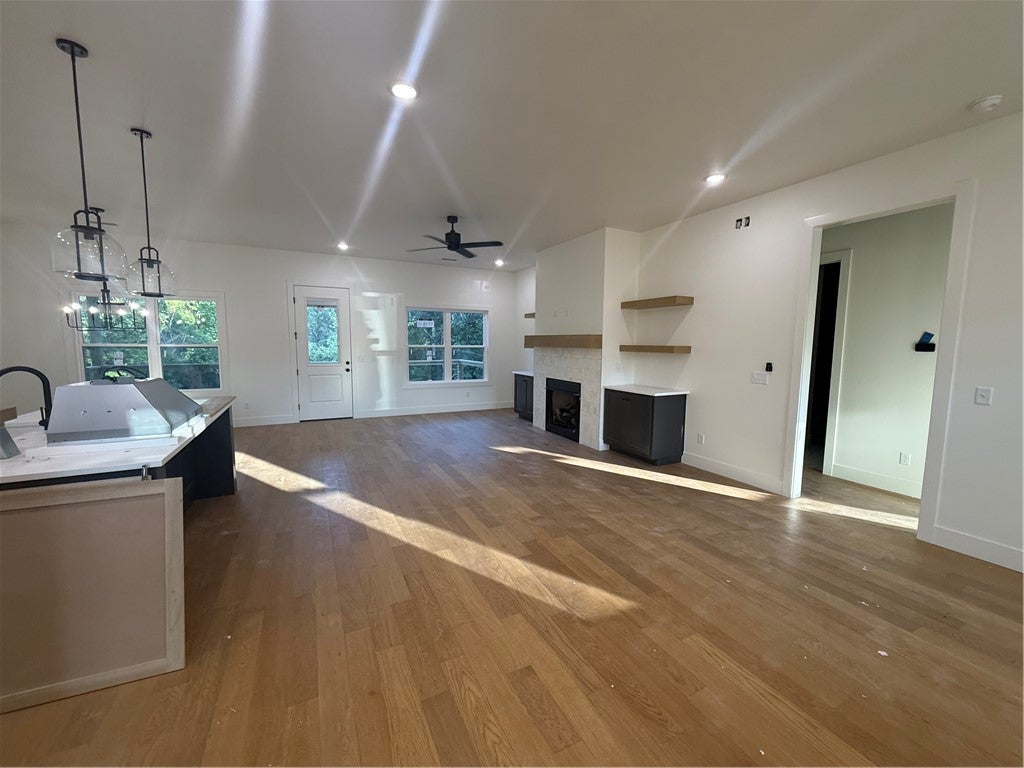
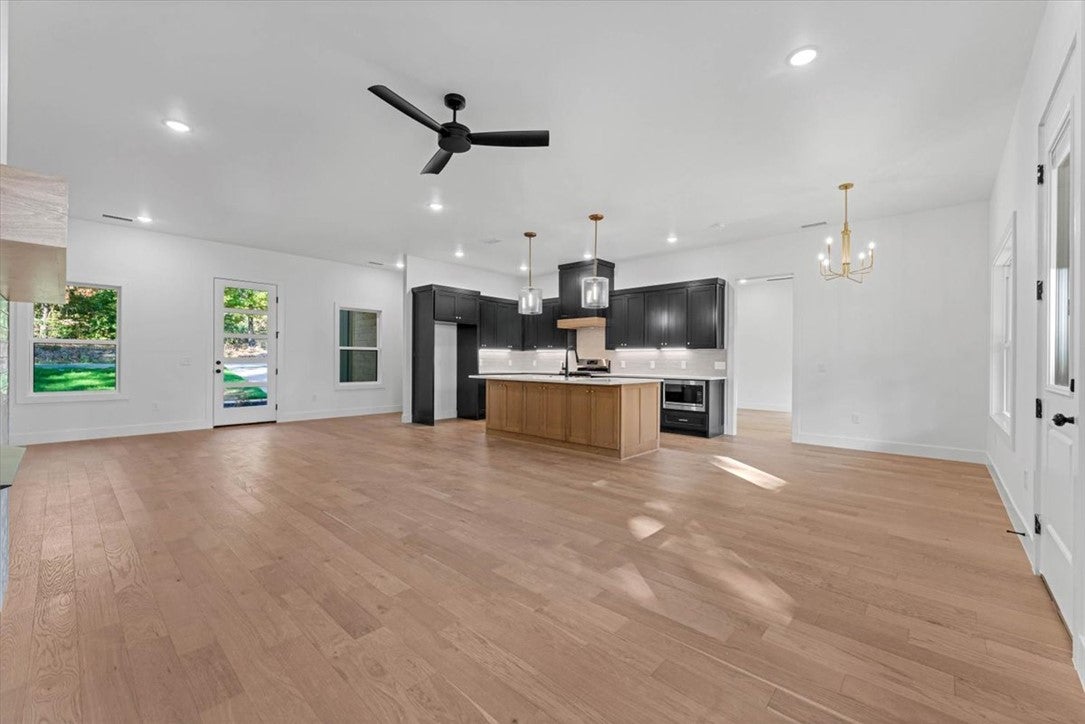
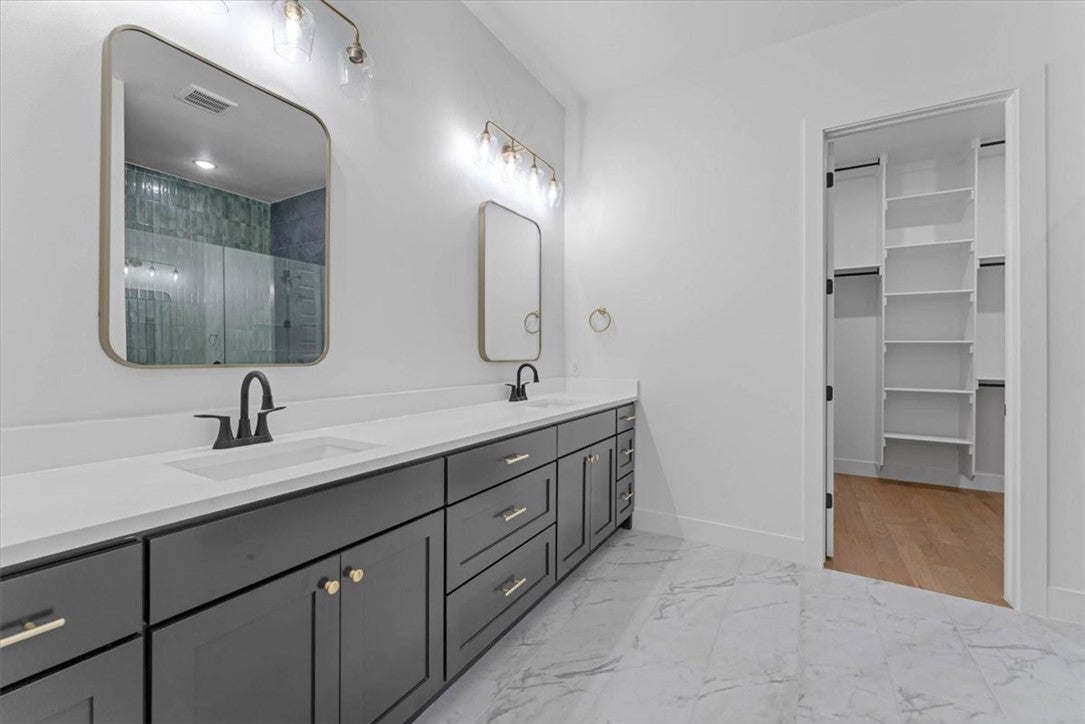
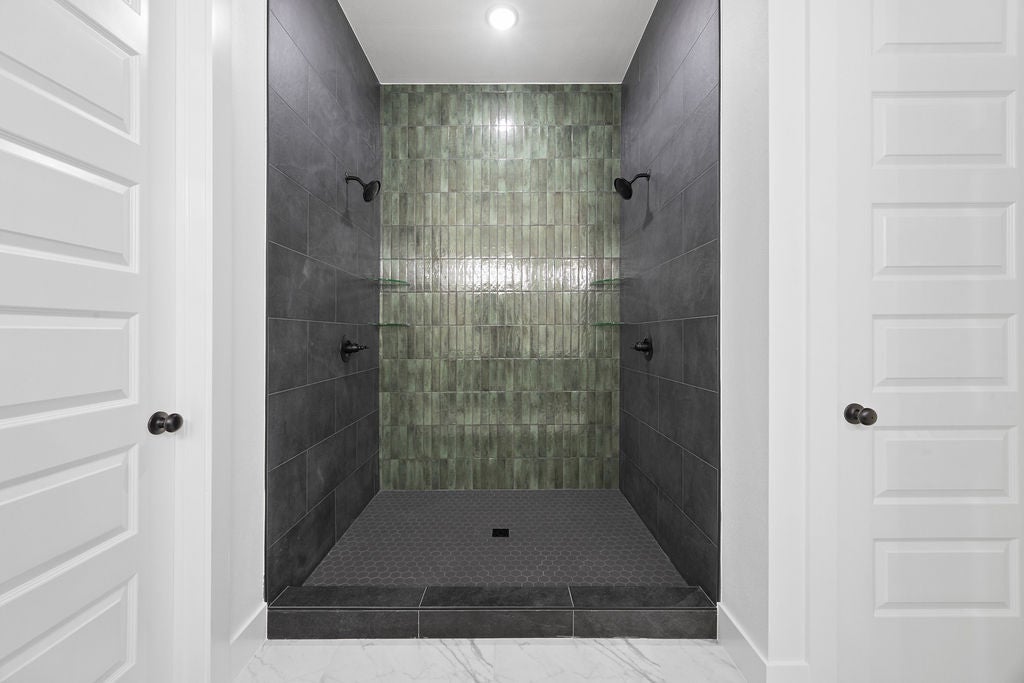
Thoughtfully designed inside and out. 1,858 sq ft, 3 bed, 2 full bath & 2-car garage—all on one level. Extended, covered deck overlooking large backyard. This desirable split floor plan home is complimented with an open main living room/kitchen area. 10 foot ceilings and 8 foot interior doorways. The real hardwood floors throughout, quartz countertops, LED lighting, and modern finishes blend style & function. Exceptional primary bath featuring fully tiled shower with dual showerheads, primary closet with storage shelves all the way to the top, you are sure to feel the quality craftsmanship throughout that adds comfort and convenience. *Some interior photos are of a similar plan/finishes by the same builder. New photos to be taken once home is complete.*
Save
Ask
Tour
Hide
Share
Listing Snapshot
Price
$436,630
Days On Site
1 Day
Bedrooms
3
Inside Area (SqFt)
1,858 sqft
Total Baths
2
Full Baths
2
Partial Baths
N/A
Lot Size
0.33 Acres
Year Built
2026
MLS® Number
1362549
Status
Active
Property Tax
$85
HOA/Condo/Coop Fees
$40 monthly
Sq Ft Source
Builder
Friends & Family
React
Comment
Invite
No Comments Yet
Did you know? You can invite friends and family to your search. They can join your search, rate and discuss listings with you.
Recent Activity
yesterday
Listing first seen on site
yesterday
Listing updated with changes from the MLS®
General Features
Acres
0.33
Attached Garage
Yes
Disclosures
SellerDisclosure
Foundation
Block
Garage
Yes
Home Warranty
Yes
Levels
One
Parking
ConcreteAttachedGarageGarage Door OpenerDriveway
Property Condition
New Construction
Property Sub Type
Single Family Residence
Security
Smoke Detector(s)
Sewer
Septic Tank
SqFt Total
1858
Utilities
Electricity AvailablePropaneWater Available
Water Source
Public
Interior Features
Appliances
DishwasherElectric Water HeaterMicrowavePlumbed For Ice MakerGas Range


Did you know? You can invite friends and family to your search. They can join your search, rate and discuss listings with you.