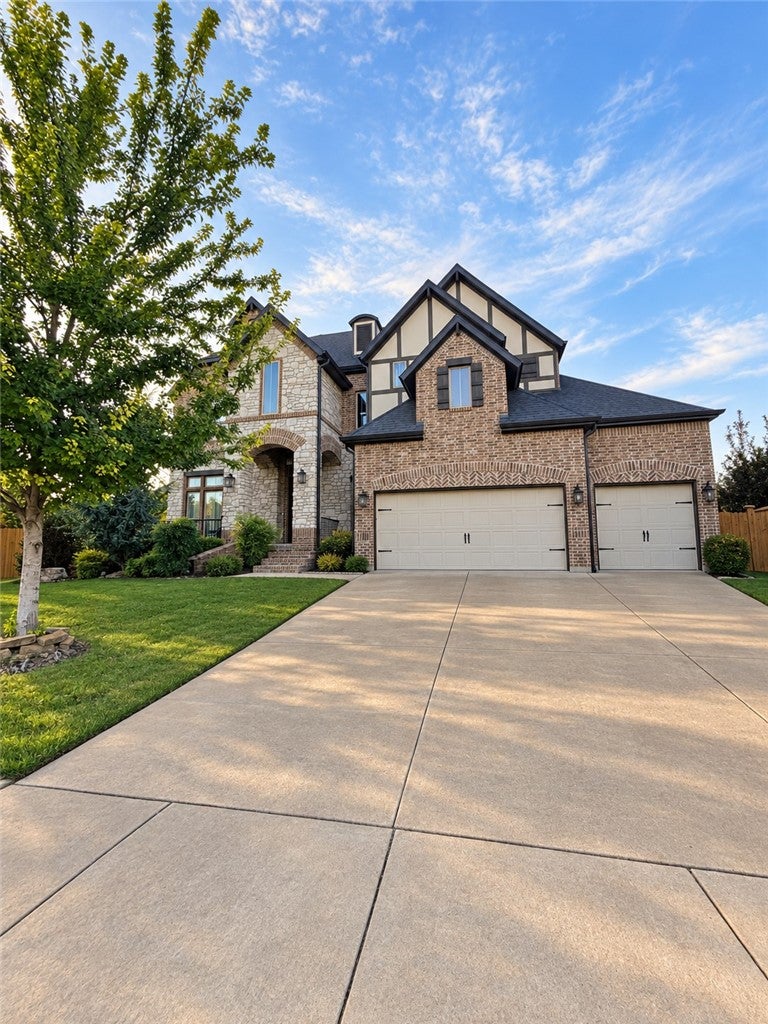
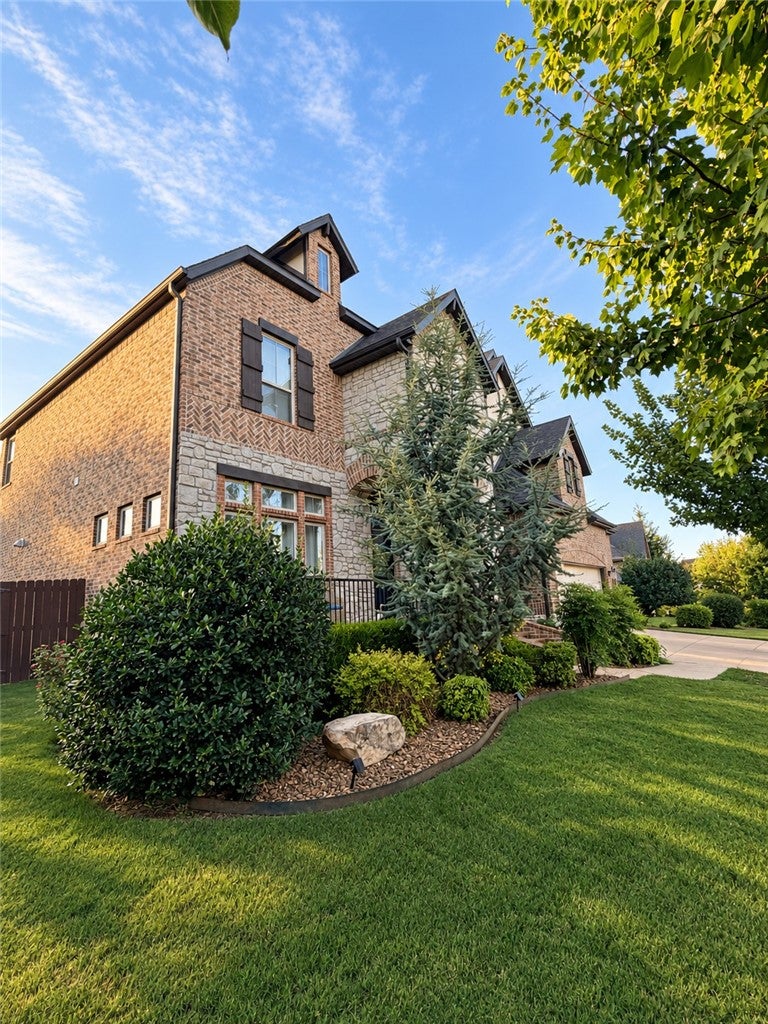
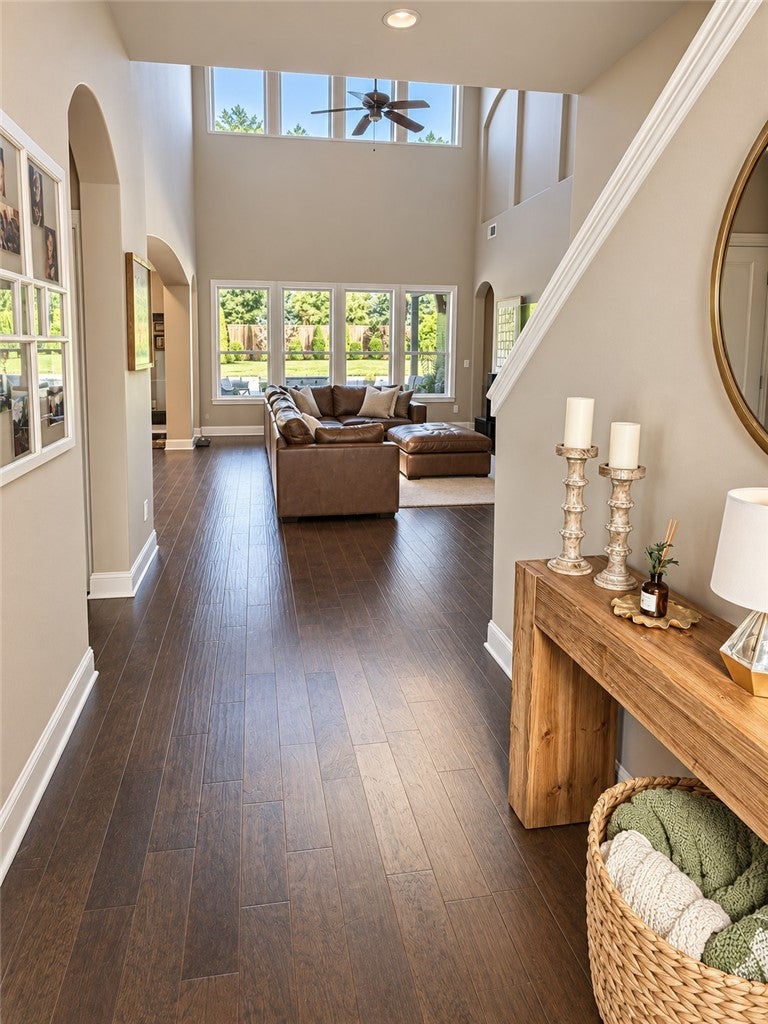
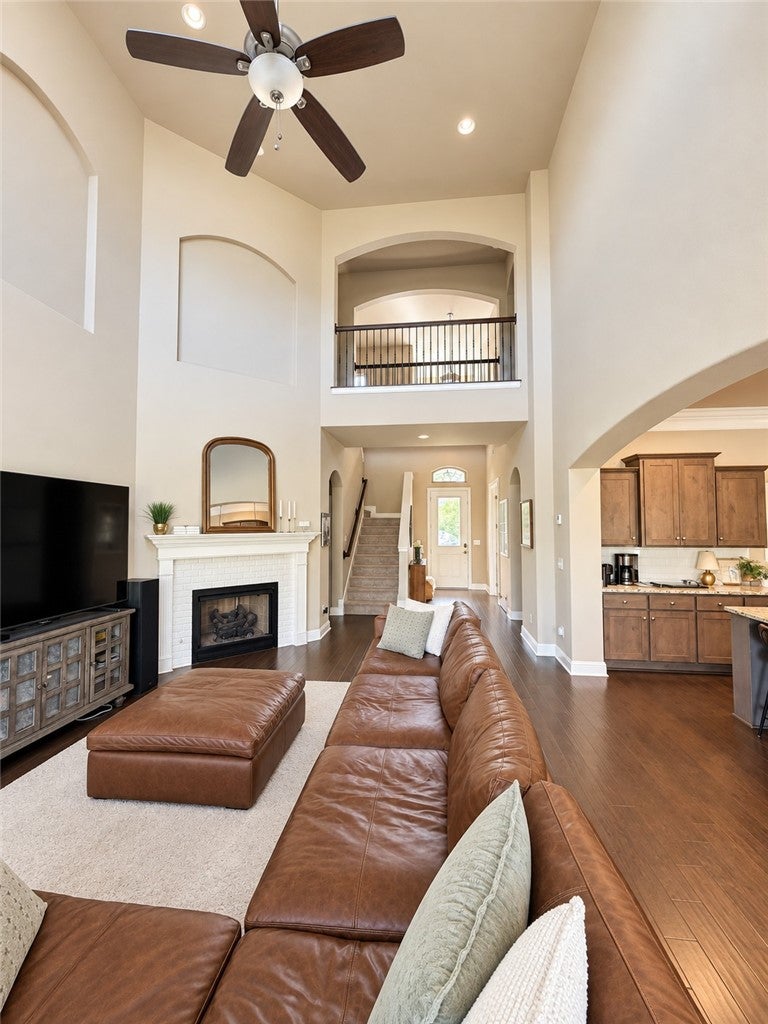
From the welcoming entry, the home opens into a living room with soaring ceilings and a dramatic wall of rear windows. Natural light fills the space and draws your eye to the backyard and pool. With five true bedrooms plus a separate office, there is room for guests, hobbies, and working from home without giving up a bedroom. The kitchen offers a large island with seating, generous cabinet space, and a walk-in pantry, with a dedicated dining area nearby. The primary suite includes a walk-in closet and a spacious bath with separate vanities, a jetted tub, and a glass-enclosed shower. The backyard is made for enjoying time outdoors, with a covered patio, fenced lawn, in-ground pool with a water feature, and a separate hot tub. A three-car garage adds practical space, while the location puts you near schools and within 10 minutes from the Walmart Home Office.
Save
Ask
Tour
Hide
Share
Listing Snapshot
Price
$740,000
Days On Site
0 Days
Bedrooms
5
Inside Area (SqFt)
2,960 sqft
Total Baths
4
Full Baths
3
Partial Baths
1
Lot Size
0.31 Acres
Year Built
2017
MLS® Number
1362588
Status
Active
Property Tax
$4,320
HOA/Condo/Coop Fees
$33.33 monthly
Sq Ft Source
Builder
Friends & Family
React
Comment
Invite
No Comments Yet
Did you know? You can invite friends and family to your search. They can join your search, rate and discuss listings with you.
Recent Activity
9 hours ago
Listing first seen on site
14 hours ago
Listing updated with changes from the MLS®
General Features
Acres
0.31
Attached Garage
Yes
Disclosures
SellerDisclosure
Foundation
Slab
Garage
Yes
Levels
Two
Parking
ConcreteAttachedGarageGarage Door OpenerDriveway
Property Sub Type
Single Family Residence
Security
Smoke Detector(s)Fire Sprinkler System
Sewer
Public Sewer
SqFt Total
2960
Utilities
Cable AvailableElectricity AvailableNatural Gas AvailableSewer AvailableWater Available
Water Source
Public
Interior Features
Appliances
DishwasherElectric Water HeaterGas CooktopDisposalGas RangeMicrowaveRange HoodPlumbed For Ice Maker


Did you know? You can invite friends and family to your search. They can join your search, rate and discuss listings with you.